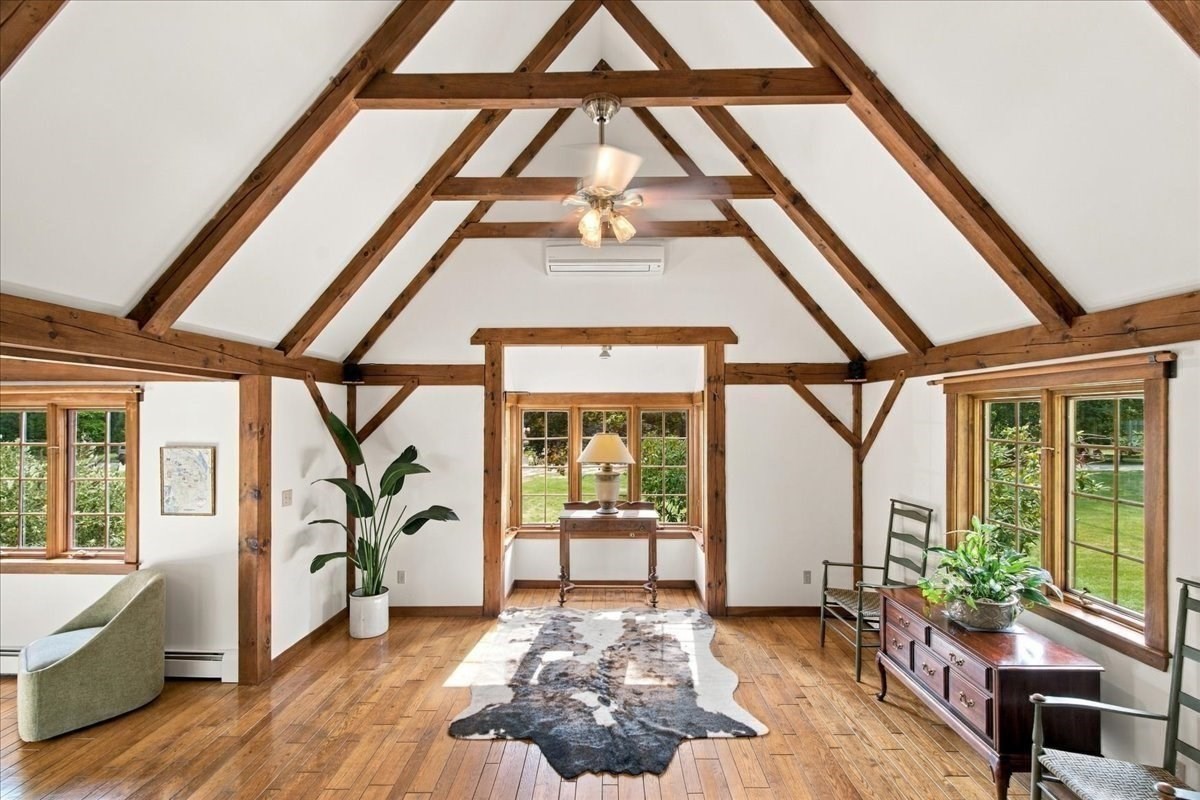
Vaulted living room with exposed timber beams, large windows, and a cowhide rug.
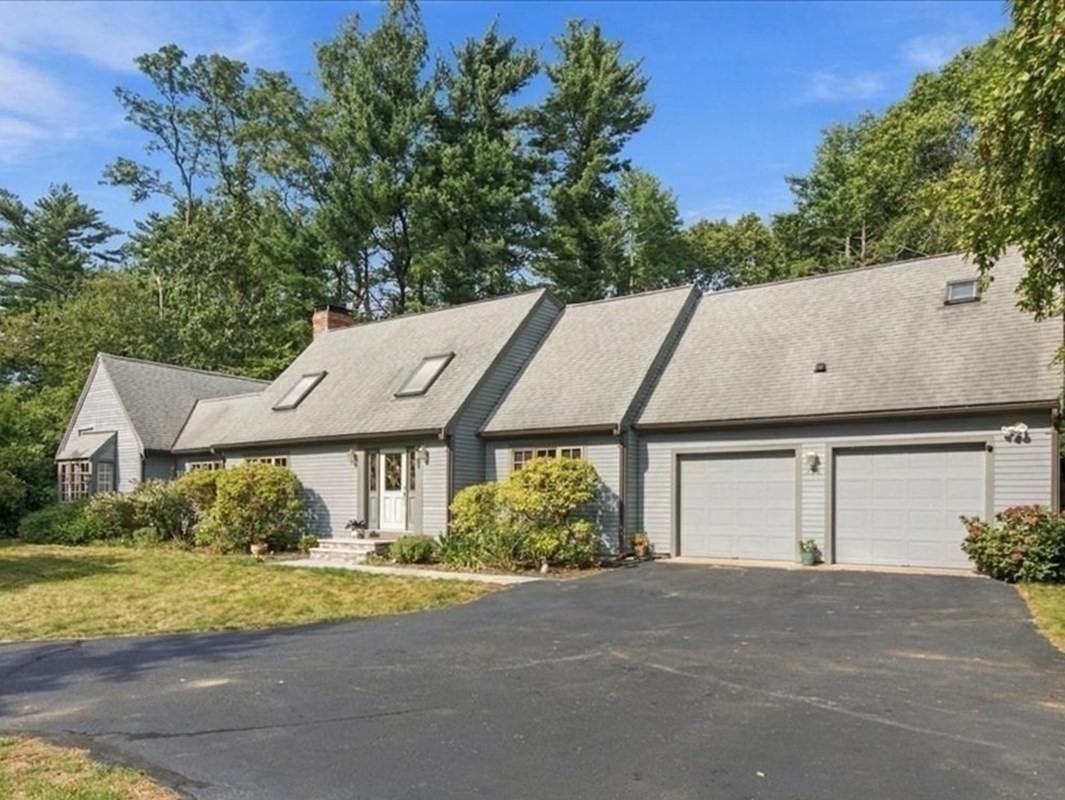
Gray single-story house with two garage doors, skylights, and a wide paved driveway.
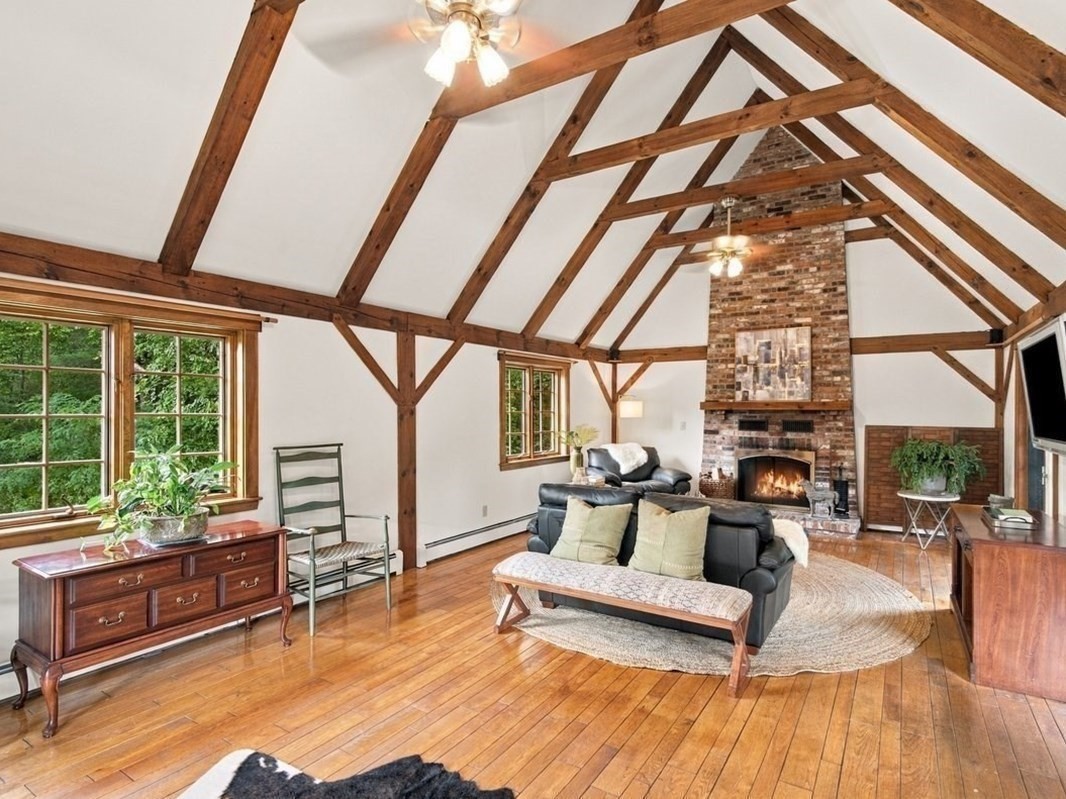
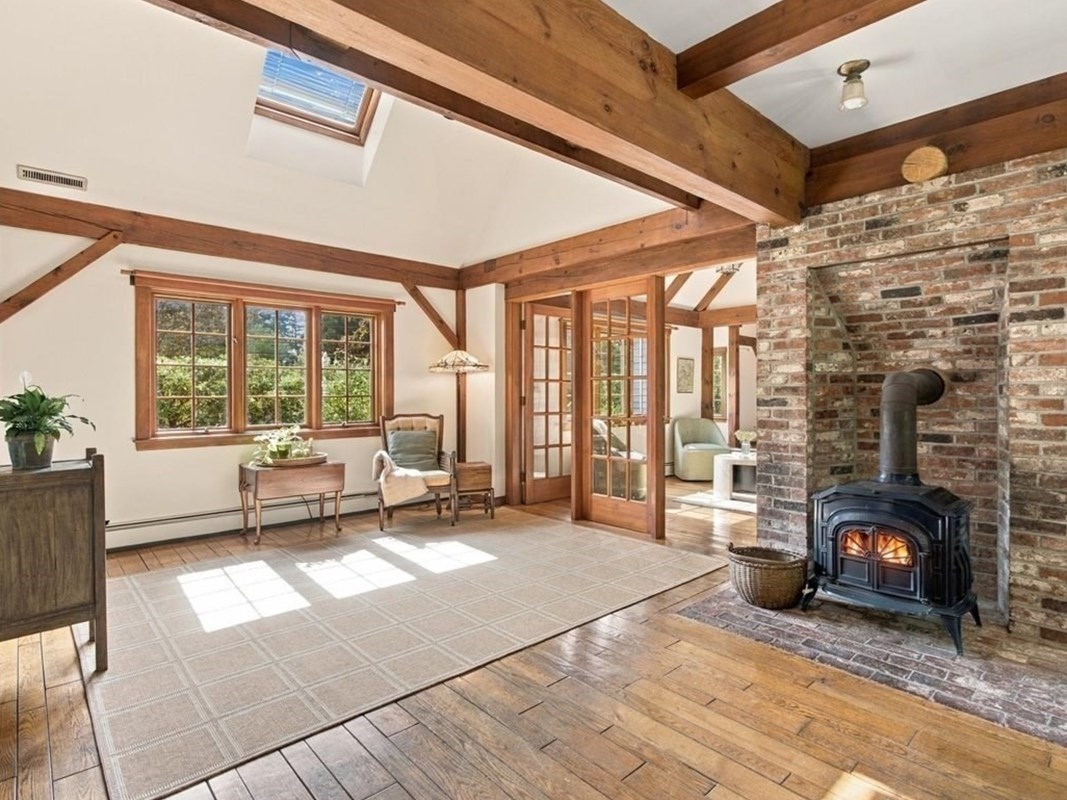
Living room with exposed timber beams, hardwood floors, and a brick fireplace.
Living room with exposed timber beams, a tall brick fireplace, and large windows overlooking greenery.
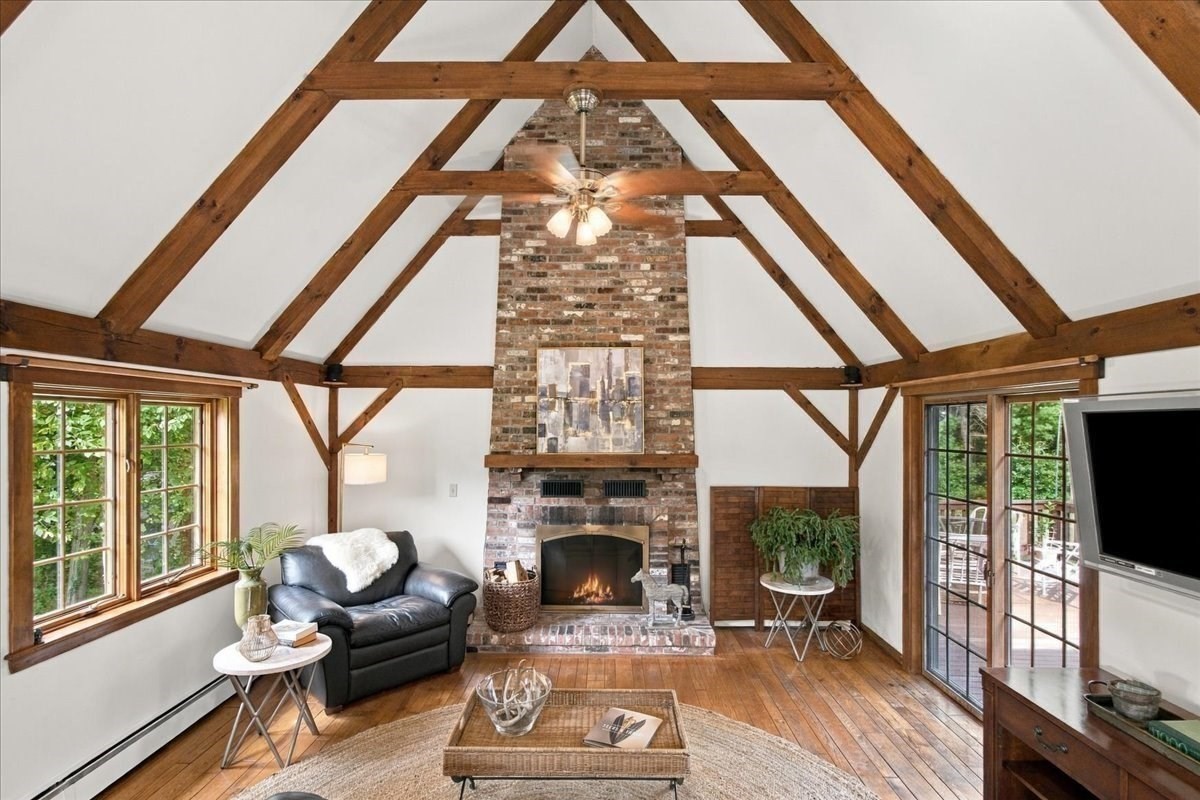
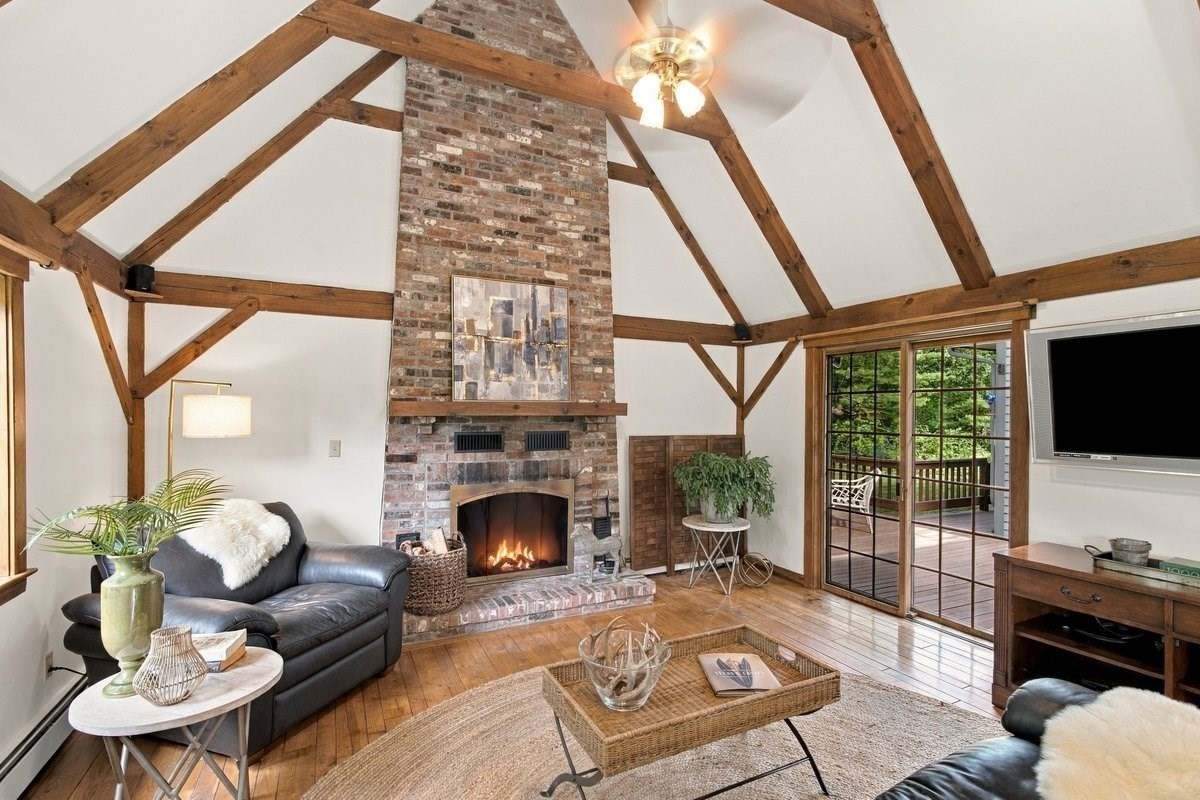
Living room with vaulted timber beams, a brick fireplace, leather seating, and doors opening onto a deck.
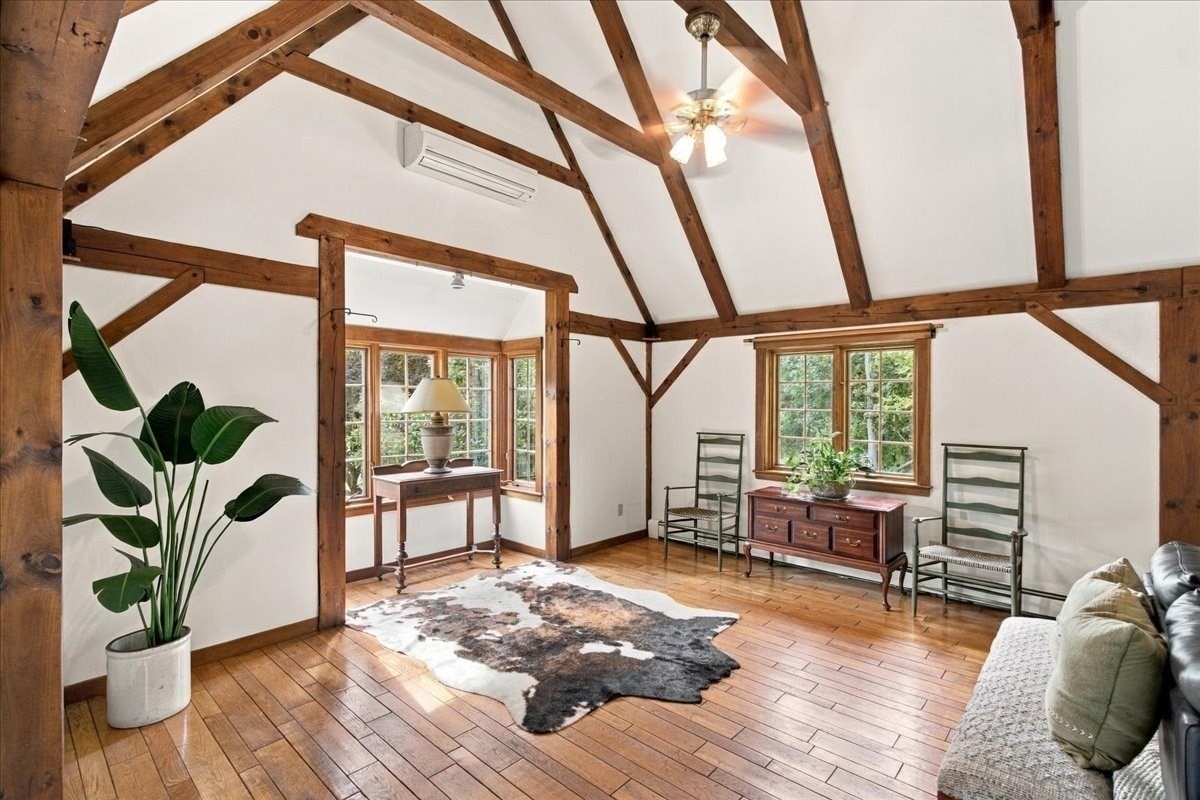
Vaulted timber-beam room with wood floors, tall windows, a potted plant, and a cowhide rug.
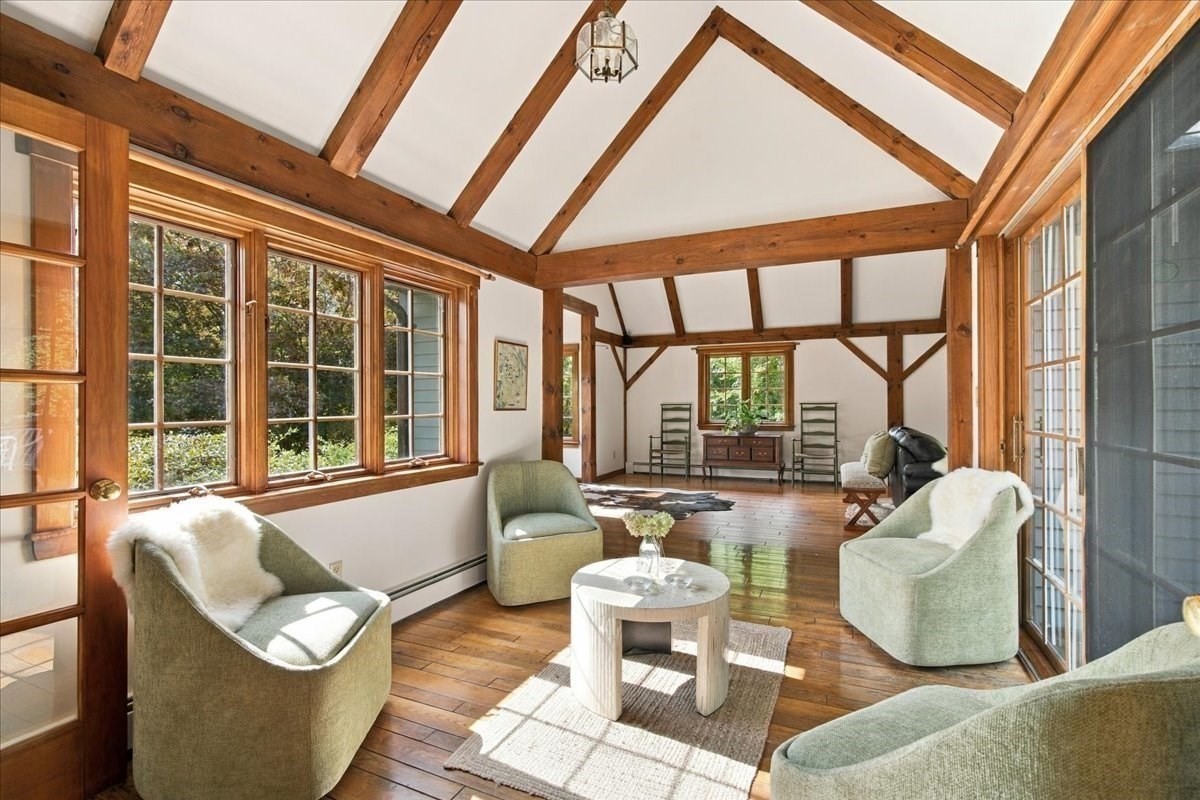
Sunlit living room with exposed timber beams, tall windows, and pale green seating.
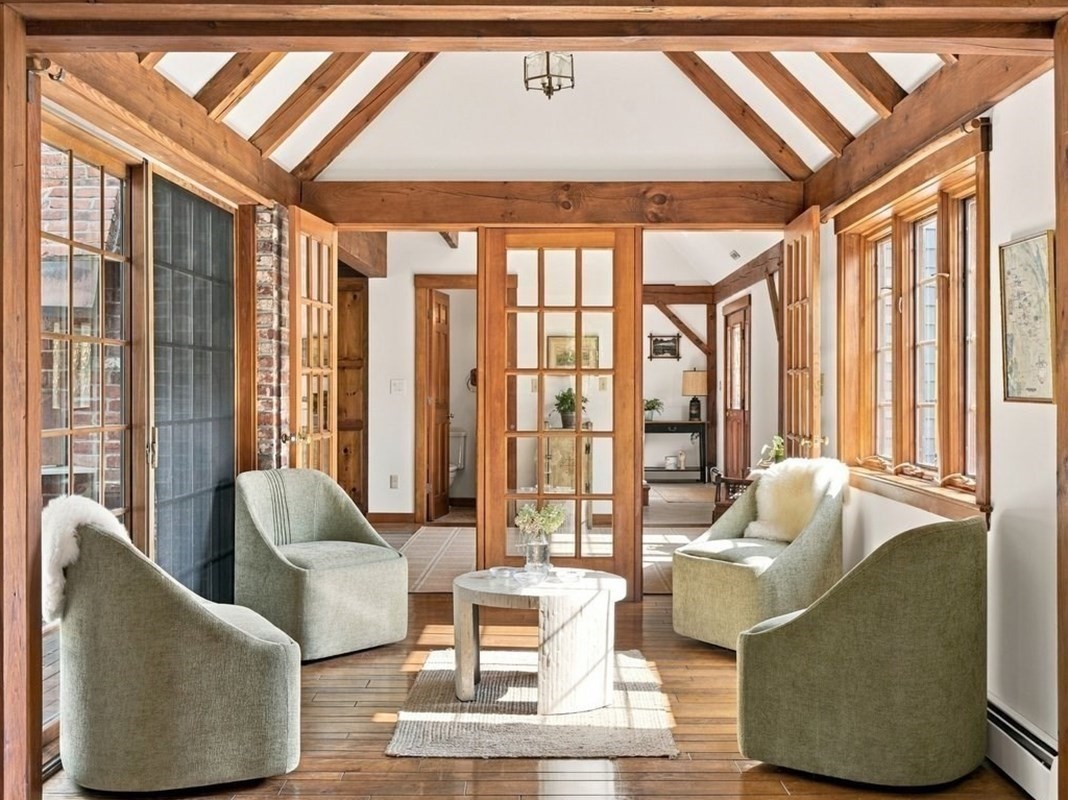
Bright sitting room with exposed timber beams, wood-framed windows, and four upholstered chairs around a coffee table.
Living room with exposed timber beams, a brick hearth, and a wood-burning stove.
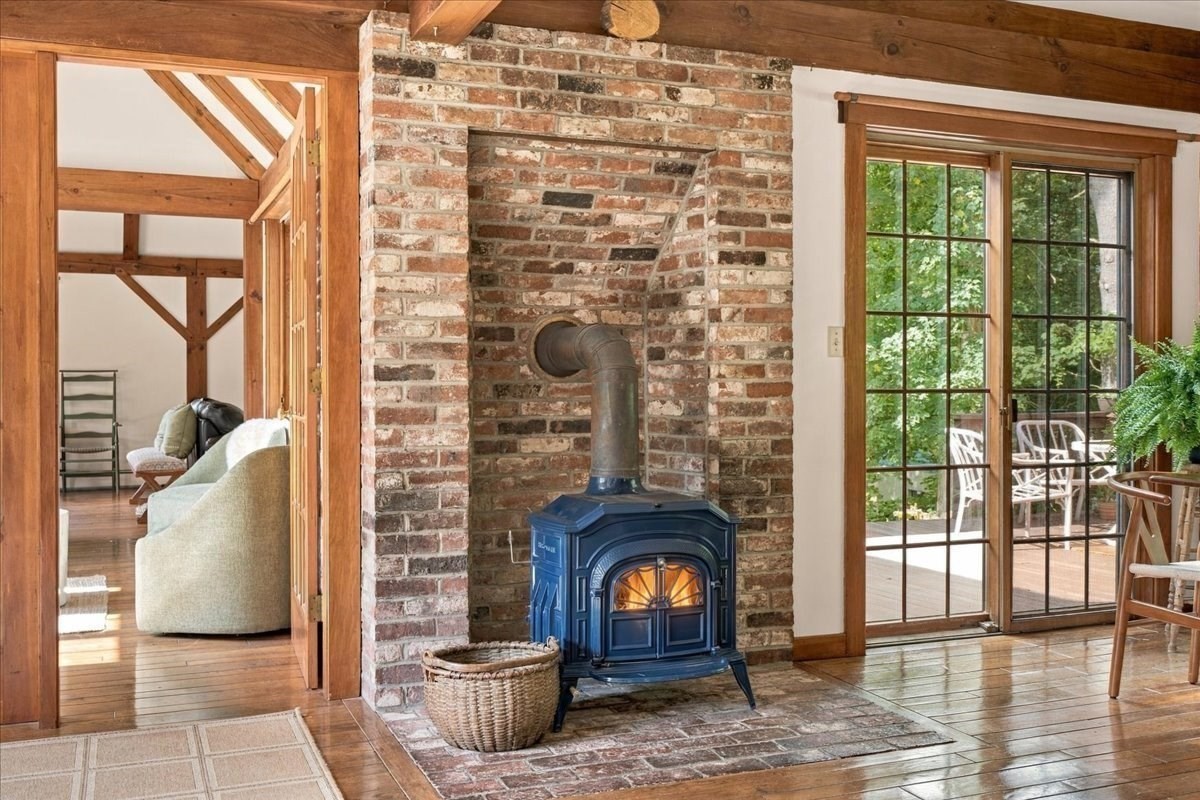
Living room with a blue wood stove in a brick fireplace and glass doors to a deck.
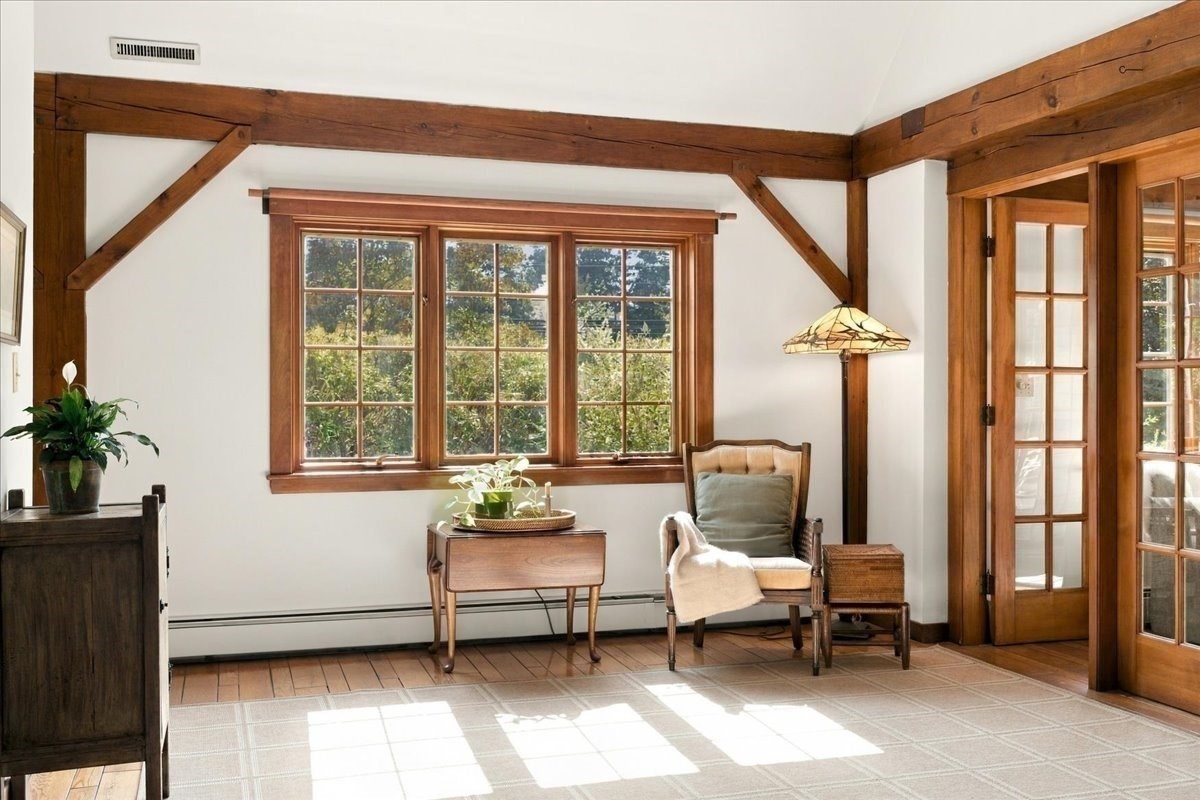
Sitting room with exposed timber beams, a sunlit window, French doors, and an armchair.
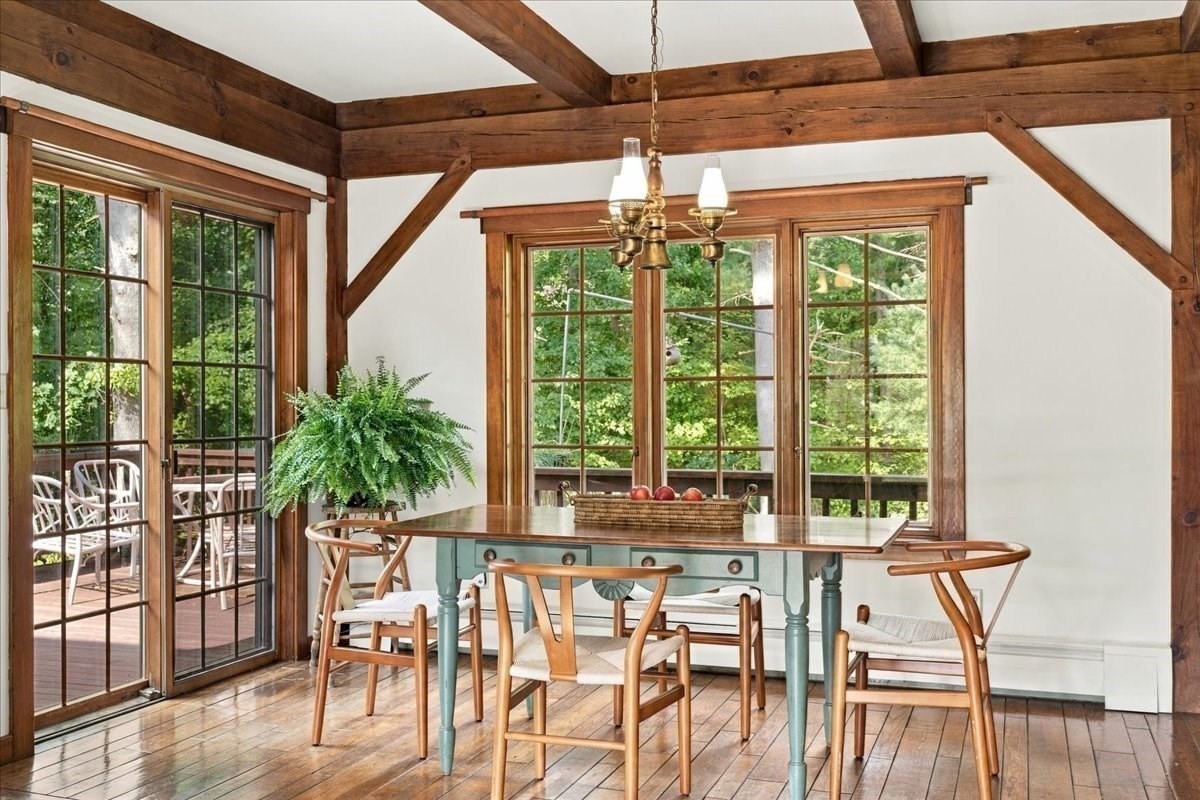
Dining room with exposed timber beams, a blue-green table, and windows overlooking trees.
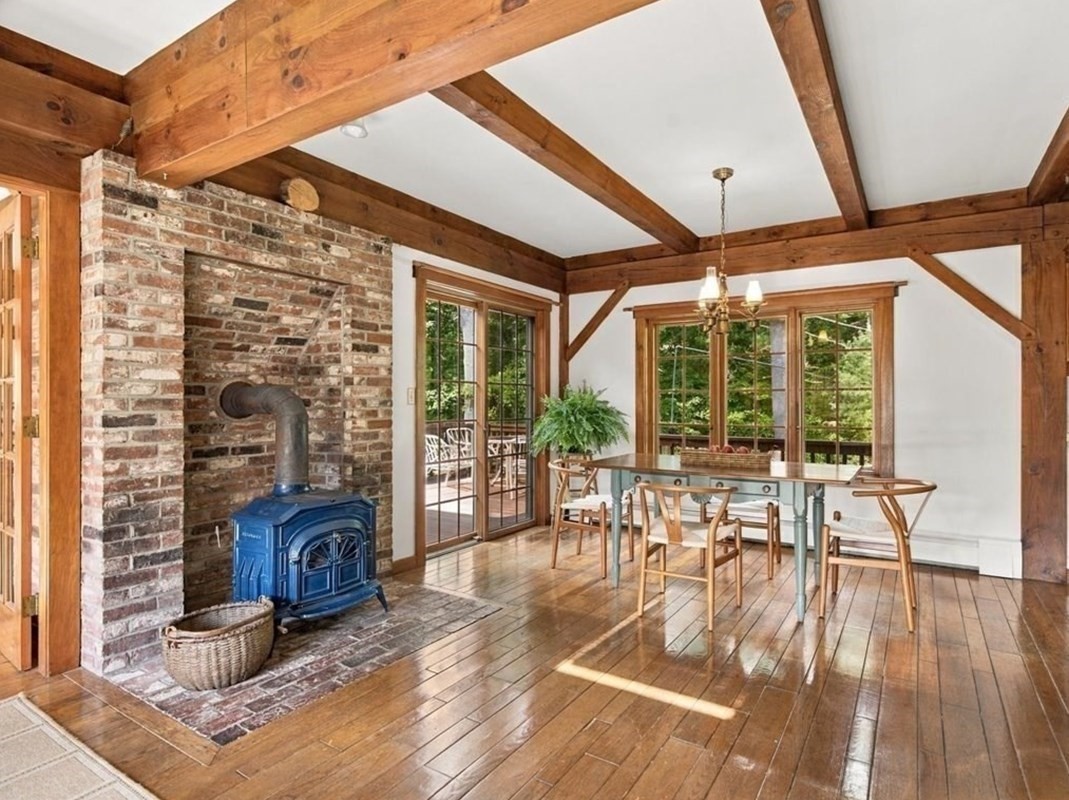
Dining room with exposed timber beams, a brick fireplace and blue wood stove, and windows overlooking greenery.
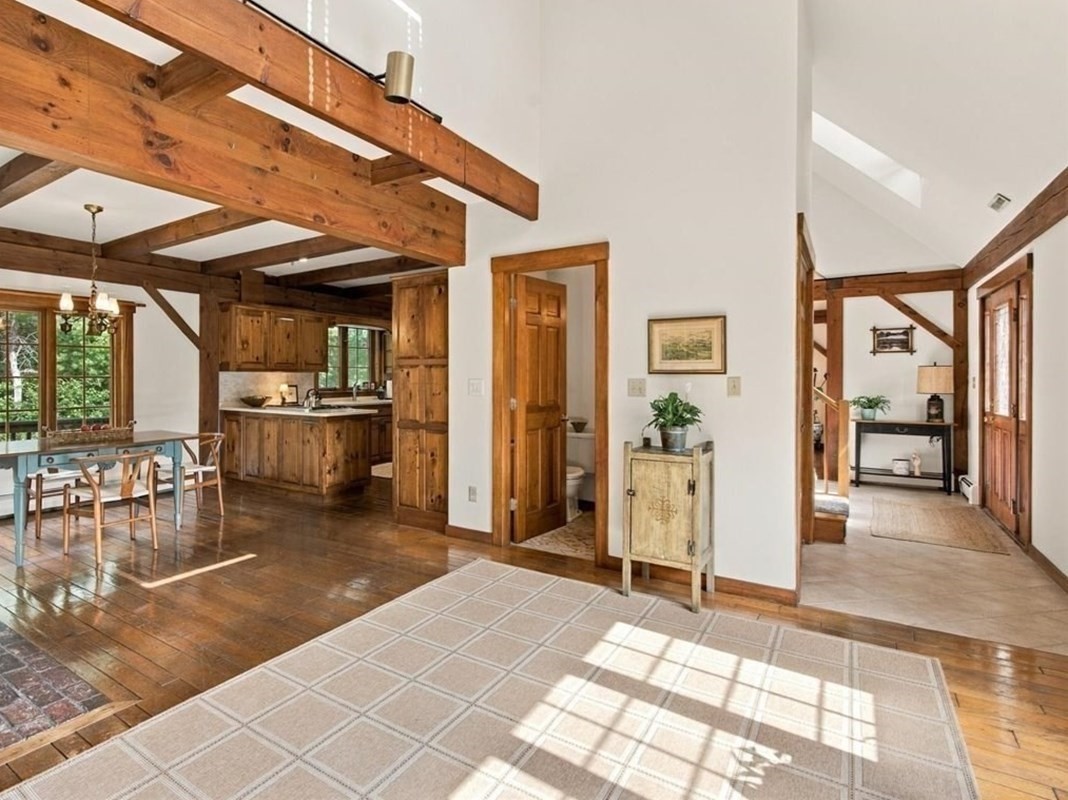
Open-plan interior with exposed timber beams, a wood-paneled kitchen, and a sunlit tiled entry hall.
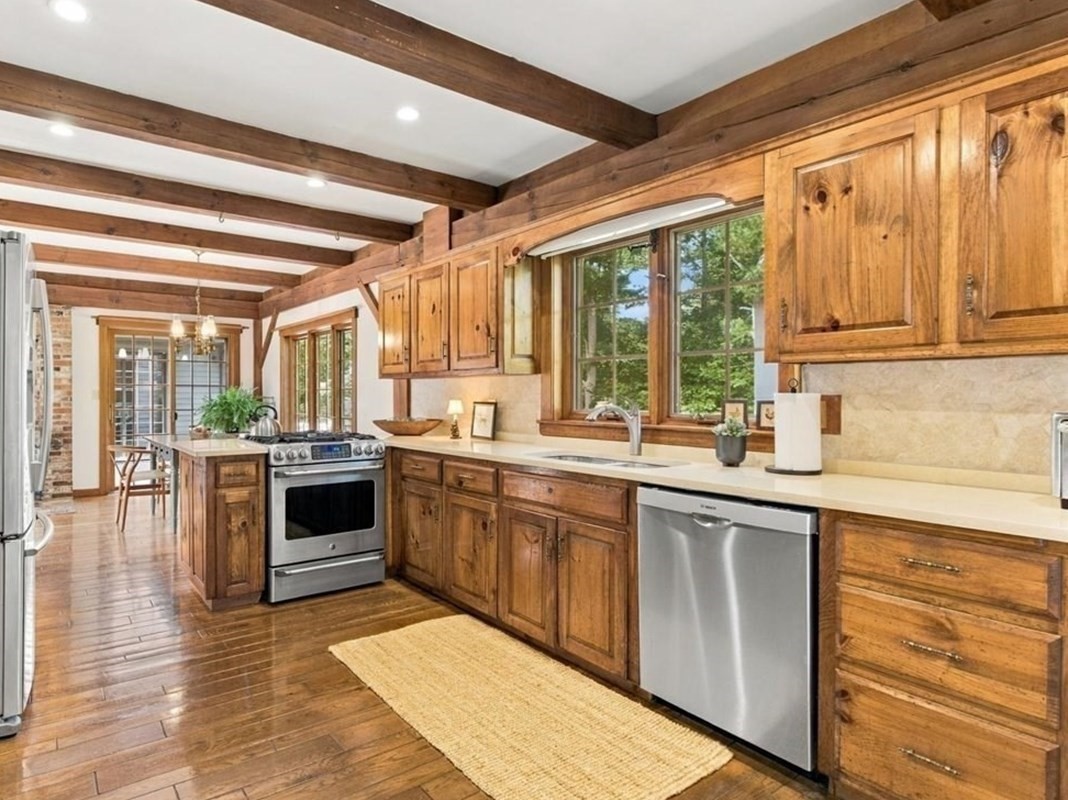
Kitchen with rustic wood cabinetry, exposed beams, and a sink beneath windows overlooking greenery.
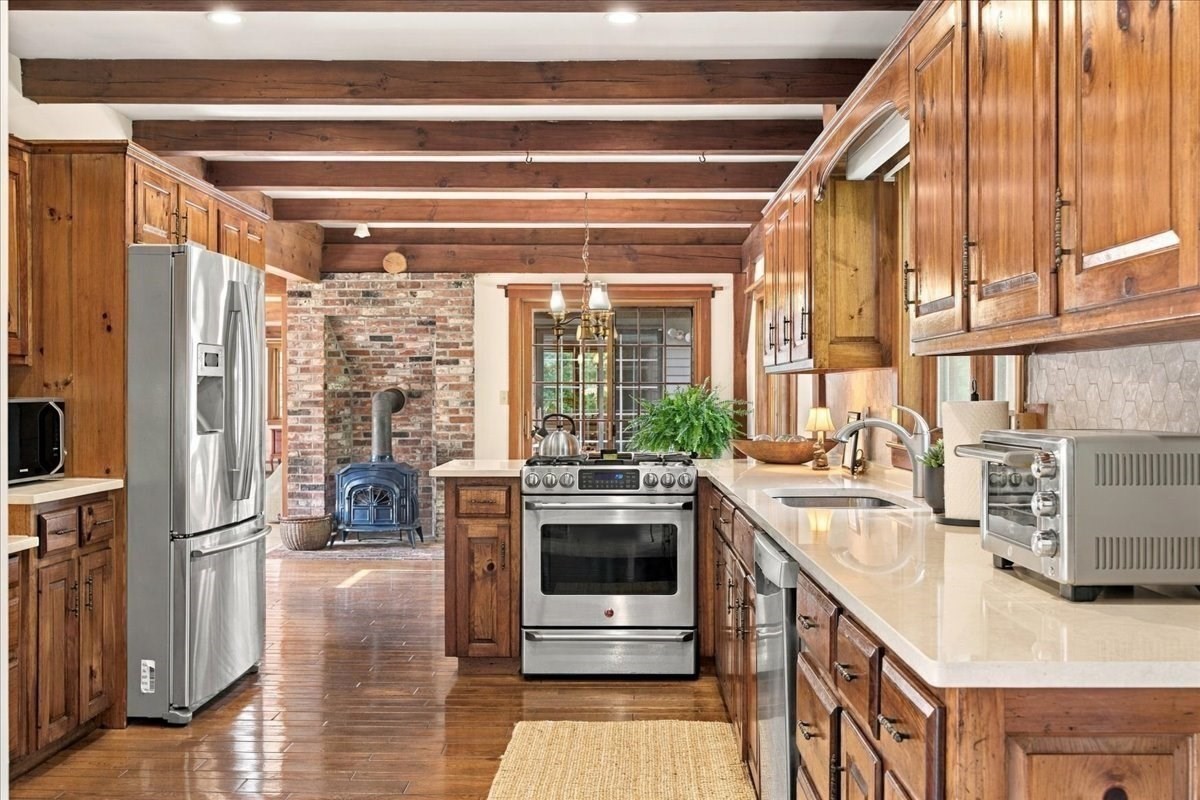
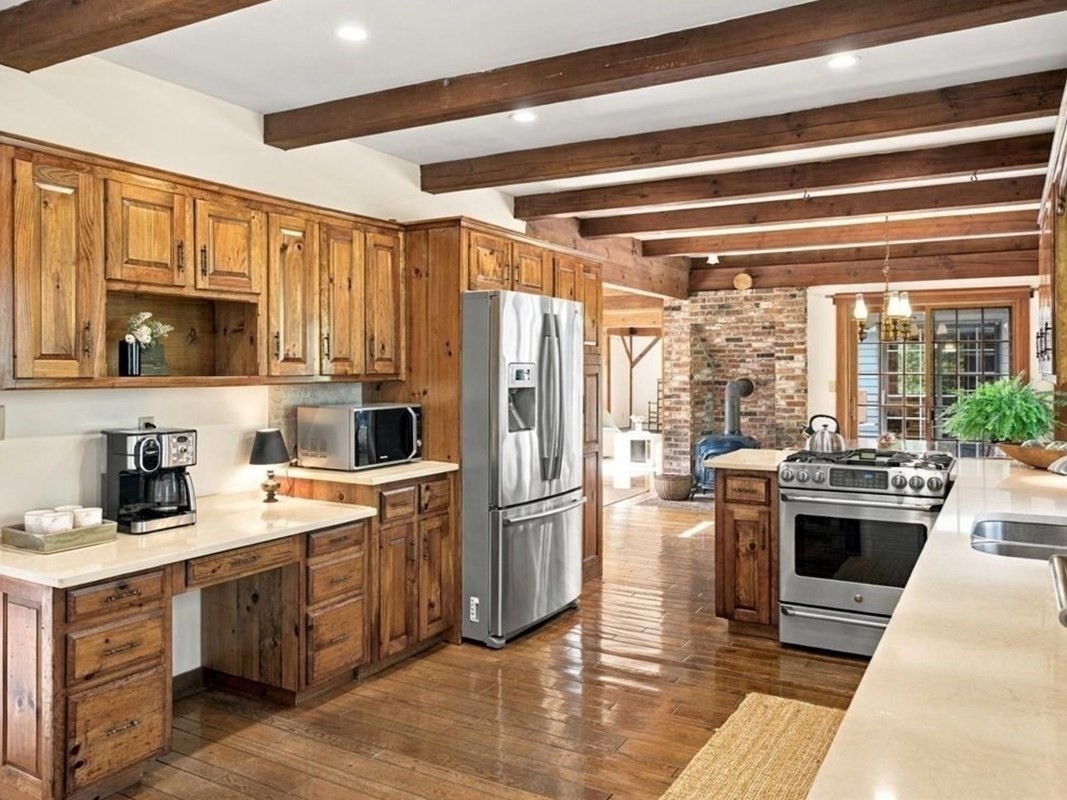
Kitchen with wood cabinetry, exposed beams, stainless steel appliances, and a brick fireplace with a wood stove.
Rustic kitchen with wood cabinets, exposed beams, stainless steel appliances, and a brick wall.
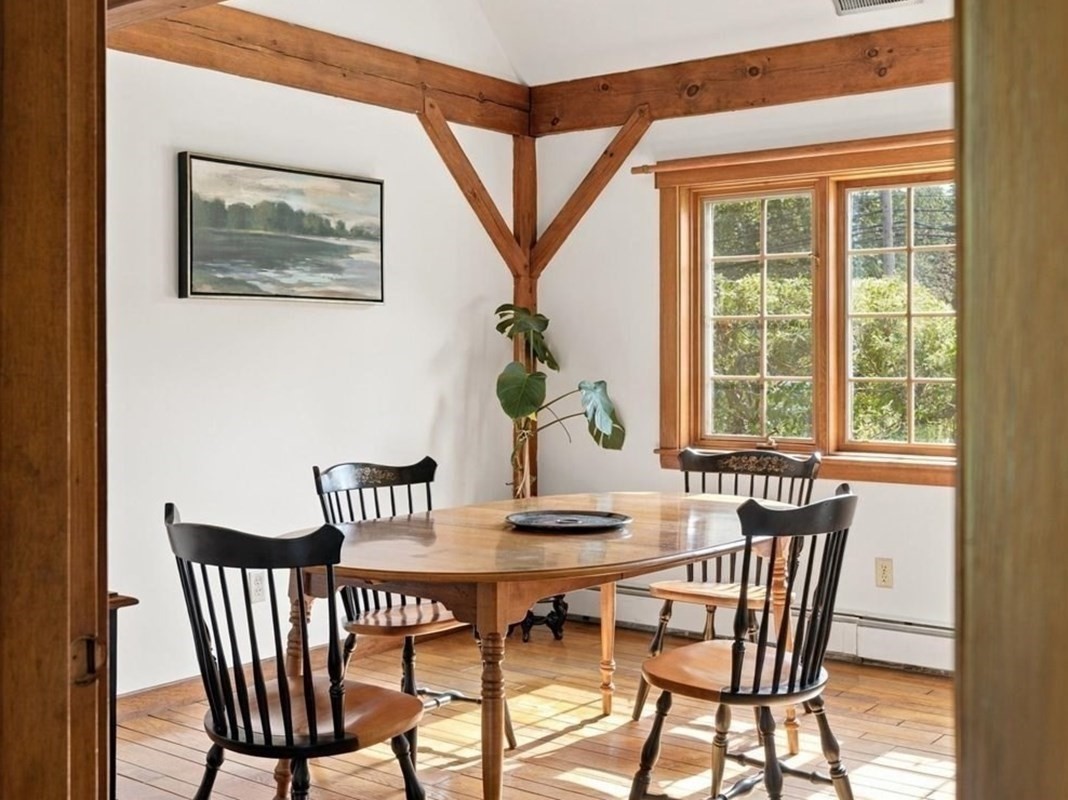
Dining room with exposed timber beams, an oval wooden table, and sunlit windows.
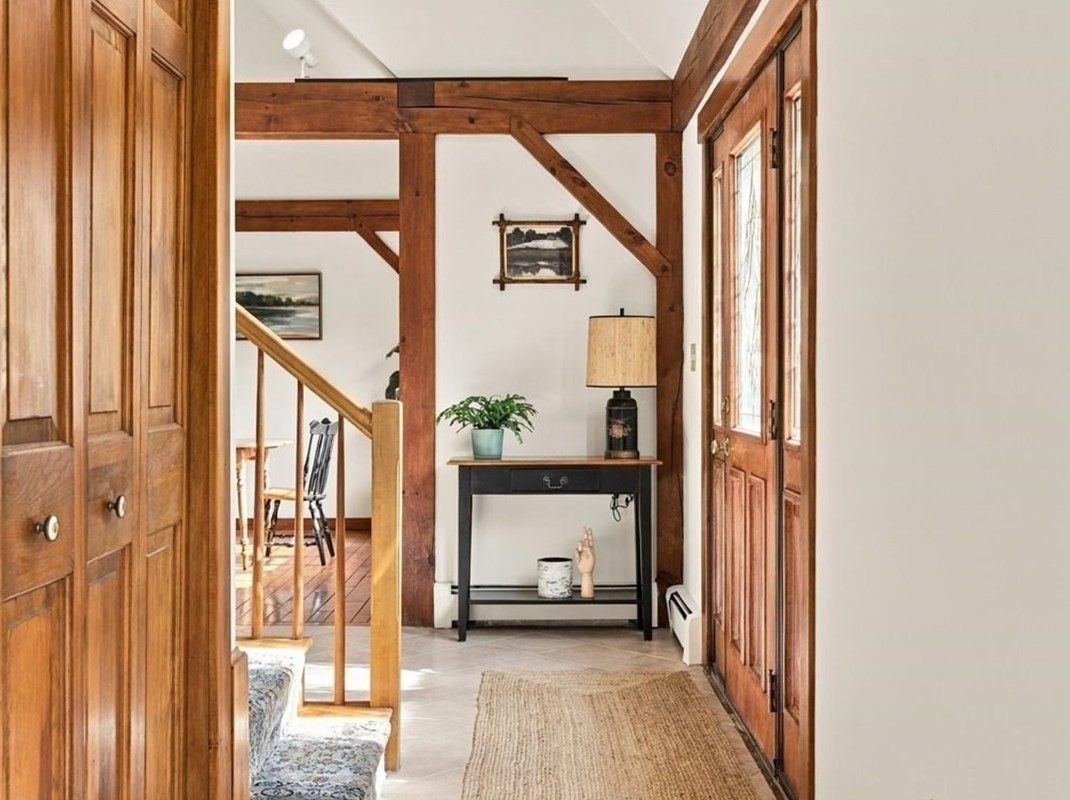
Entry hall with exposed timber beams, paneled wood doors, and a staircase.
Bedroom with a wood-framed skylight, large windows, and hardwood floors.
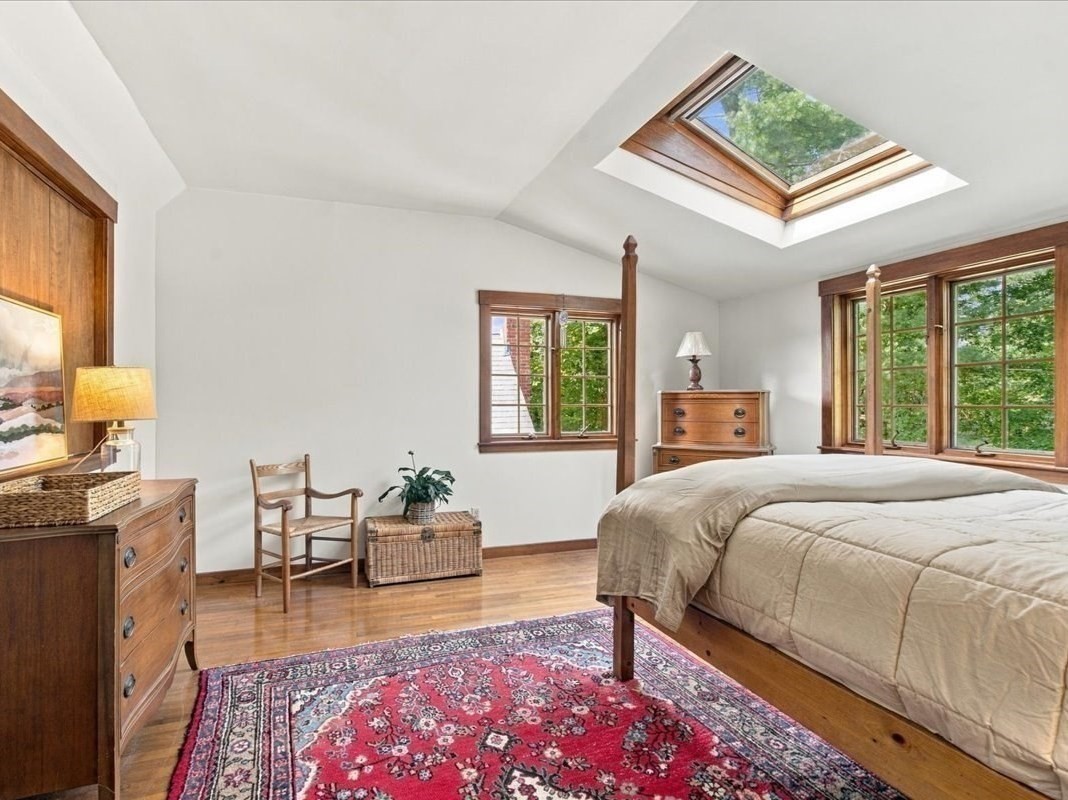
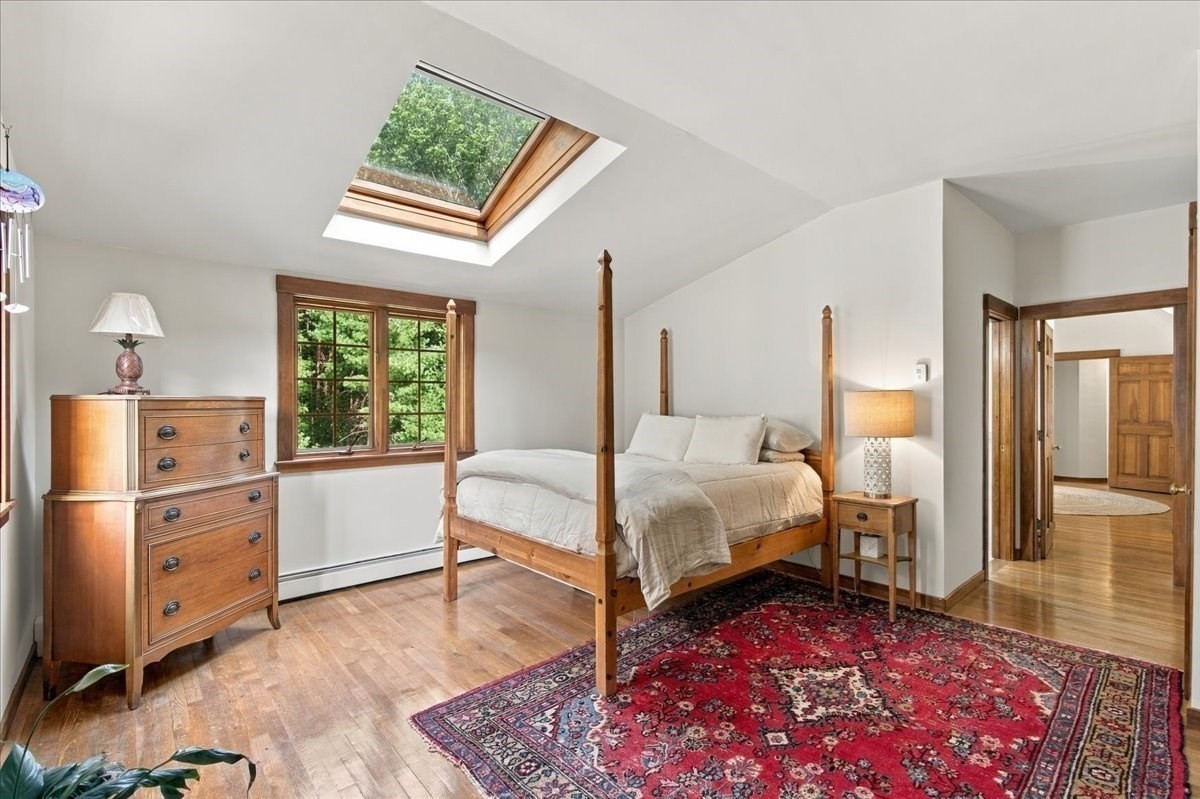
Bedroom with a four-poster bed, red patterned rug, and large skylight.
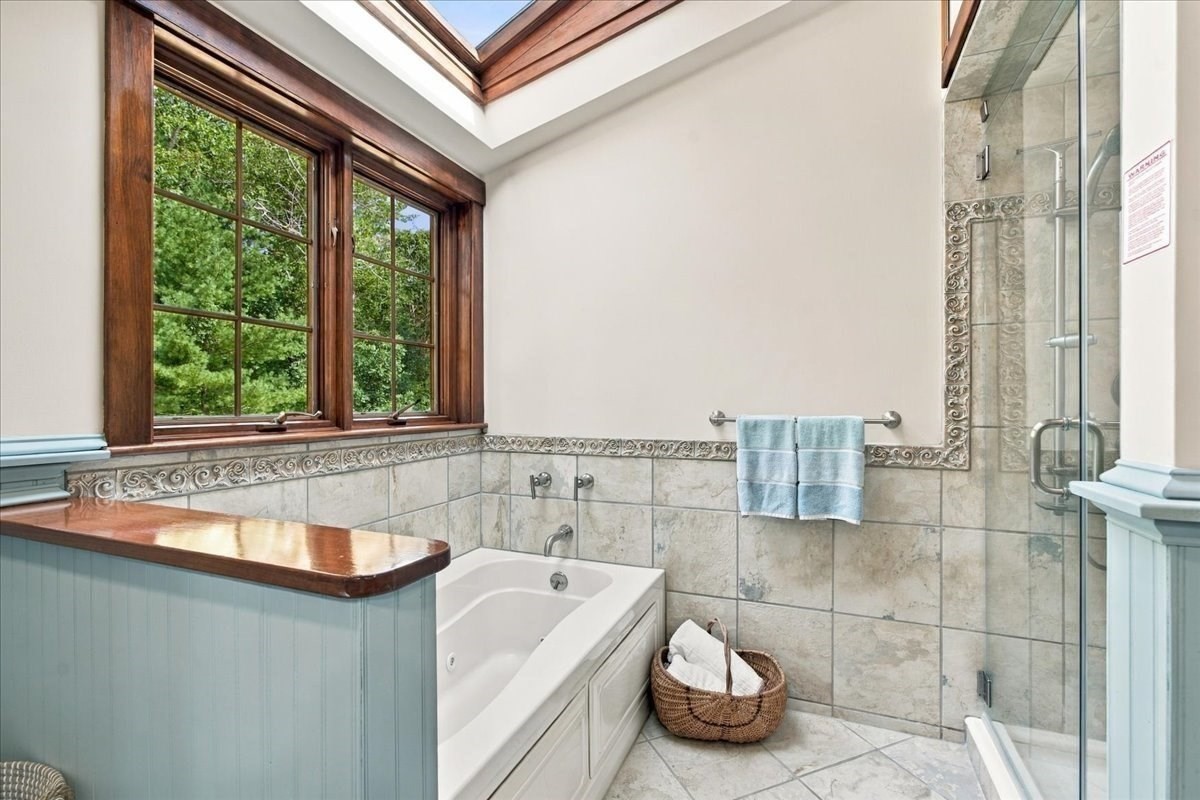
Bathroom with a built-in tub, glass shower, and wood-trimmed windows beneath a skylight.
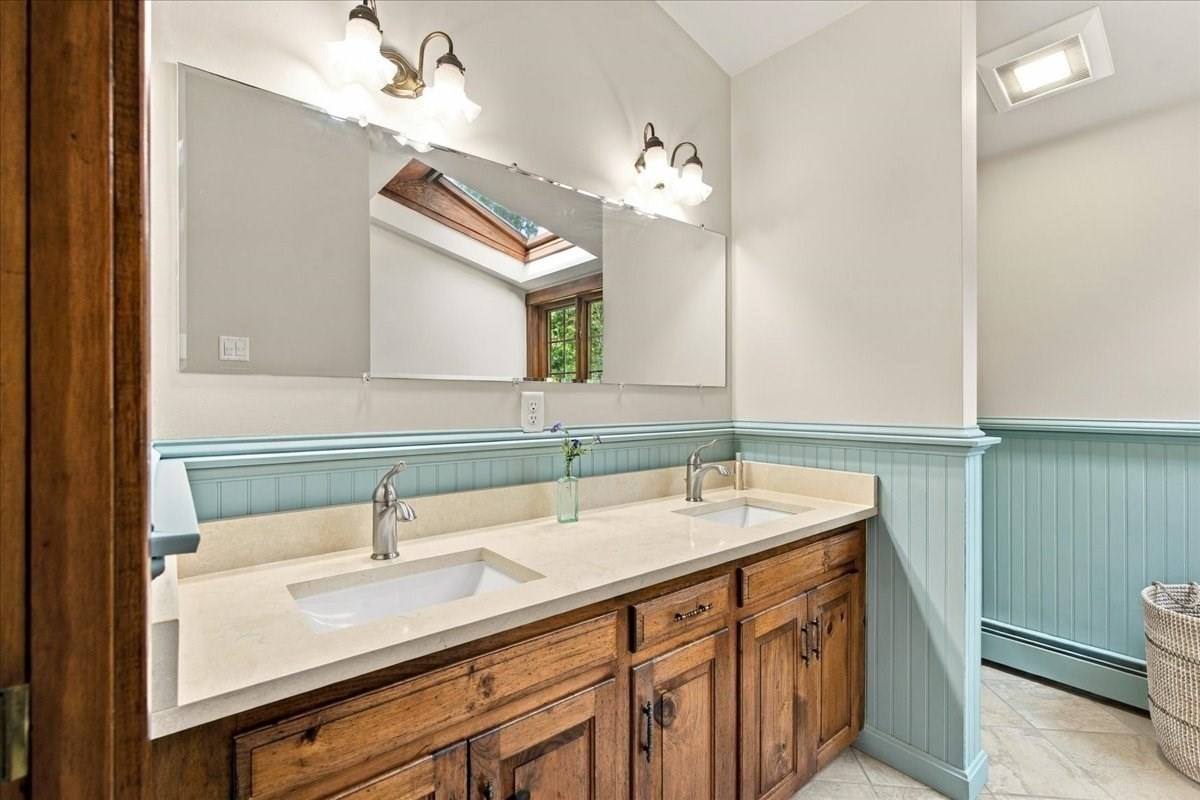
Bathroom double vanity with wood cabinetry, blue-green wainscoting, and mirrors reflecting a skylight.
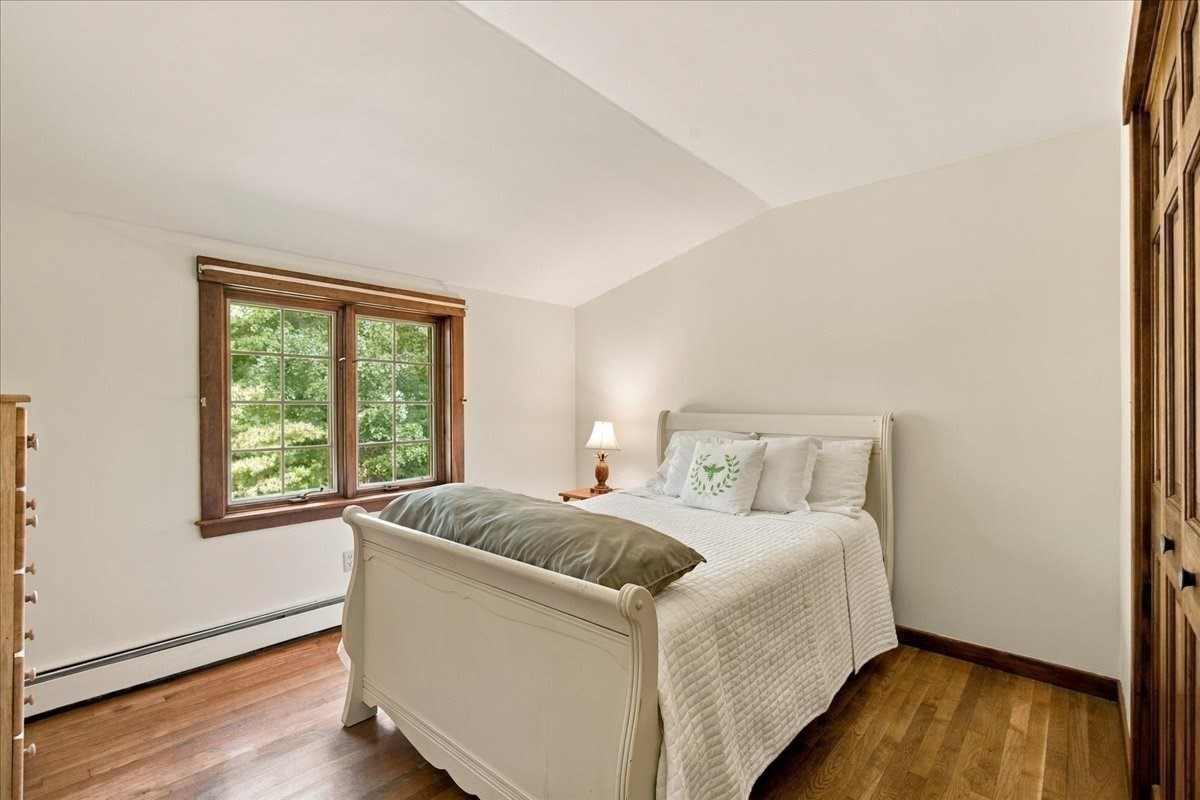
Furnished bedroom with a white bed, wood floors, and windows overlooking trees.
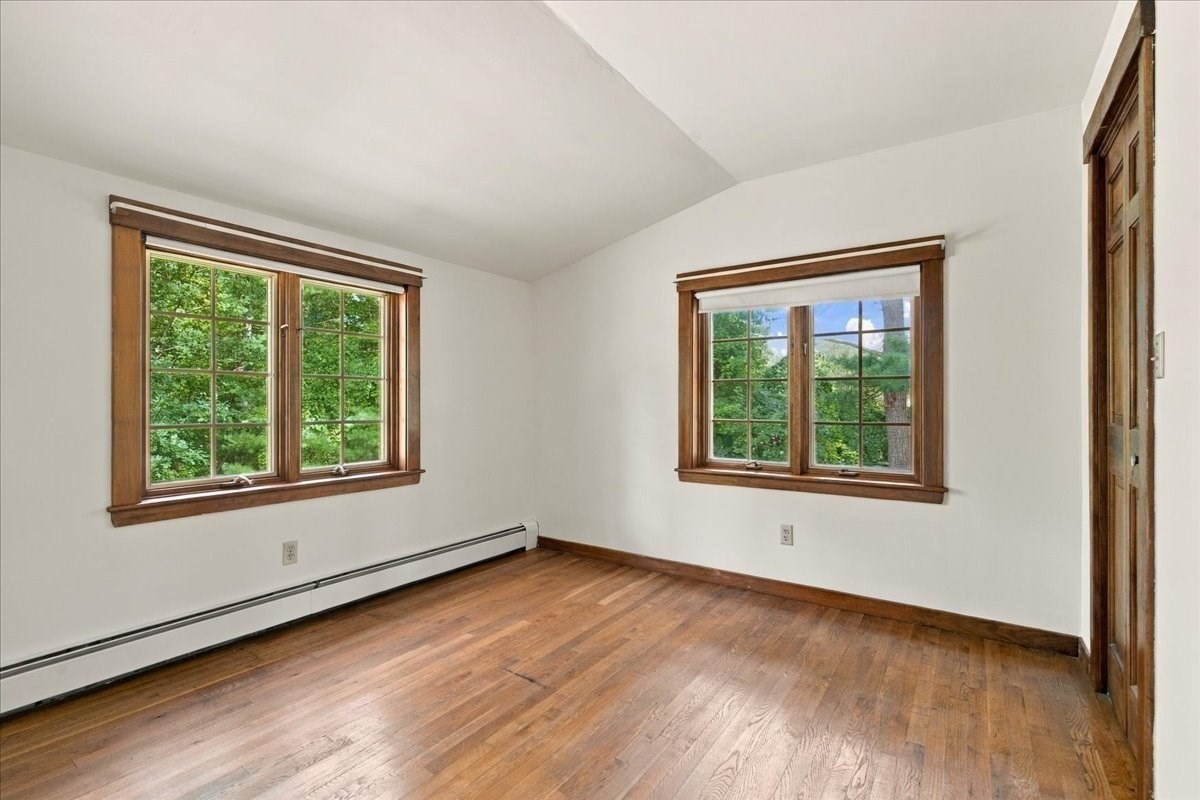
Empty room with hardwood floors, dark wood window trim, and two windows overlooking greenery.
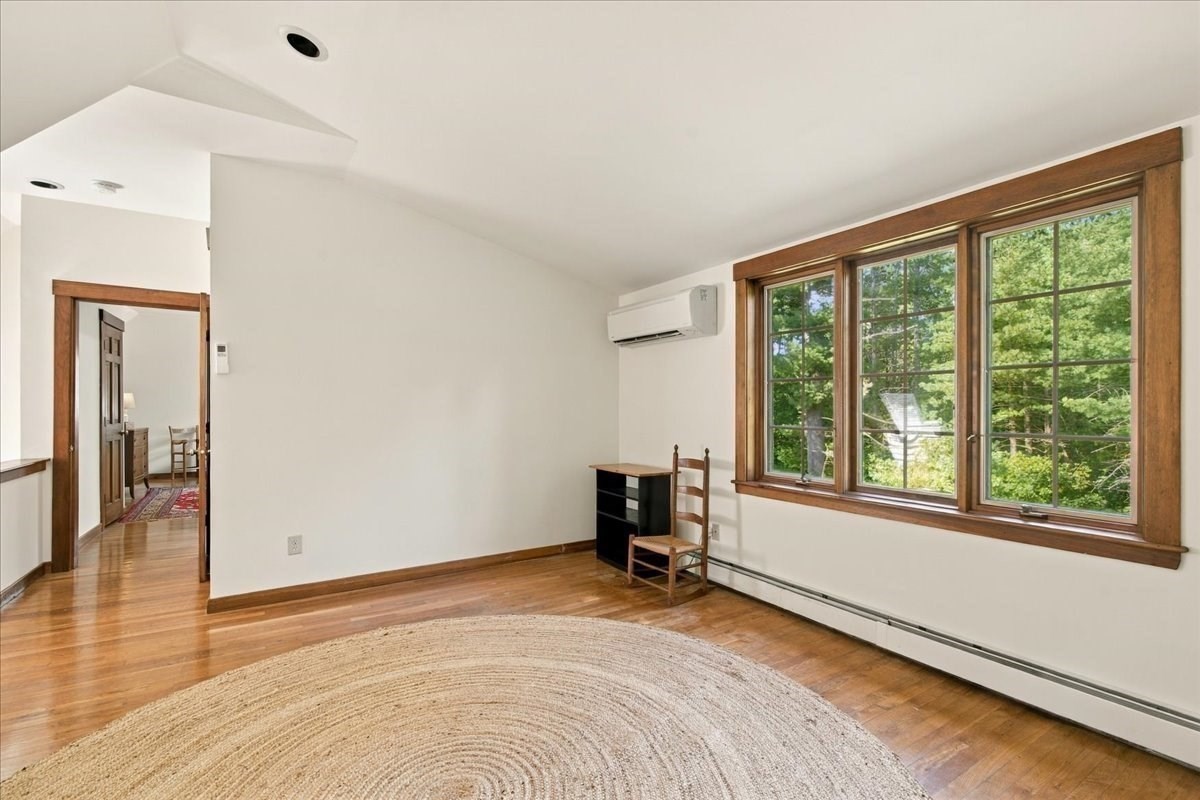
Bright room with hardwood floors, a large wood-trimmed window, woven rug, and wall-mounted air conditioner.
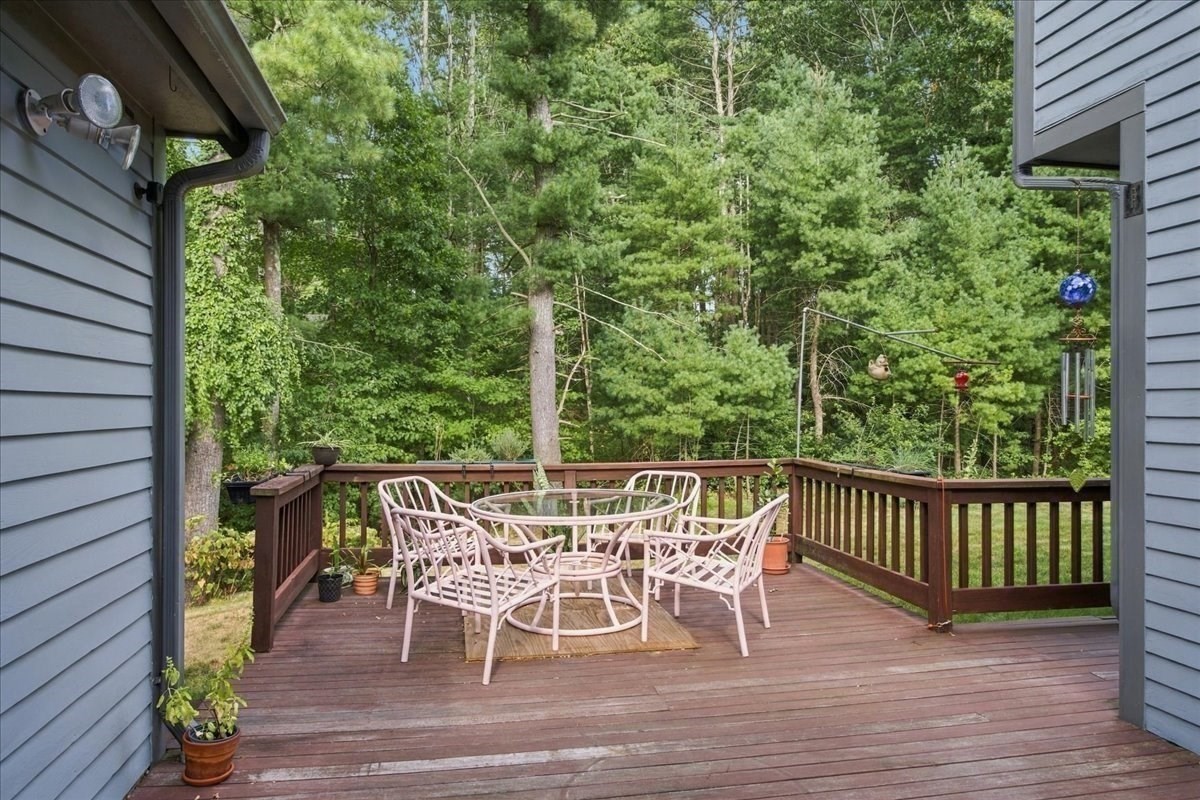
Wooden deck with white patio furniture and a wooded backdrop.
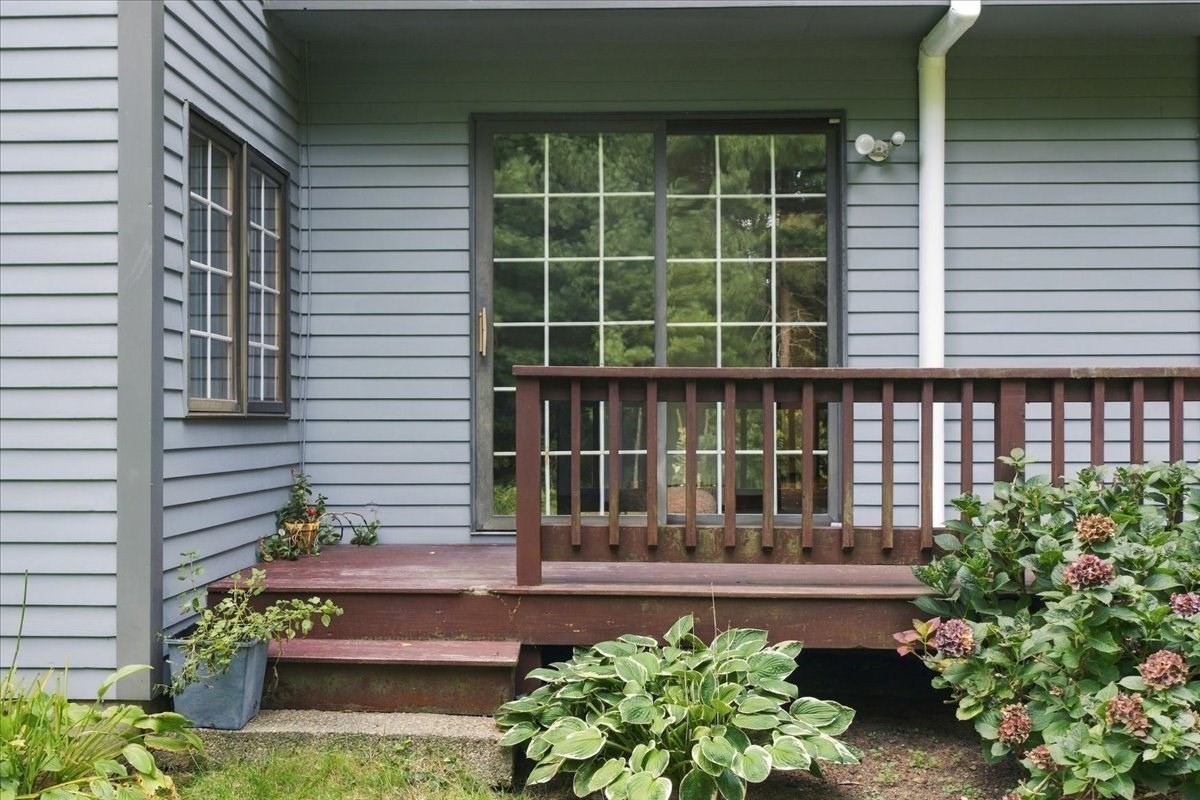
Wooden deck with a brown railing, grid-pane sliding glass door, and leafy garden plants.
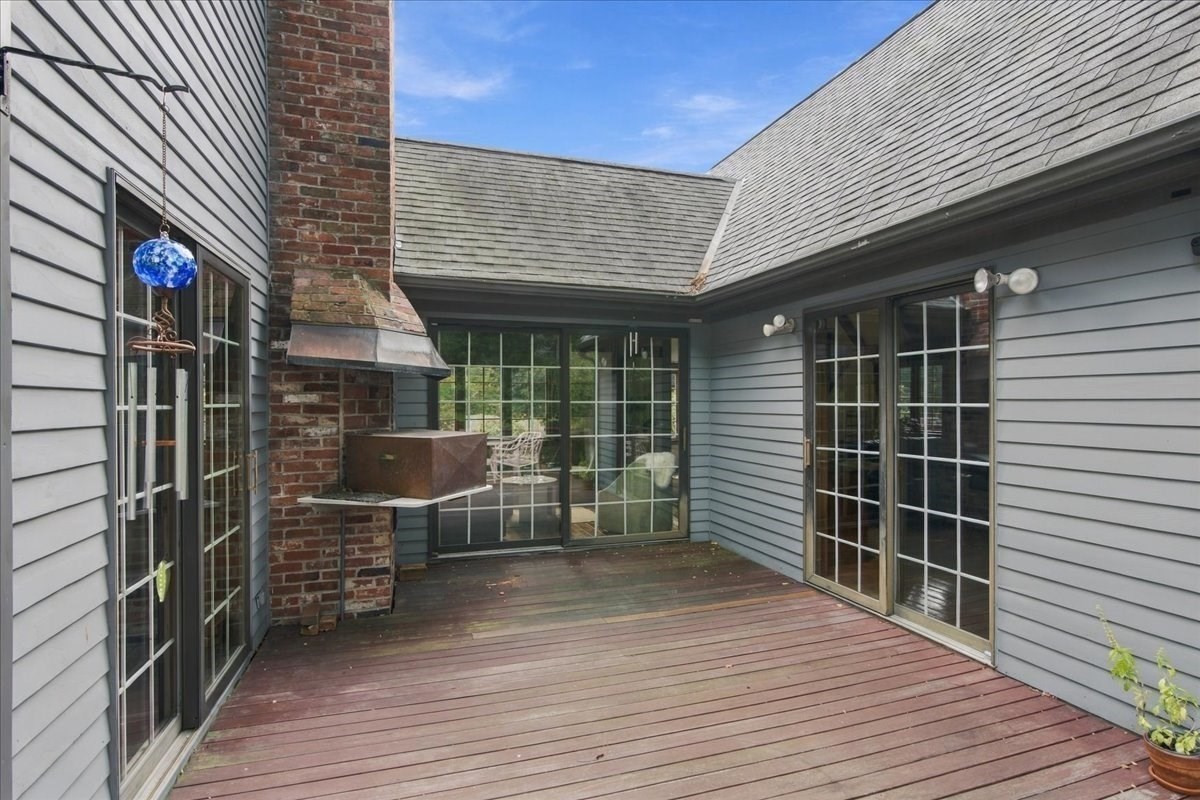
Wood deck courtyard with a brick outdoor fireplace and large glass doors.
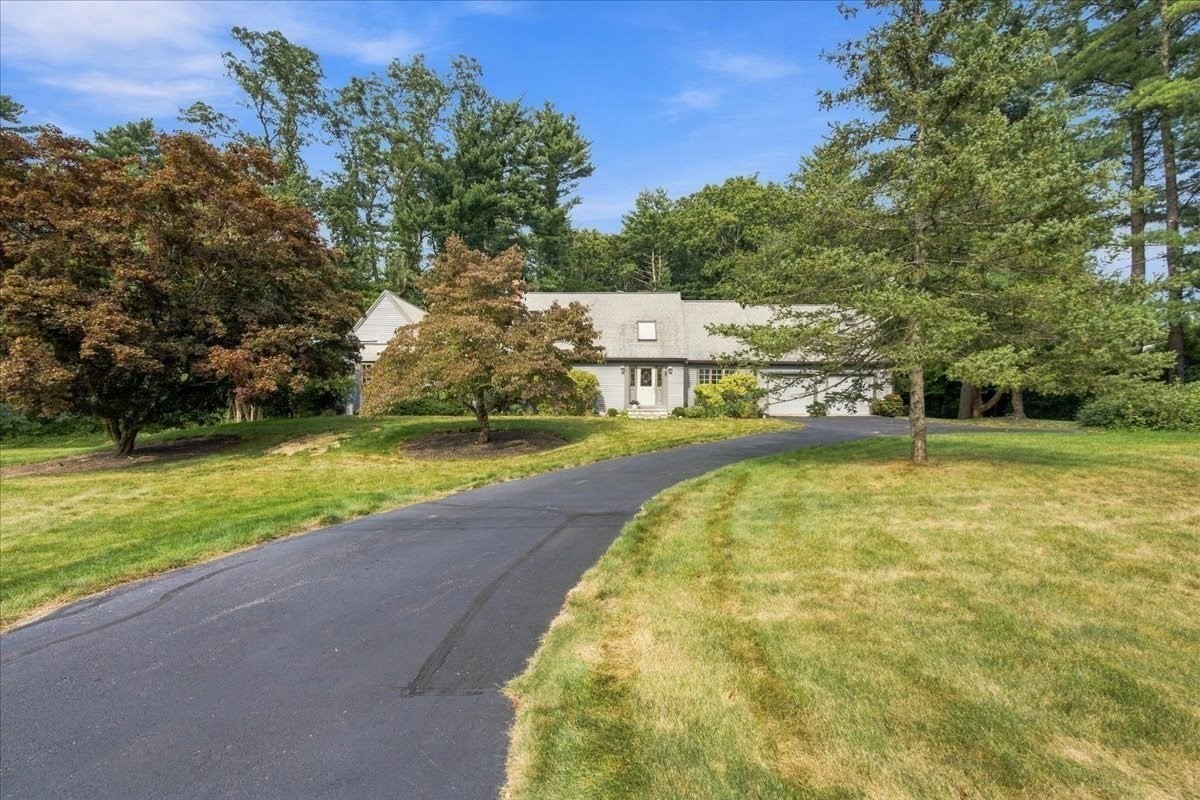
House with a curved driveway, broad lawn, and mature trees.
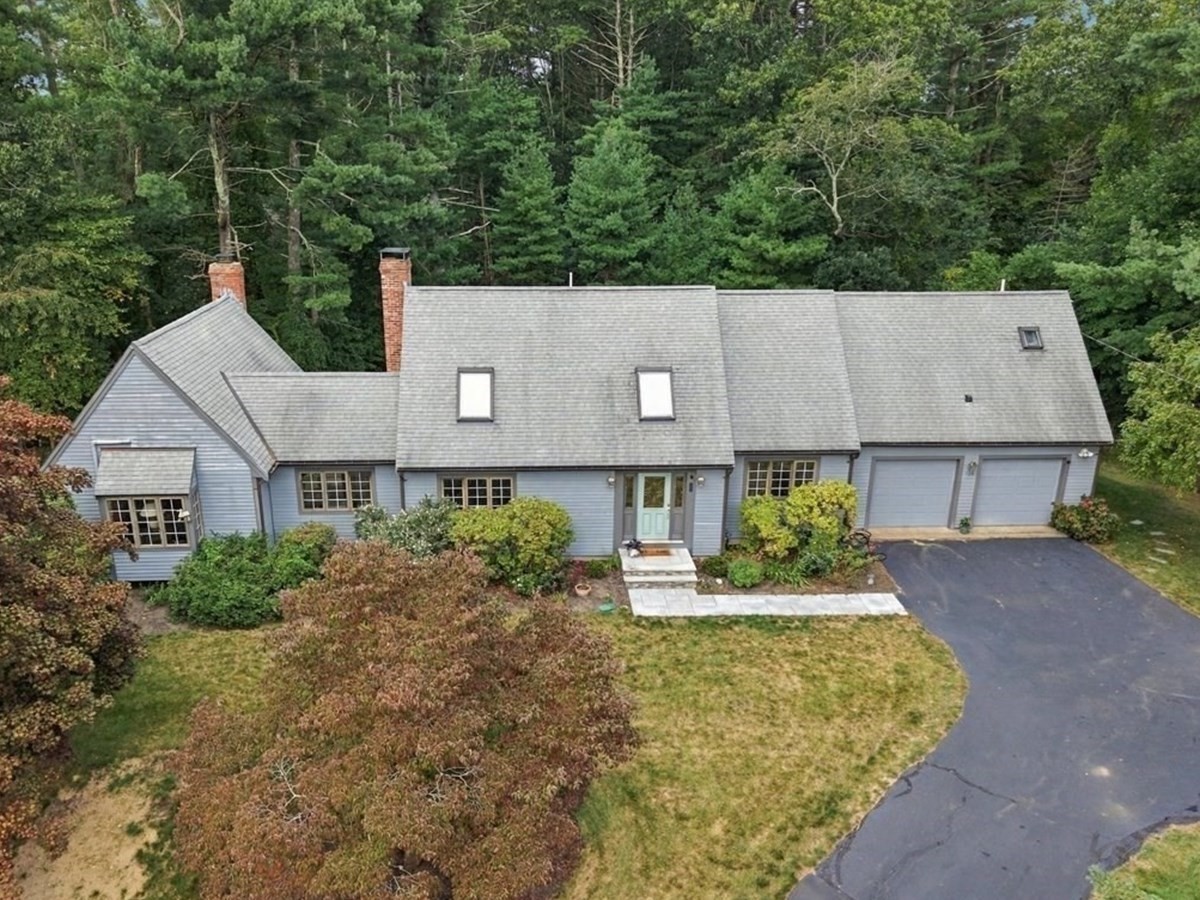
Gray-blue house with two brick chimneys, a two-car garage, and a curved driveway, viewed from above.
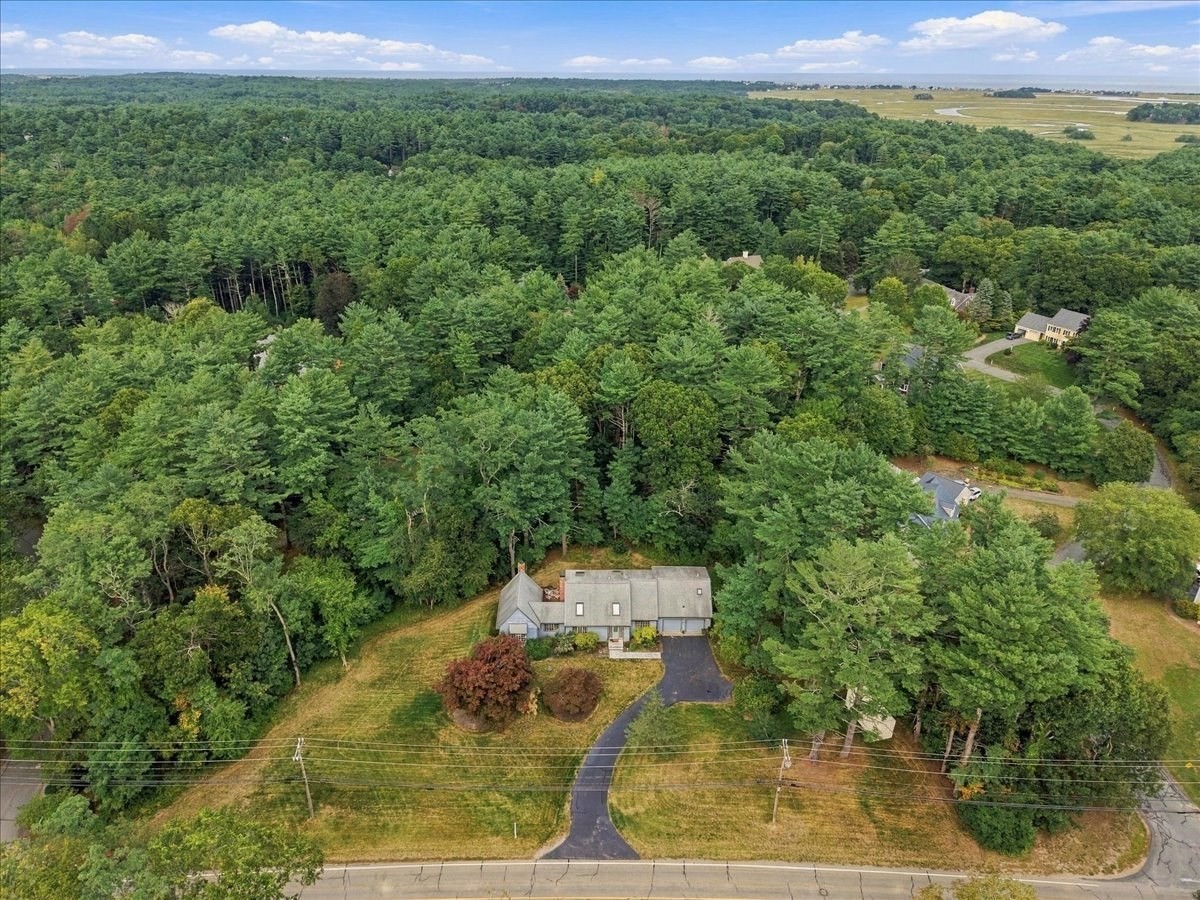
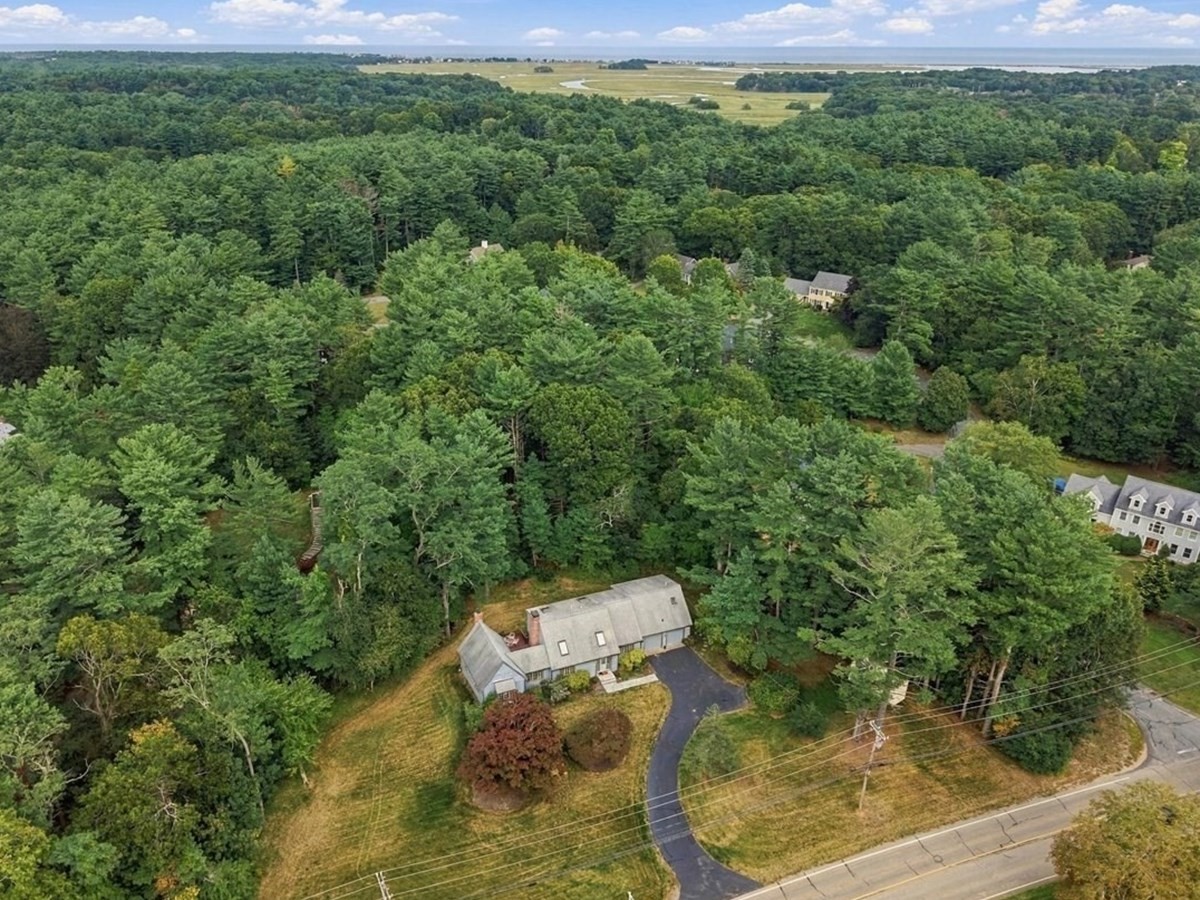
Aerial view of a home surrounded by dense woods, with a curved driveway leading to the road.
Aerial view of a house surrounded by dense woods, with a curved driveway leading to the road.
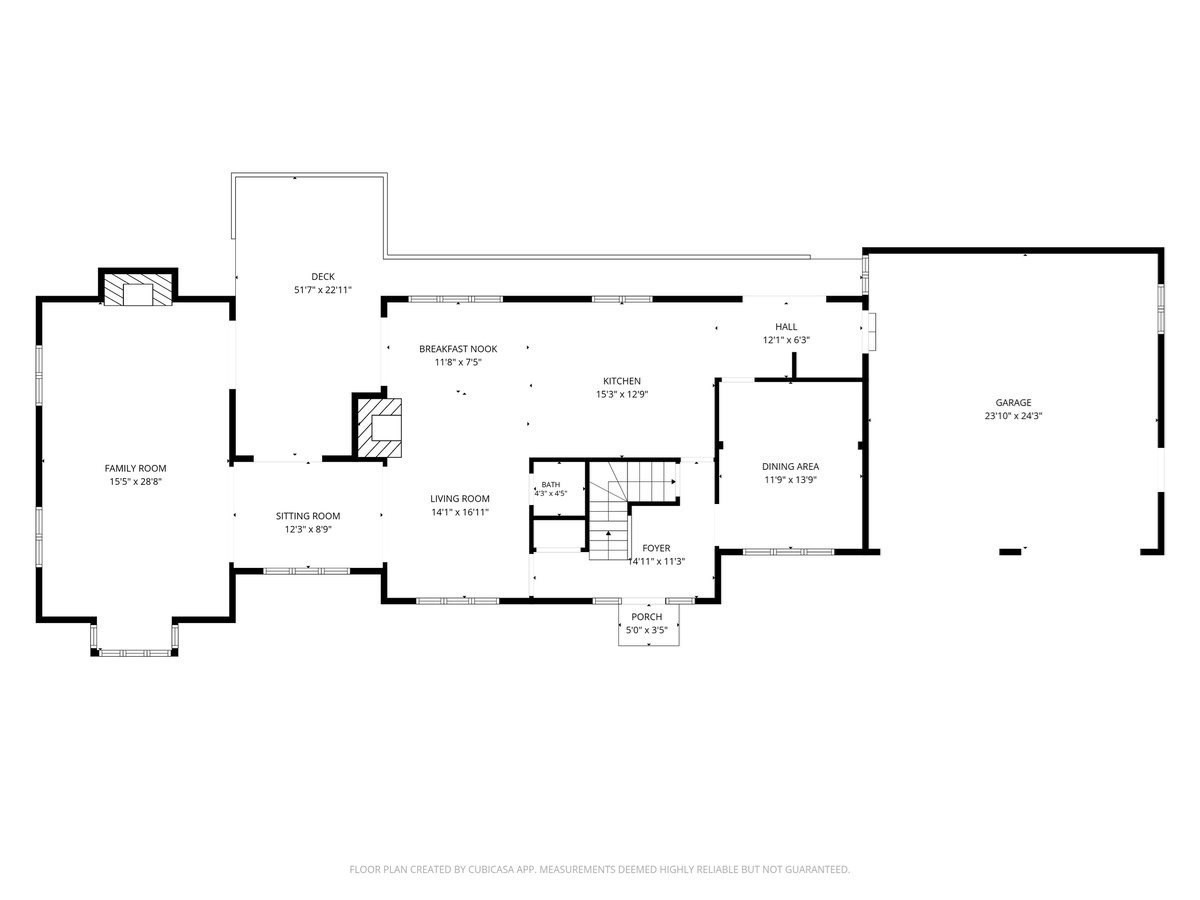
First-floor plan showing the home’s living areas, kitchen, deck, porch, and attached garage.
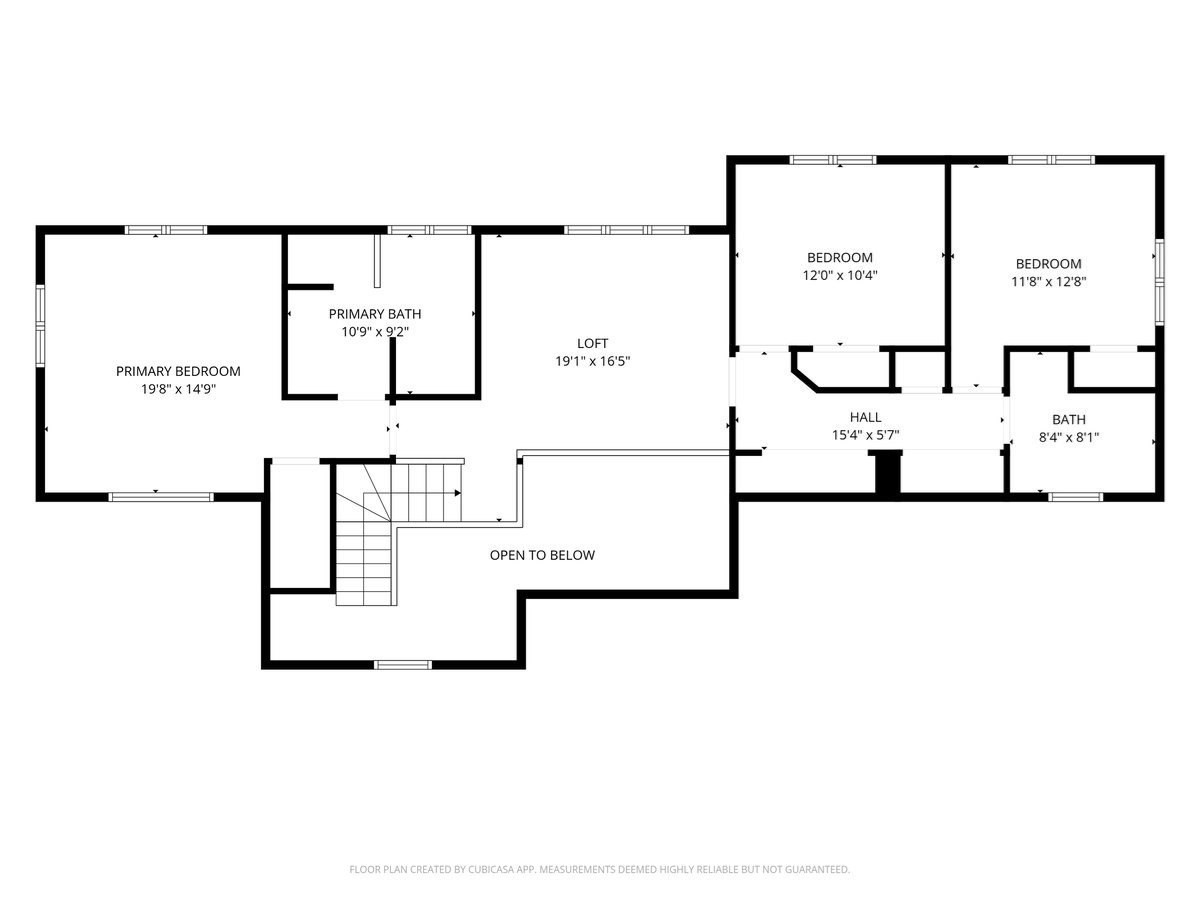
Second-floor plan with a primary suite, two bedrooms, loft, hall, bath, and open-to-below area.
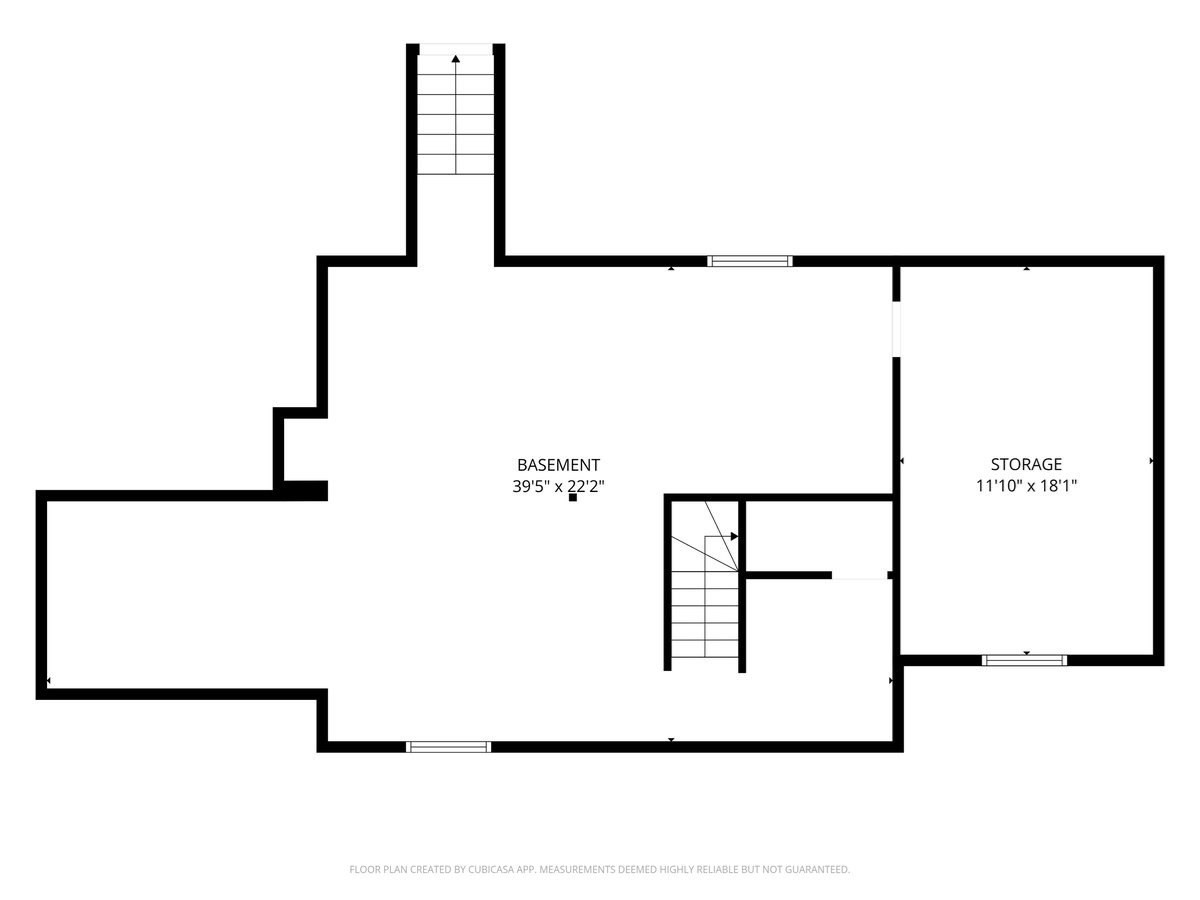
Basement floor plan with stairs and a separate storage room.
SEE ALL PHOTOS
Vaulted living room with exposed timber beams, large windows, and a cowhide rug.
Gray single-story house with two garage doors, skylights, and a wide paved driveway.
Living room with exposed timber beams, hardwood floors, and a brick fireplace.
Living room with exposed timber beams, a tall brick fireplace, and large windows overlooking greenery.
Living room with vaulted timber beams, a brick fireplace, leather seating, and doors opening onto a deck.
Vaulted timber-beam room with wood floors, tall windows, a potted plant, and a cowhide rug.
Sunlit living room with exposed timber beams, tall windows, and pale green seating.
Bright sitting room with exposed timber beams, wood-framed windows, and four upholstered chairs around a coffee table.
Living room with exposed timber beams, a brick hearth, and a wood-burning stove.
Living room with a blue wood stove in a brick fireplace and glass doors to a deck.
Sitting room with exposed timber beams, a sunlit window, French doors, and an armchair.
Dining room with exposed timber beams, a blue-green table, and windows overlooking trees.
Dining room with exposed timber beams, a brick fireplace and blue wood stove, and windows overlooking greenery.
Open-plan interior with exposed timber beams, a wood-paneled kitchen, and a sunlit tiled entry hall.
Kitchen with rustic wood cabinetry, exposed beams, and a sink beneath windows overlooking greenery.
Kitchen with wood cabinetry, exposed beams, stainless steel appliances, and a brick fireplace with a wood stove.
Rustic kitchen with wood cabinets, exposed beams, stainless steel appliances, and a brick wall.
Dining room with exposed timber beams, an oval wooden table, and sunlit windows.
Entry hall with exposed timber beams, paneled wood doors, and a staircase.
Bedroom with a wood-framed skylight, large windows, and hardwood floors.
Bedroom with a four-poster bed, red patterned rug, and large skylight.
Bathroom with a built-in tub, glass shower, and wood-trimmed windows beneath a skylight.
Bathroom double vanity with wood cabinetry, blue-green wainscoting, and mirrors reflecting a skylight.
Furnished bedroom with a white bed, wood floors, and windows overlooking trees.
Empty room with hardwood floors, dark wood window trim, and two windows overlooking greenery.
Bright room with hardwood floors, a large wood-trimmed window, woven rug, and wall-mounted air conditioner.
Wooden deck with white patio furniture and a wooded backdrop.
Wooden deck with a brown railing, grid-pane sliding glass door, and leafy garden plants.
Wood deck courtyard with a brick outdoor fireplace and large glass doors.
House with a curved driveway, broad lawn, and mature trees.
Gray-blue house with two brick chimneys, a two-car garage, and a curved driveway, viewed from above.
Aerial view of a home surrounded by dense woods, with a curved driveway leading to the road.
Aerial view of a house surrounded by dense woods, with a curved driveway leading to the road.
First-floor plan showing the home’s living areas, kitchen, deck, porch, and attached garage.
Second-floor plan with a primary suite, two bedrooms, loft, hall, bath, and open-to-below area.
Basement floor plan with stairs and a separate storage room.
Pending

128 West Street

128 West Street, Duxbury, MA 02332

$1,250,000
A touch of rustic modern in this contemporary cape! Beautiful wood timbers frame every view within this unexpected and delightful home. The great room brings the wow factor with cathedral ceiling anchored by an immense brick fireplace. Clean lines and effortless open spaces on the main floor are full of sunlight and natural materials including the open kitchen (there's a professional grill on the deck). Three bedrooms and loft area office upstairs, plus two bathrooms and laundry on the second floor. The level lot is ringed by woodland and set back off the road abutting an established neighborhood. A huge unfinished basement is framed and ready for you to add your own value to this Duxbury home just minutes to beaches, shopping & highway.

3
beds

3
baths

2,828 Sq.Ft. LIVING AREA

0.9 Acres lot

See more details for 134 Judge Cushing Rd here!

Laurie Detwiler

Laurie Detwiler

Features & Amenities

Interior

  • total bedrooms3
  • Total bathrooms3
  • full bathrooms2
  • half bathroom1
  • Laundry room Second Floor
  • Flooring Wood, Tile, Hardwood, Stone / Slate, Flooring - Hardwood
  • Fireplace Family Room
  • APPLIANCES Gas Water Heater, Oven, Dishwasher, Range, Refrigerator, Washer, Dryer, Range Hood
  • other interior Features Vaulted Ceiling(s), Balcony - Interior, Lighting - Overhead, Sitting Room, Home Office, Mud Room

Area & Lot

  • Status Pending
  • Living Area2,828 Sq.Ft.
  • Total Area2,828 Sq.Ft.
  • Lot Area0.9 Acres
  • MLS® ID73579812
  • TypeResidential
  • YEAR BUILT1983
  • NeighborhoodDuxbury
  • Architecture StylesCape, Contemporary
  • Water FrontageBay, Ocean, 3/10 to 1/2 Mile To Beach
  • Elementary SchoolChandler K-2 Alden3-5

Exterior

  • Garage Space2.0
  • water SourcePublic
  • utilitiesfor Gas Range, Outdoor Gas Grill Hookup
  • roofShingle
  • lot featuresWooded, Level
  • parkingAttached, Garage Door Opener, Storage, Workshop in Garage, Paved Drive, Off Street, Paved
  • HEAT TYPECentral, Baseboard, Natural Gas
  • AIR CONDITIONINGCentral Air, Ductless
  • sewerPrivate Sewer
  • SubstructureConcrete Perimeter
  • Disability FeaturesNo
  • other exterior FeaturesDeck, Deck - Wood, Rain Gutters, Professional Landscaping, Sprinkler System, Decorative Lighting, Outdoor Gas Grill Hookup

Financial

  • Sales Price$1,250,000
  • Real Estate Tax $11,771/yr
  • Zoning Res
Gray single-story house with two garage doors, skylights, and a wide paved driveway.

Schedule a Showing

We would love to show you our beautiful property. Please select your preferred date and time below. An agent will be in touch shortly to confirm your appointment.

Schedule a Showing

We would love to show you our beautiful property. Please select your preferred date and time below. An agent will be in touch shortly to confirm your appointment.
Thank you for your interest in 128 West Street, Duxbury, MA 02332. We are reviewing your request and will be in touch shortly!

Duxbury

Explore

Mortgage Calculator

Estimate your monthly mortgage payment, including the principal and interest, property taxes, and HOA. Adjust the values to generate a more accurate rate.
All estimates are provided for informational purposes only. Actual amounts may vary.
$0,000 Your Payment 20 15 65
$0,000 Your Payment

Work With Us

We have found and sold homes for our clients all over the South Shore, and we want to share our experience and expertise with you. Whether you're a local looking to make a change, a transplant seeking your new community, or a resourceful investor looking for your new venture, we've got your back.

Follow Us on Instagram