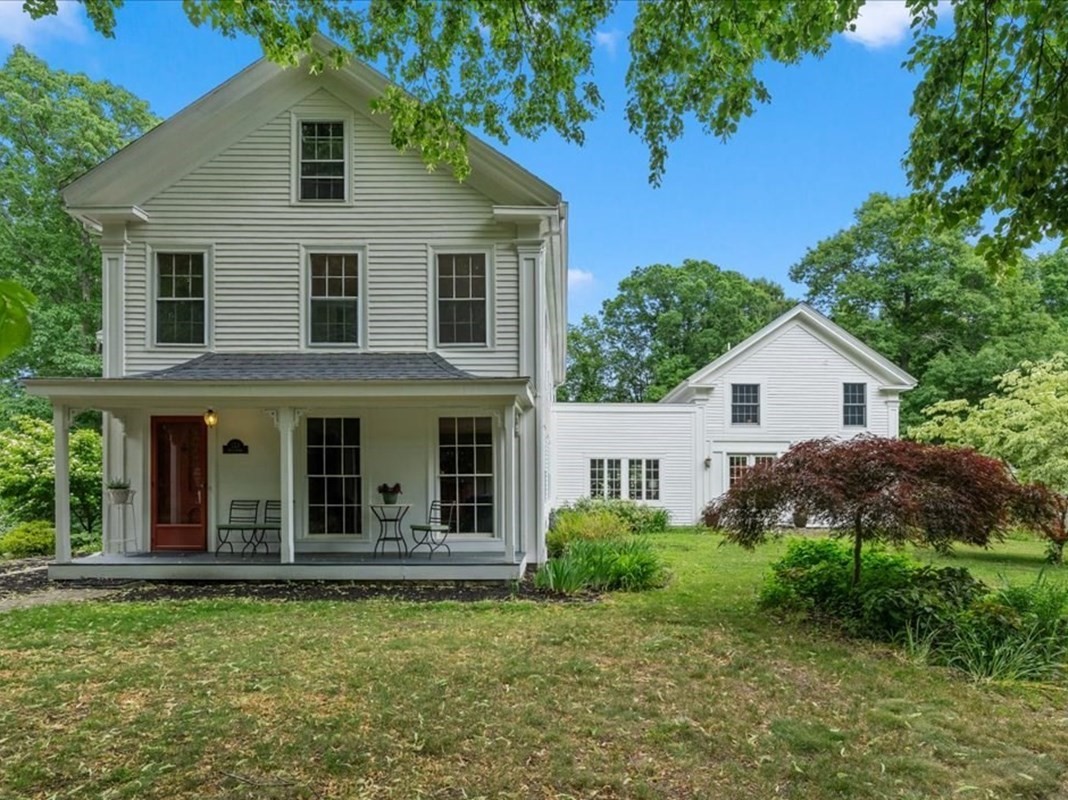
White two-story house with a covered porch and red front door in a leafy yard.
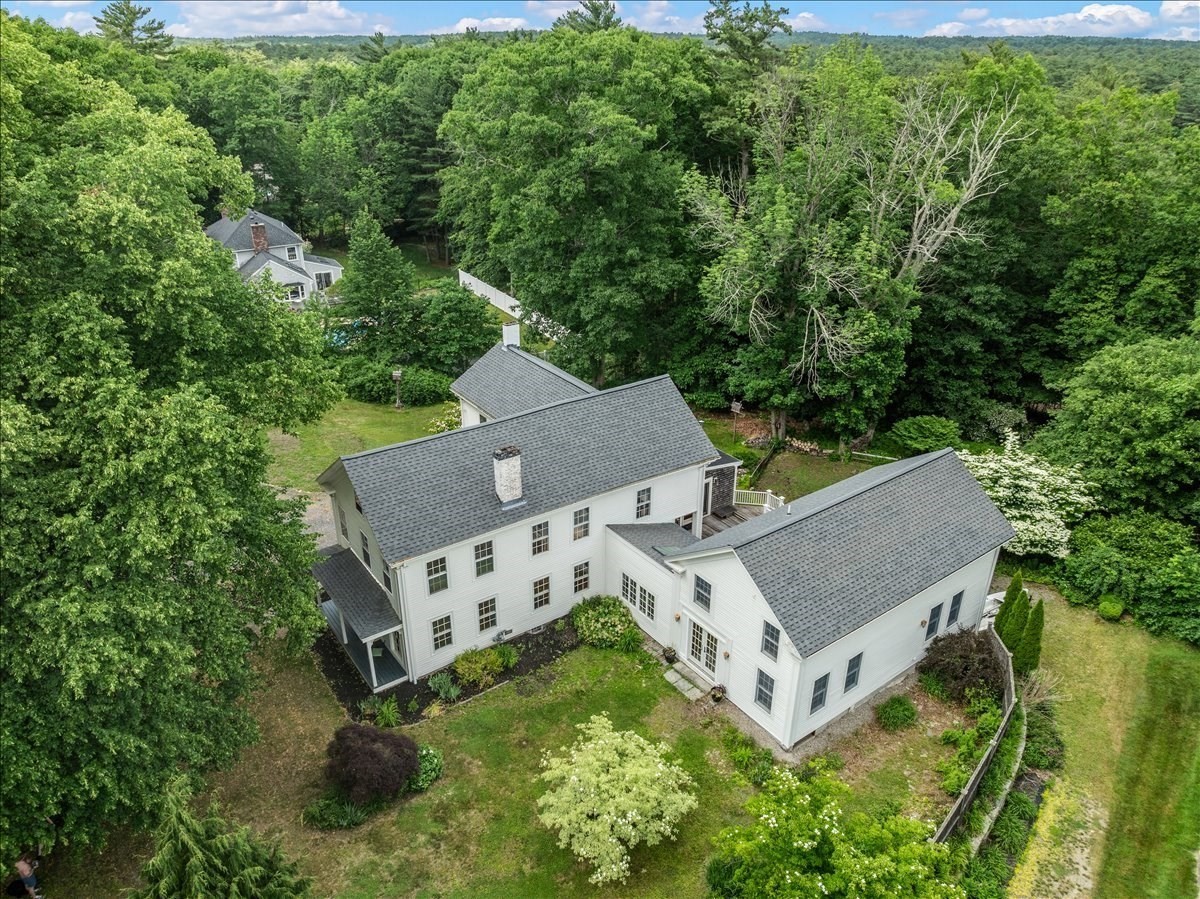
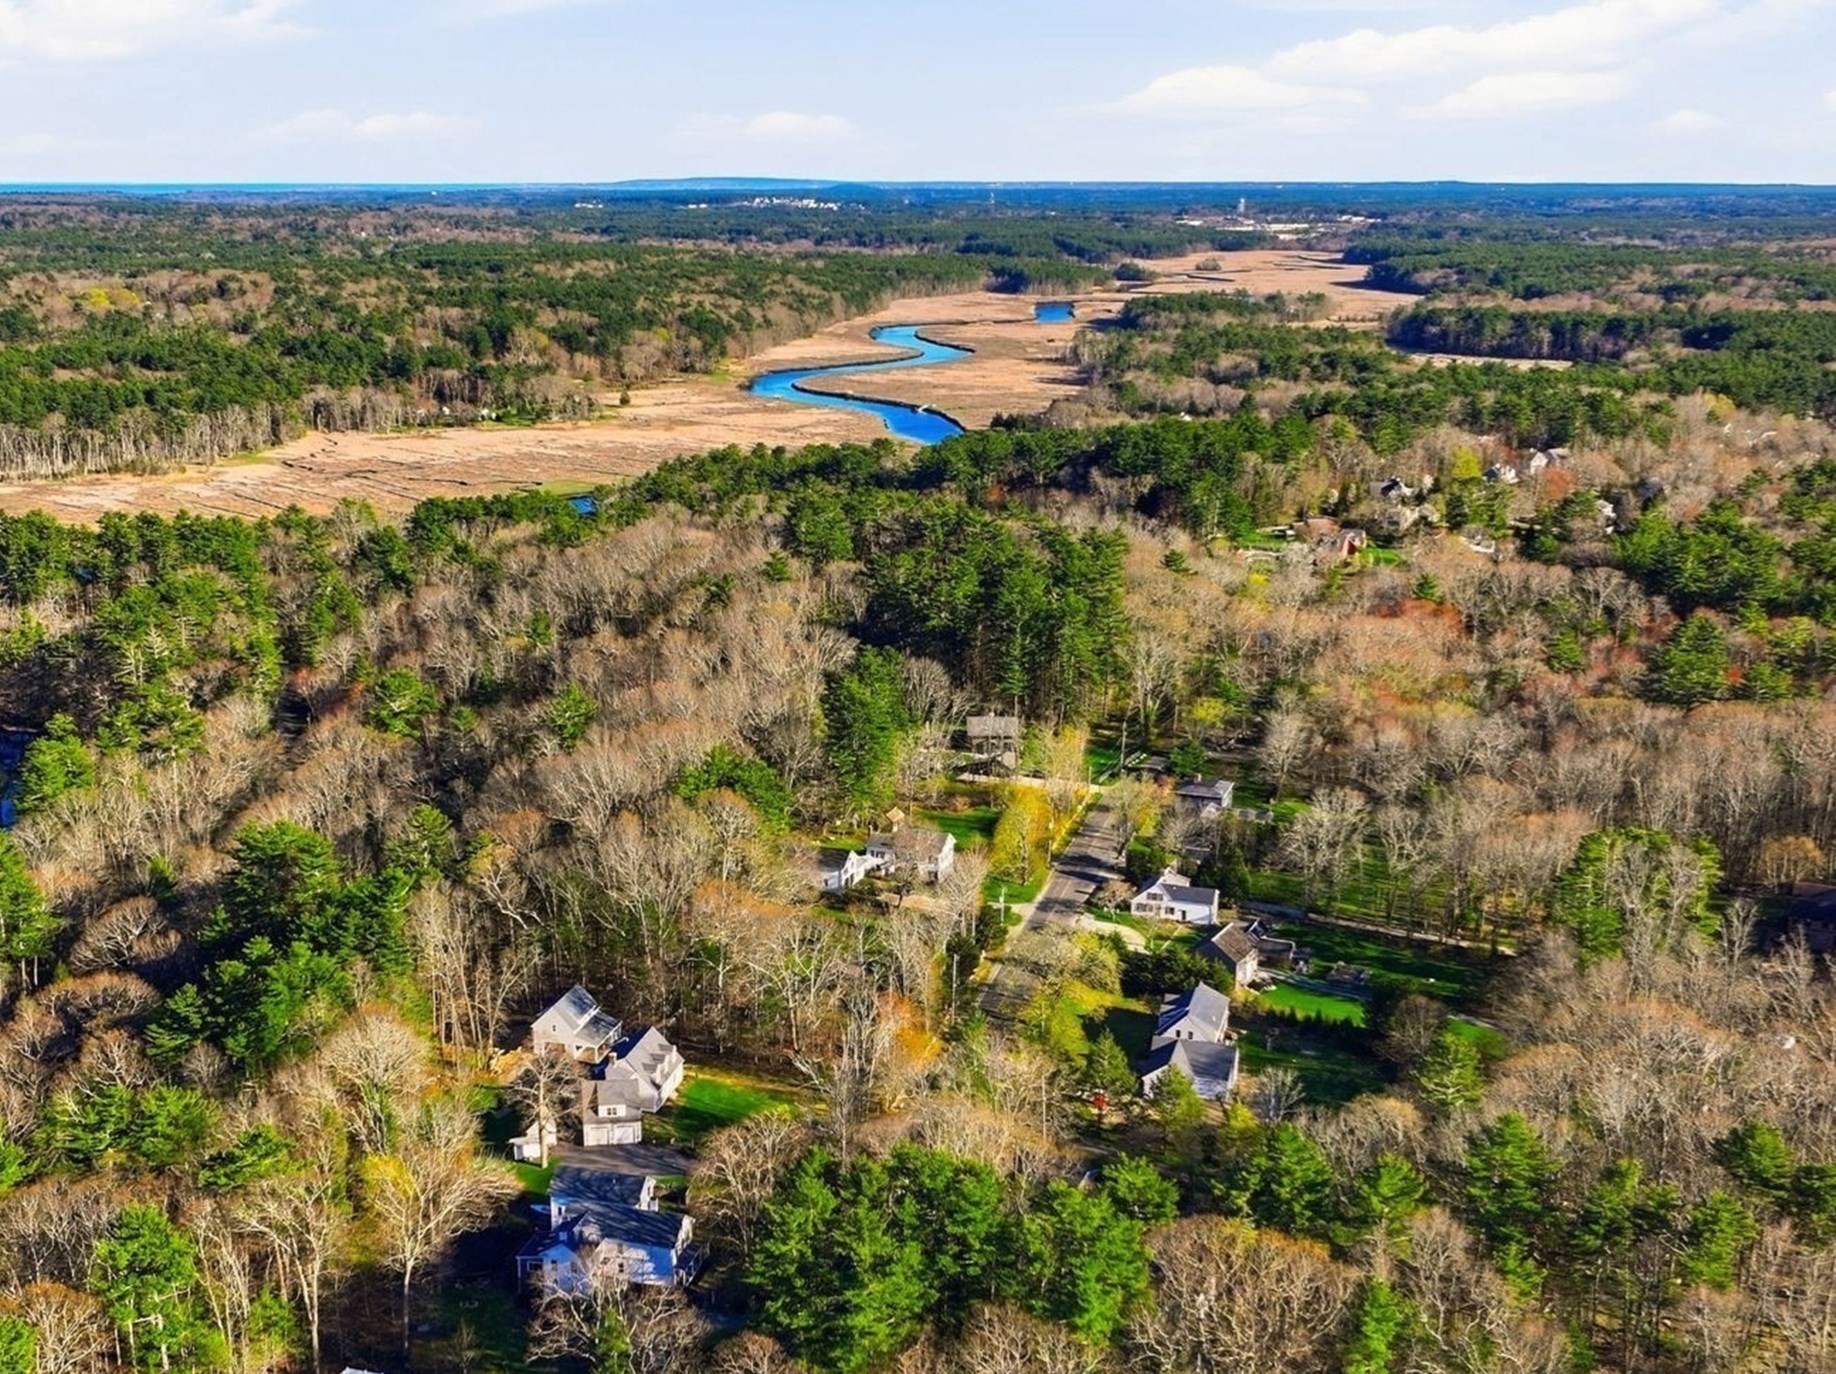
Aerial view of a white multi-wing house surrounded by mature trees and woodland.
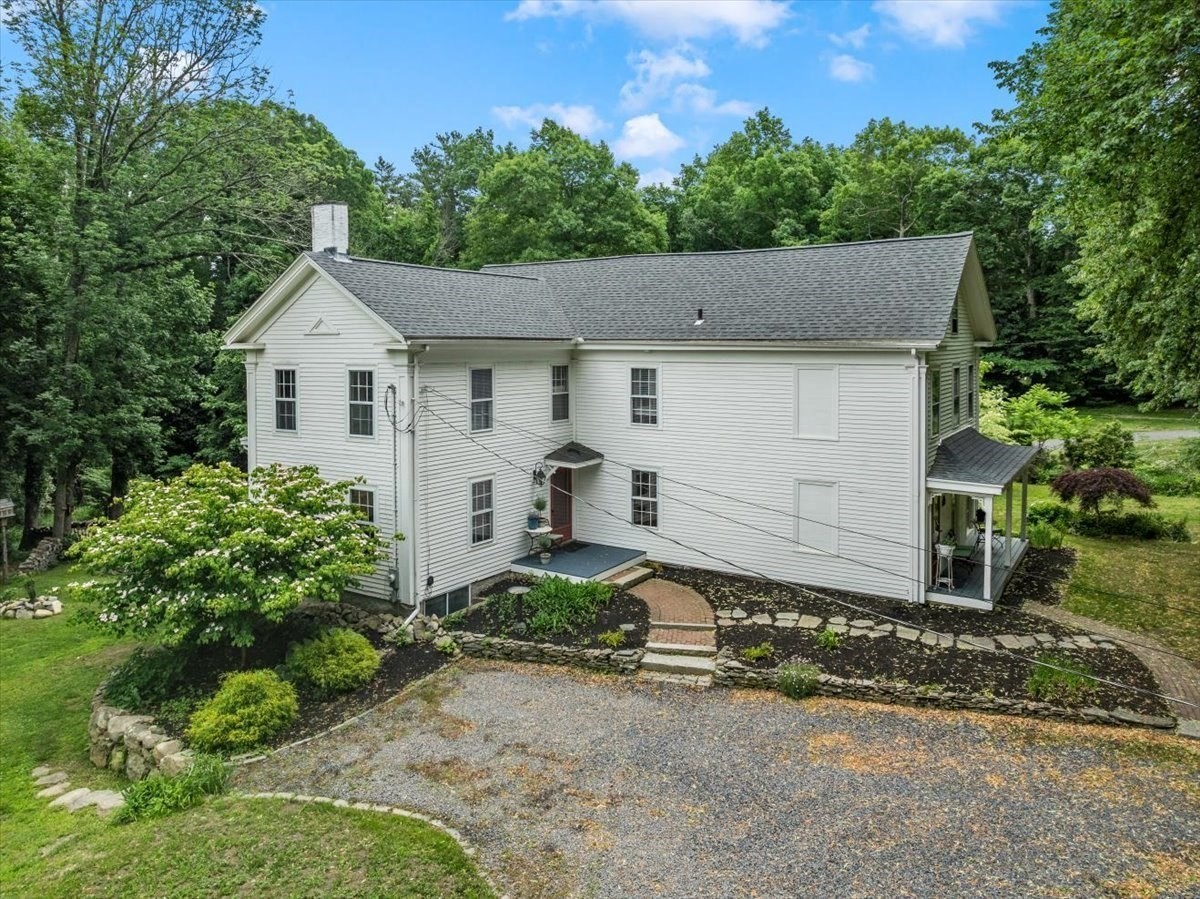
White two-story house with a gravel driveway, stone garden paths, and mature trees.
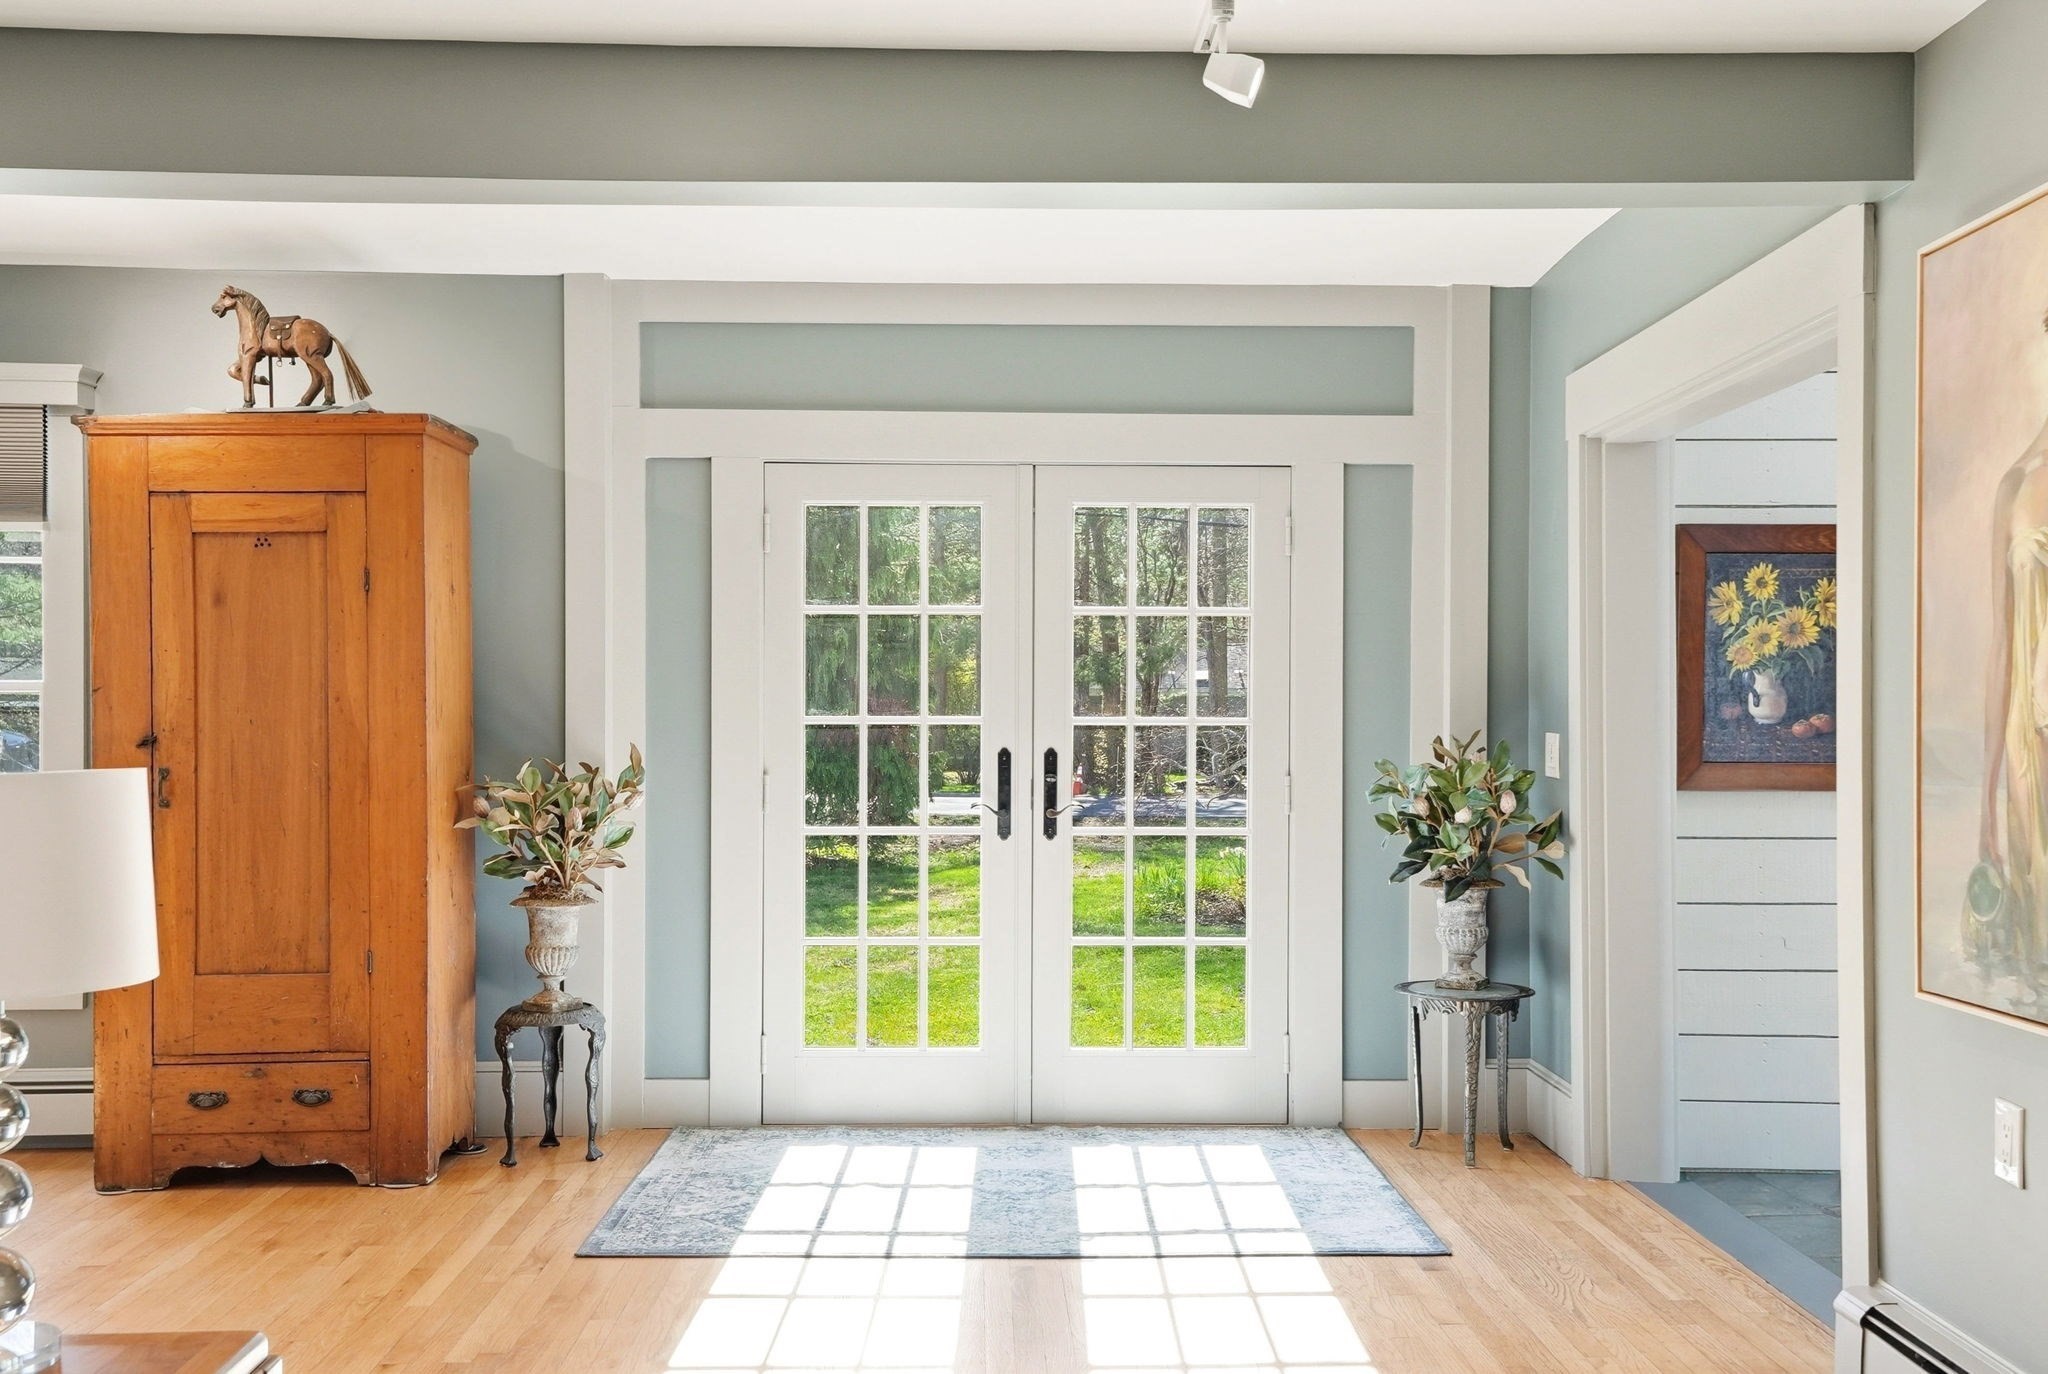
Furnished entryway with glass-paneled double doors, pale blue walls, hardwood floors, and a tall wooden cabinet.
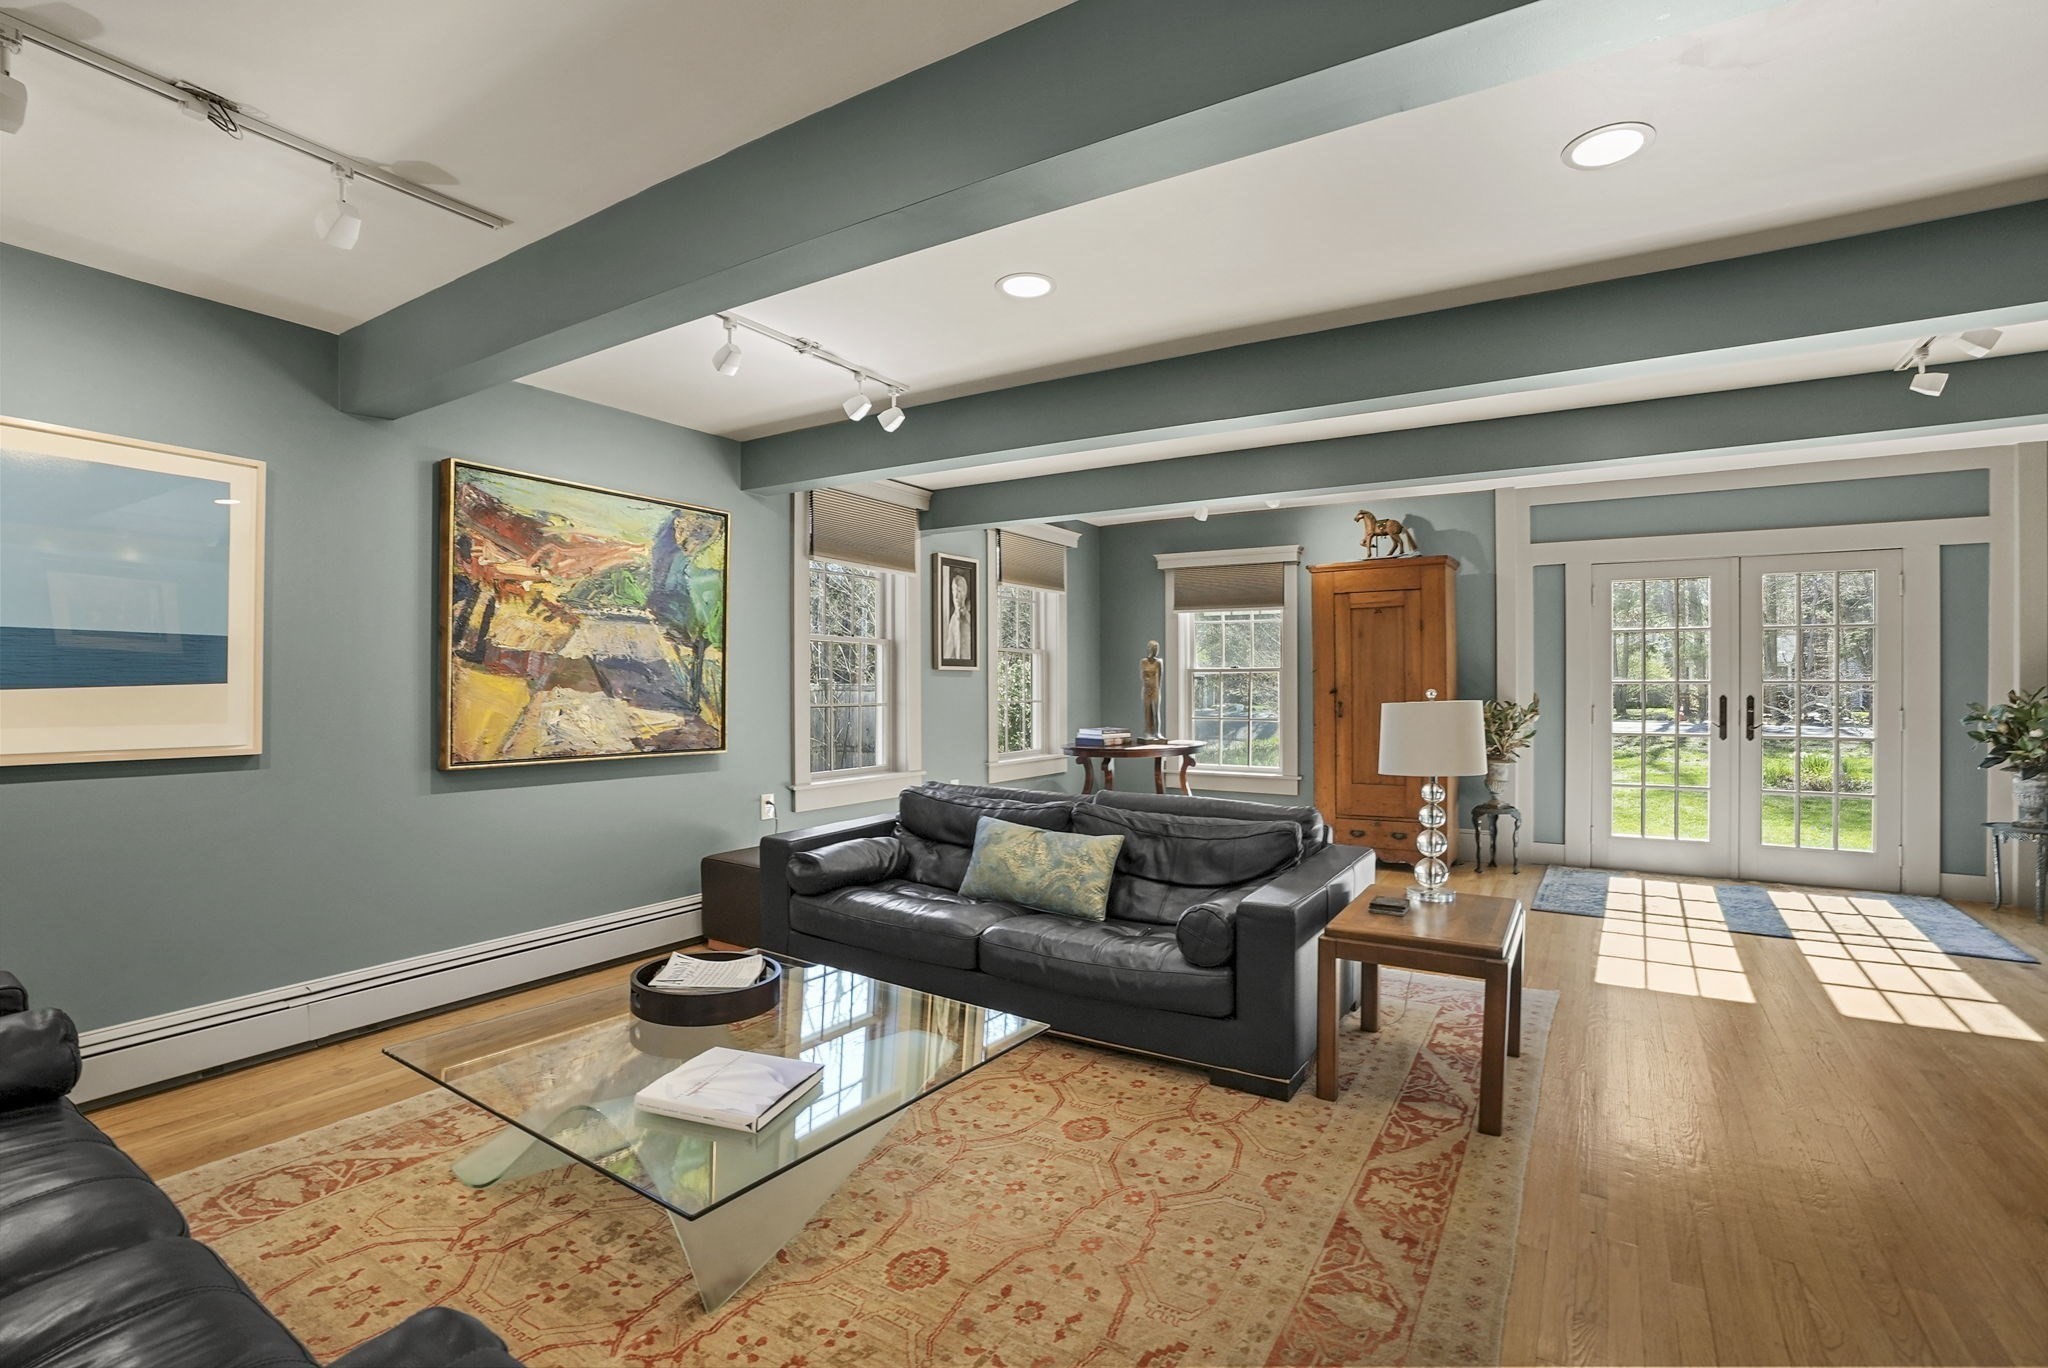
Living room with exposed beams, leather sofas, and glass doors to the yard.
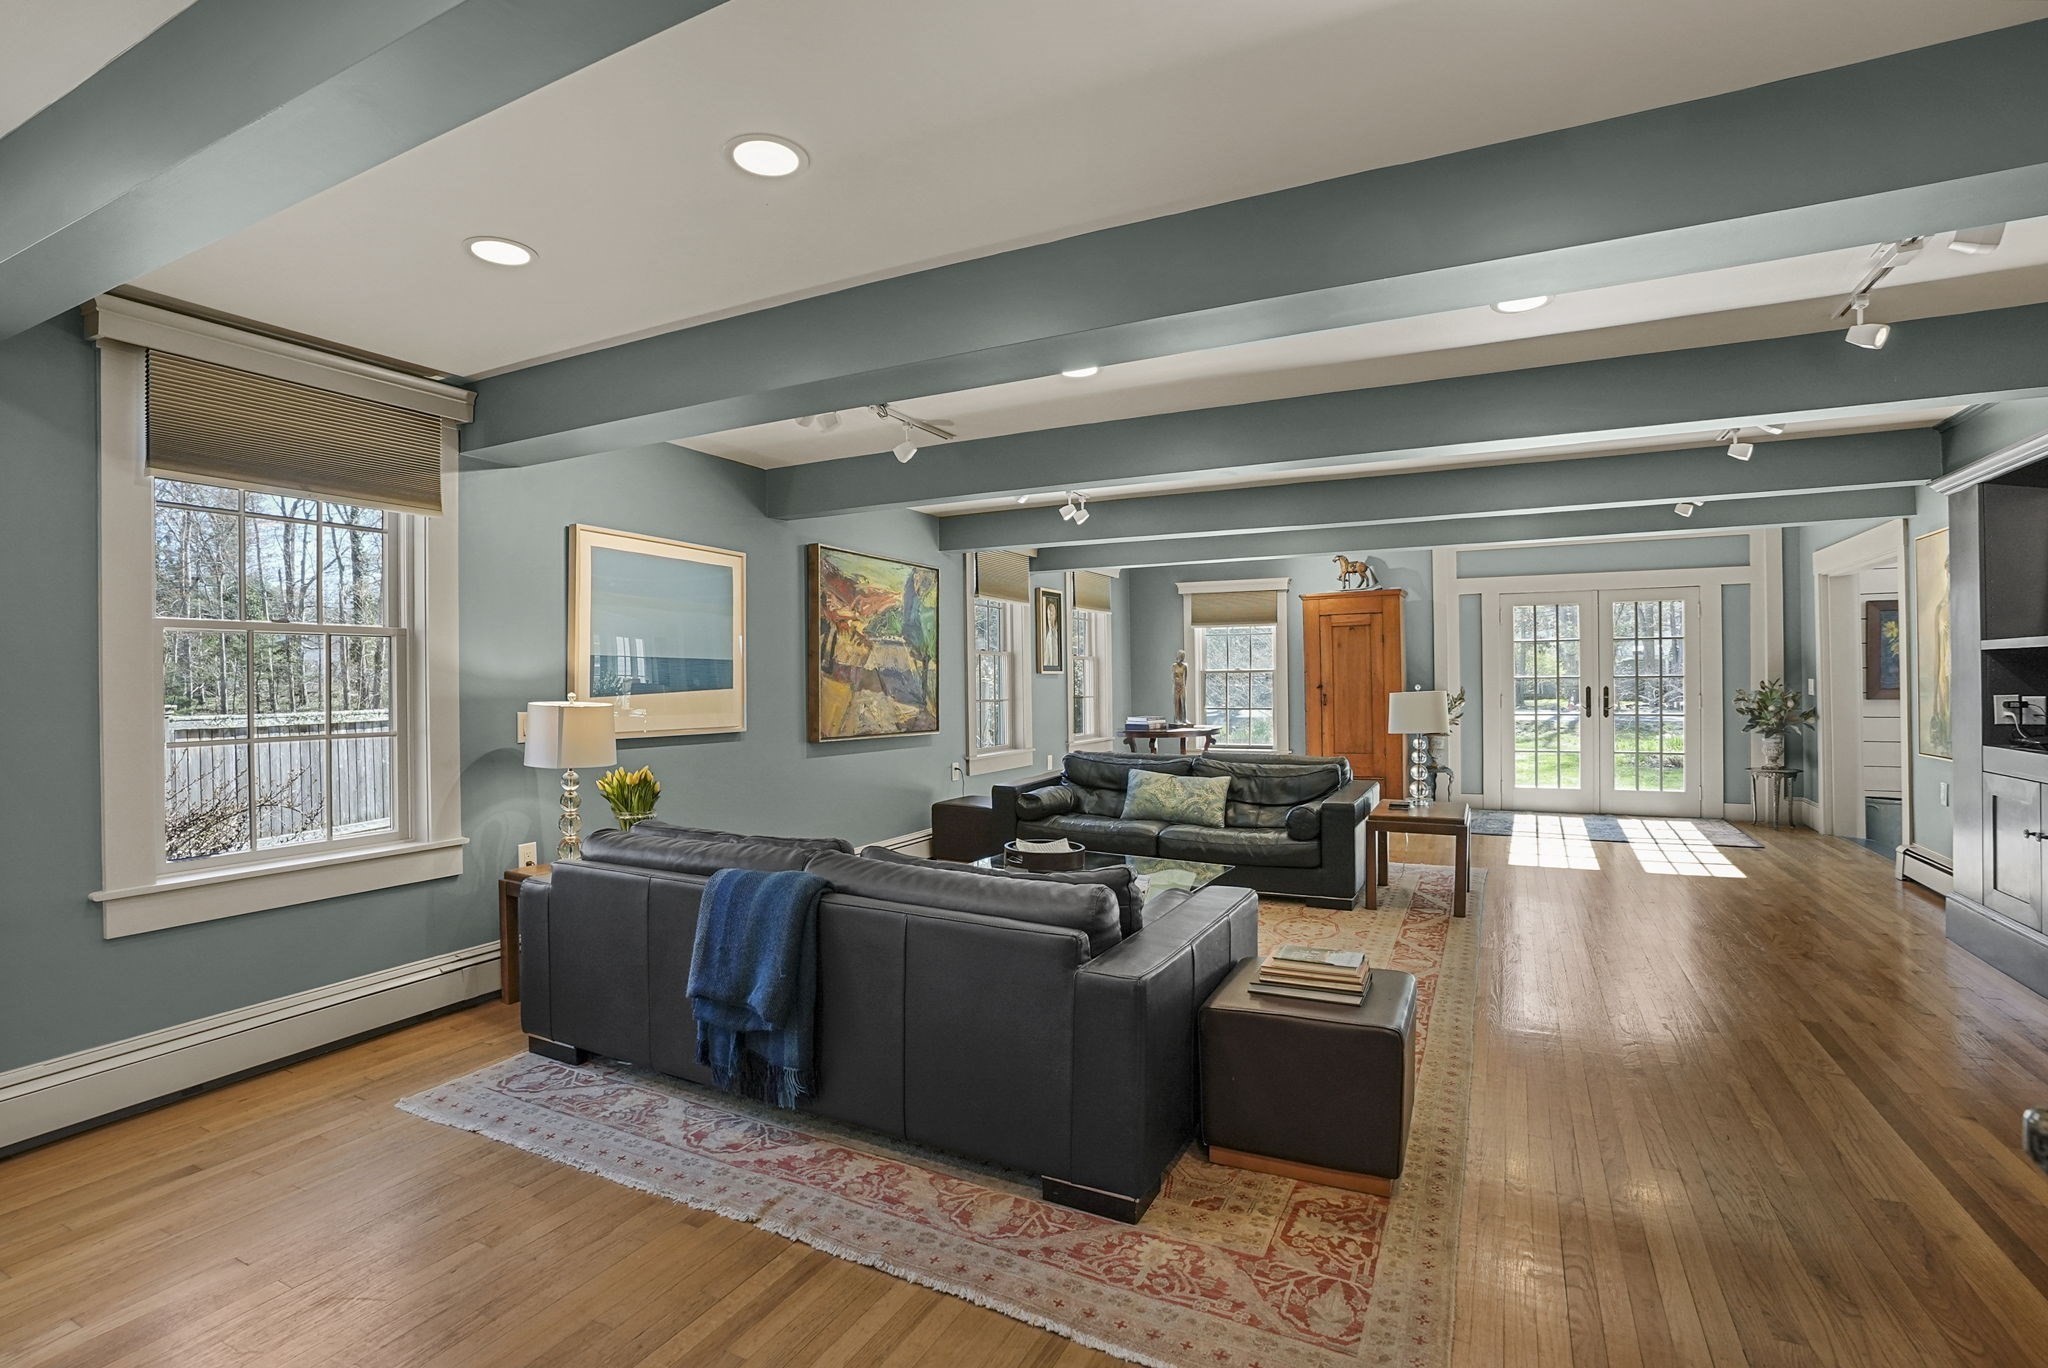
Living room with exposed ceiling beams, black leather sofas, and French doors opening to the yard.
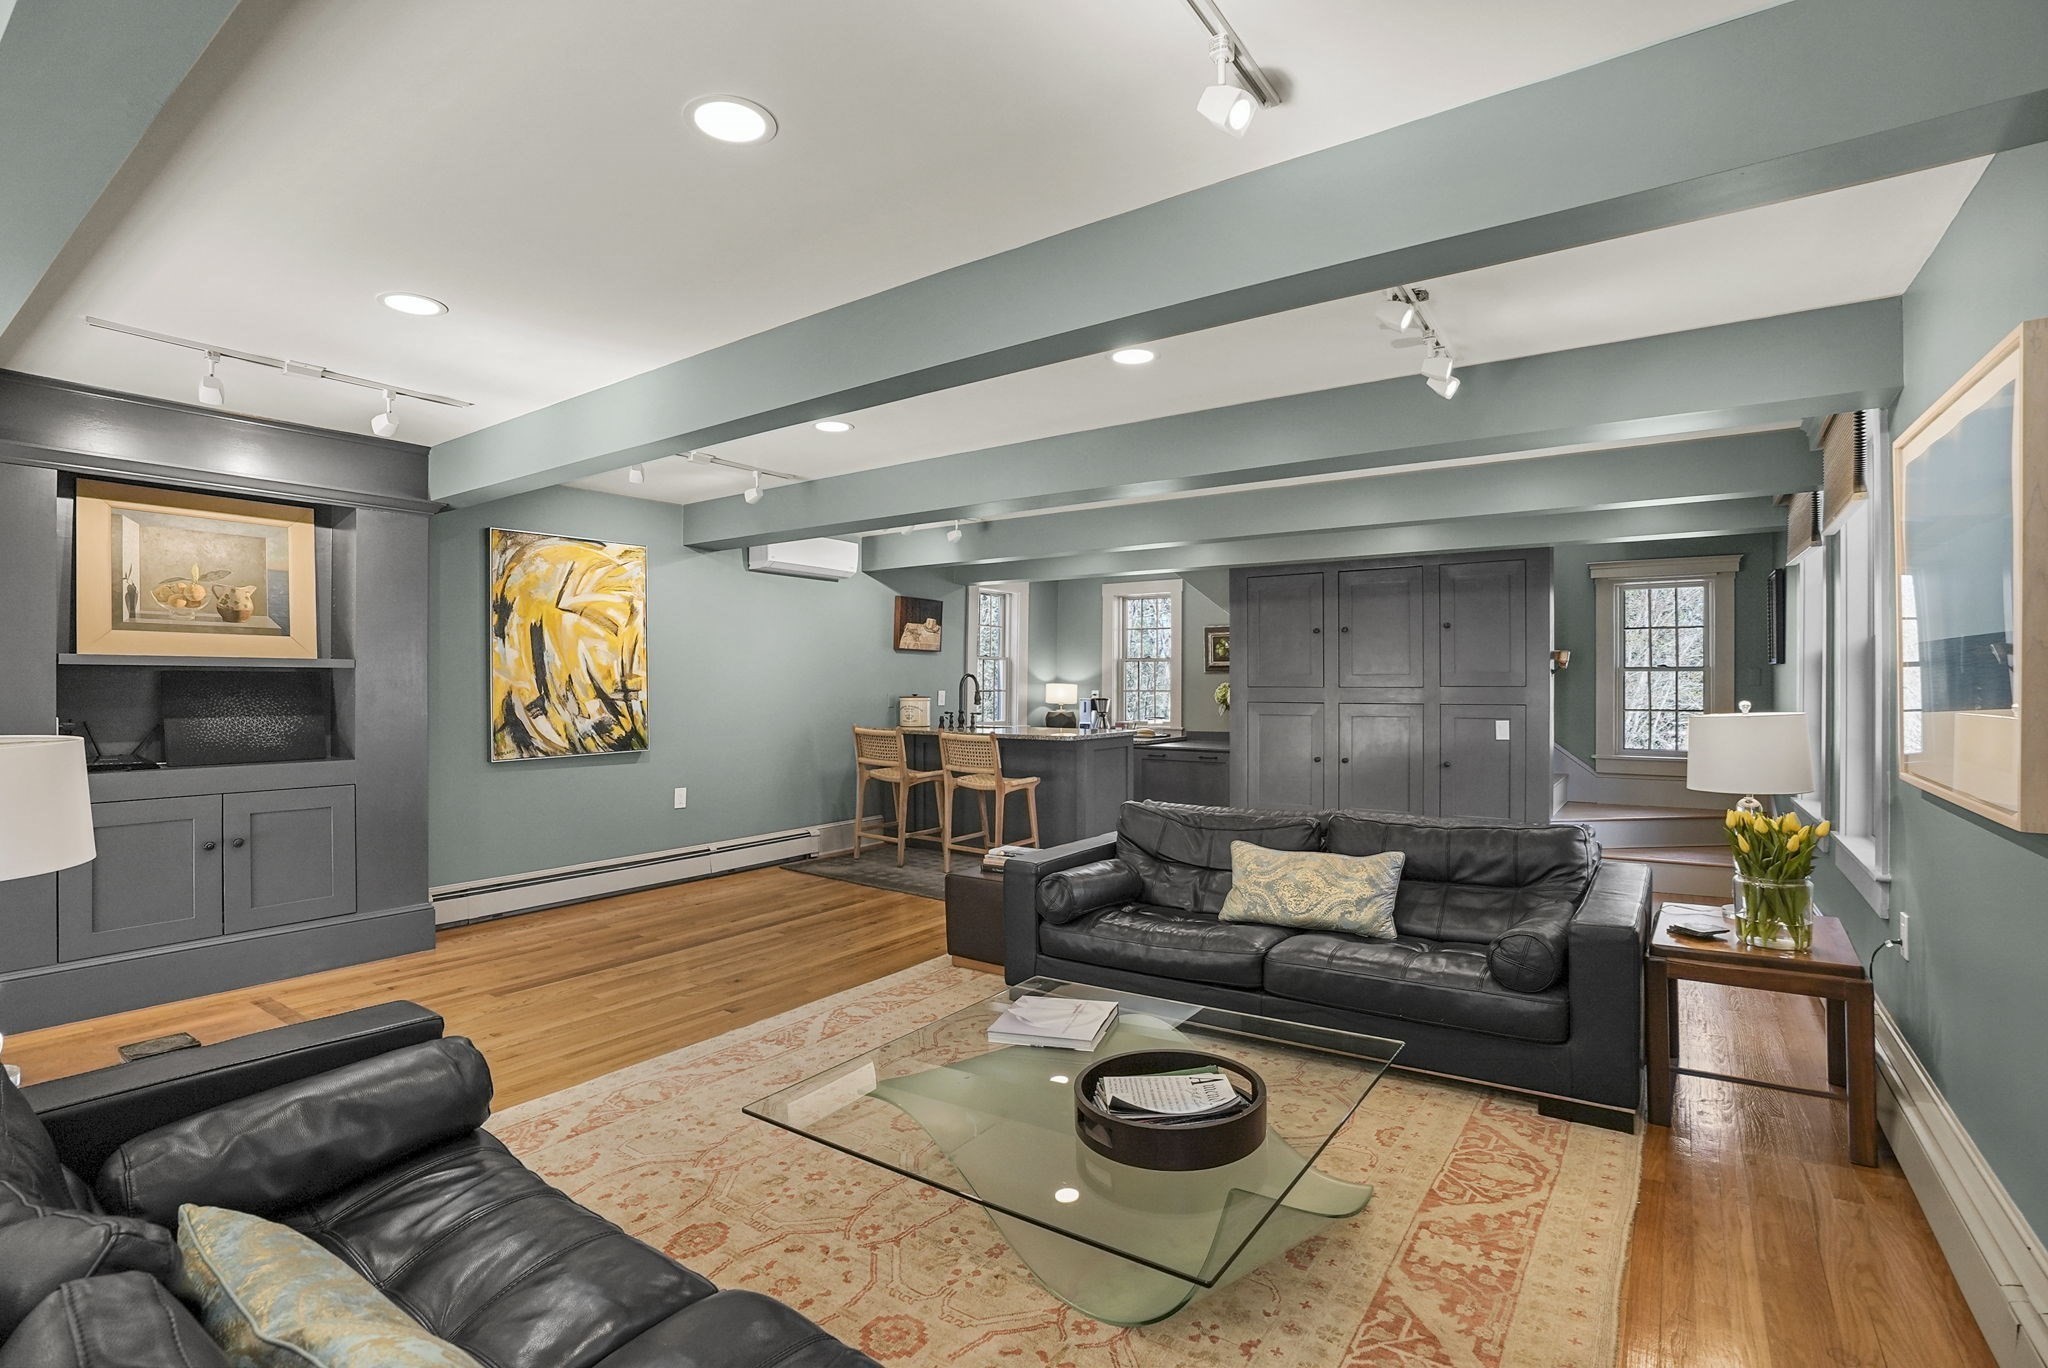
Living room with sage-green walls, exposed beams, black leather sofas, and an adjoining kitchen.
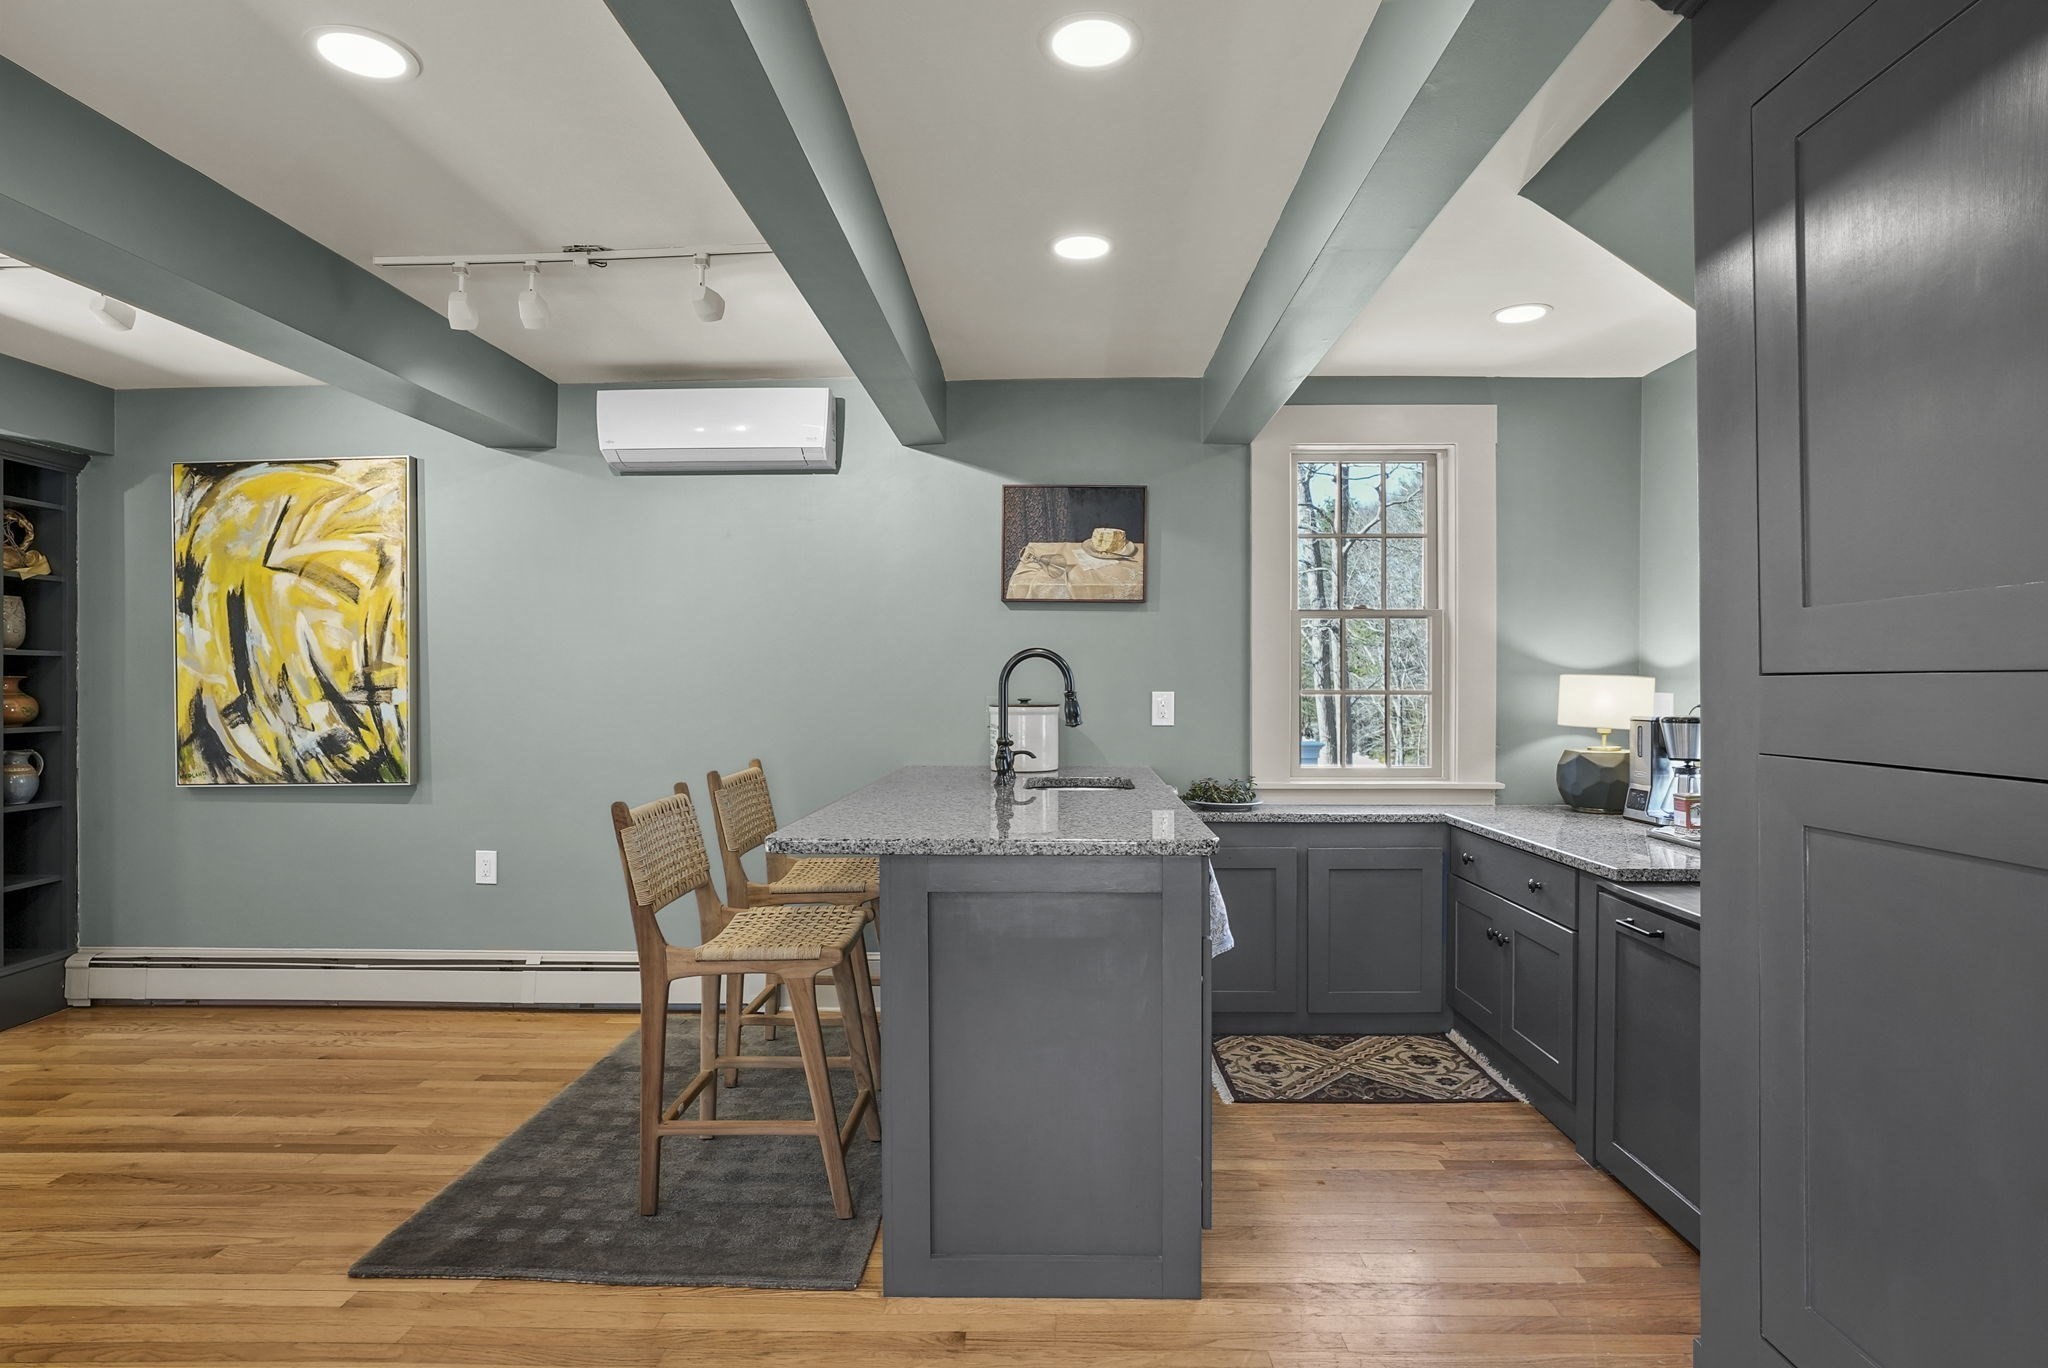
Kitchen with a granite island, woven-seat stools, dark gray cabinets, and sage-green walls.
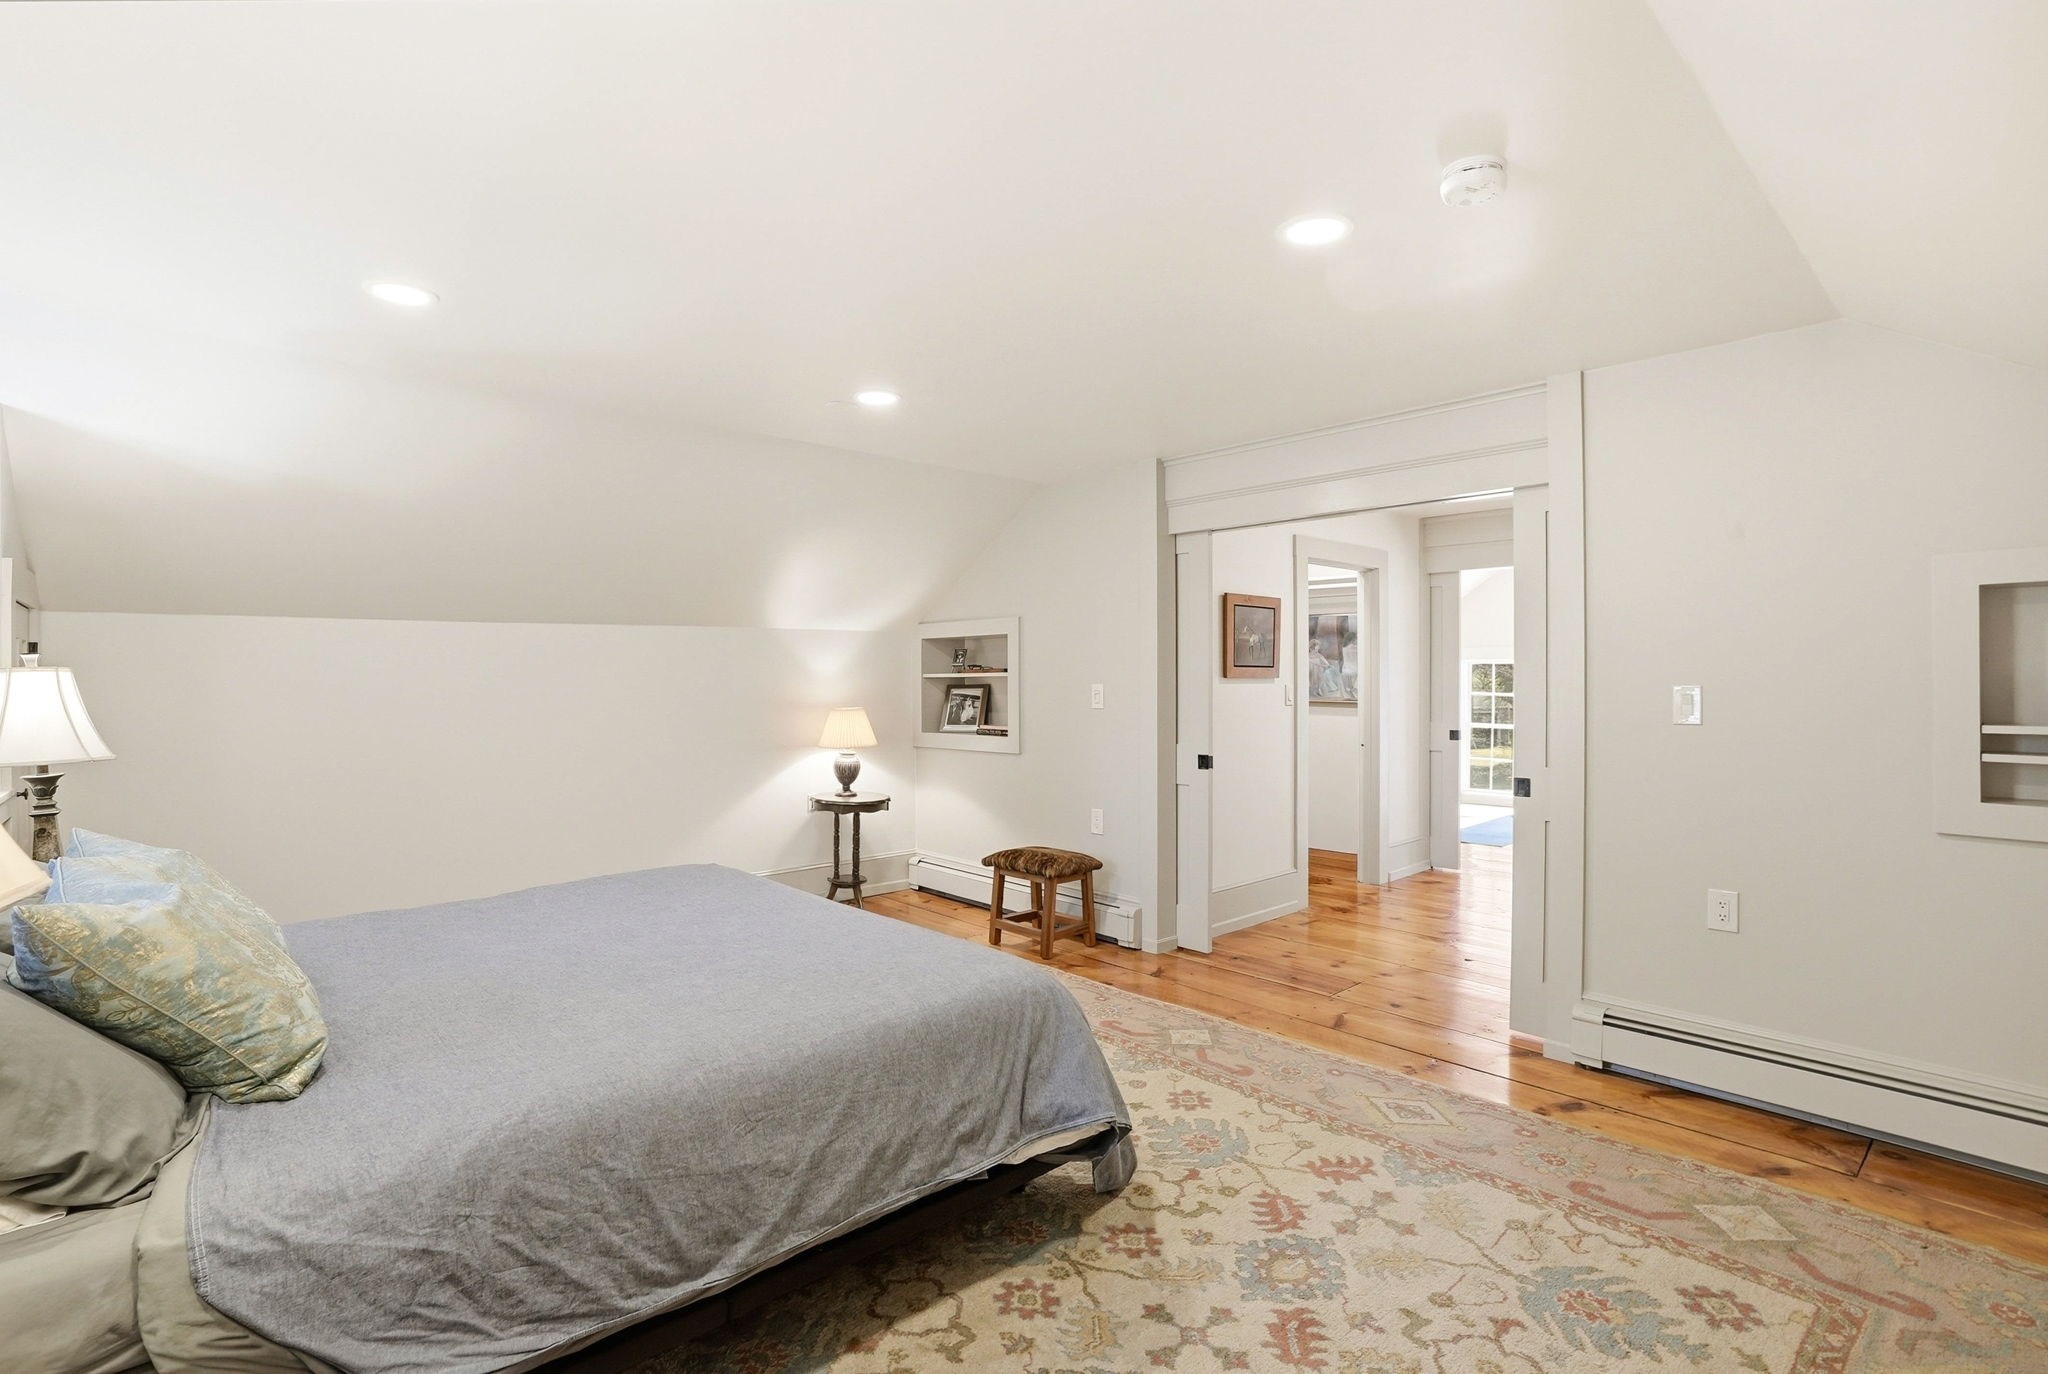
Bedroom with a gray-covered bed, patterned rug, and sliding doors to a bright adjoining room.
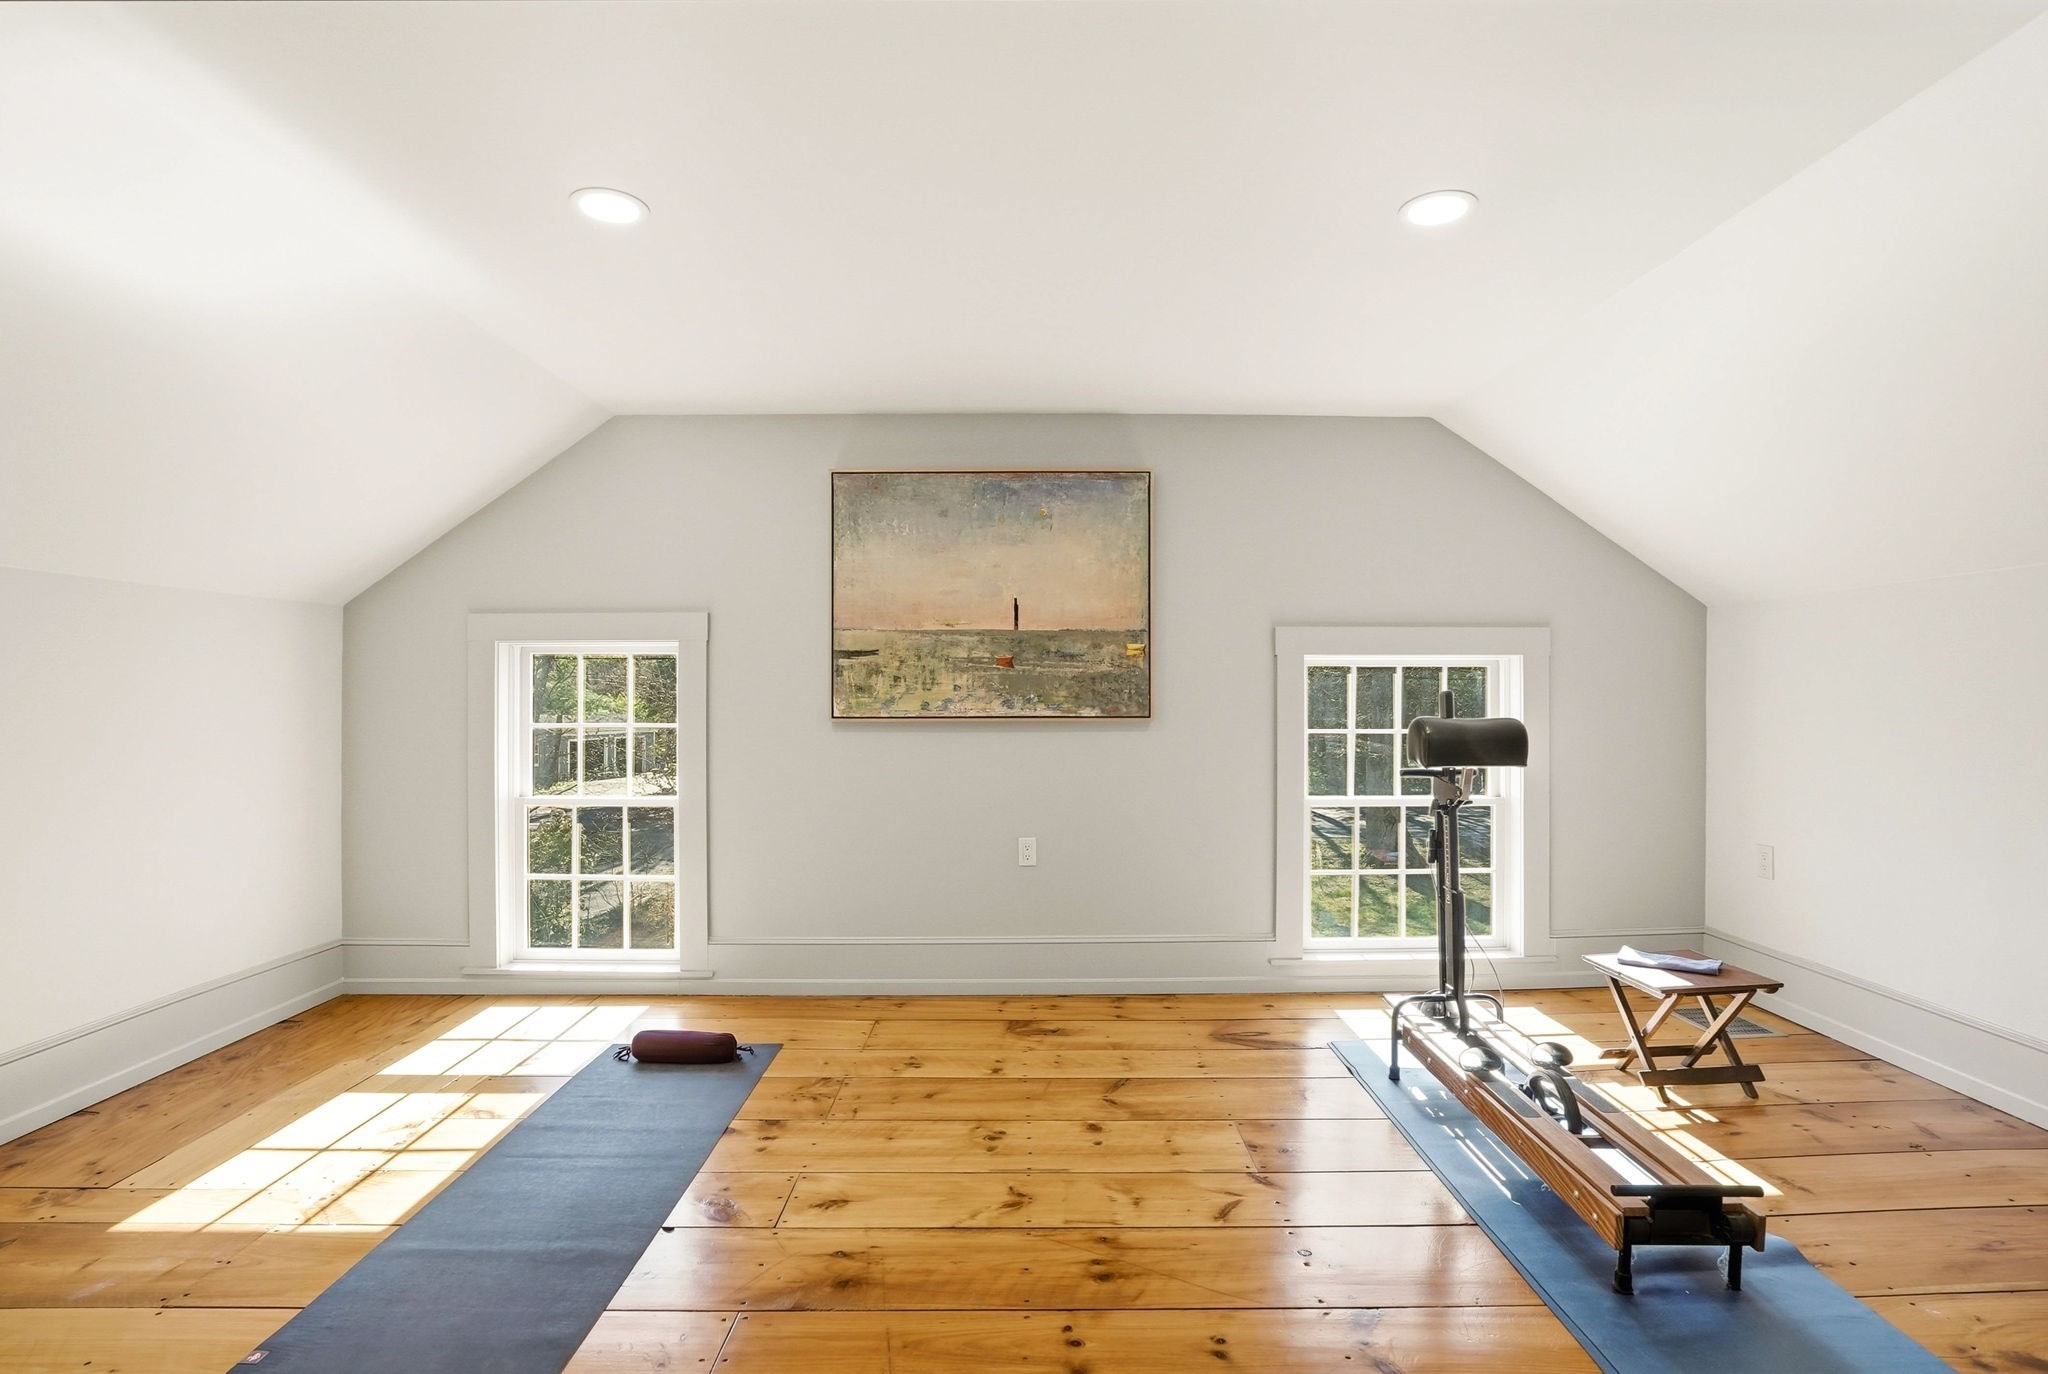
Attic exercise room with a vaulted ceiling, wood floors, yoga mats, and a rowing machine.
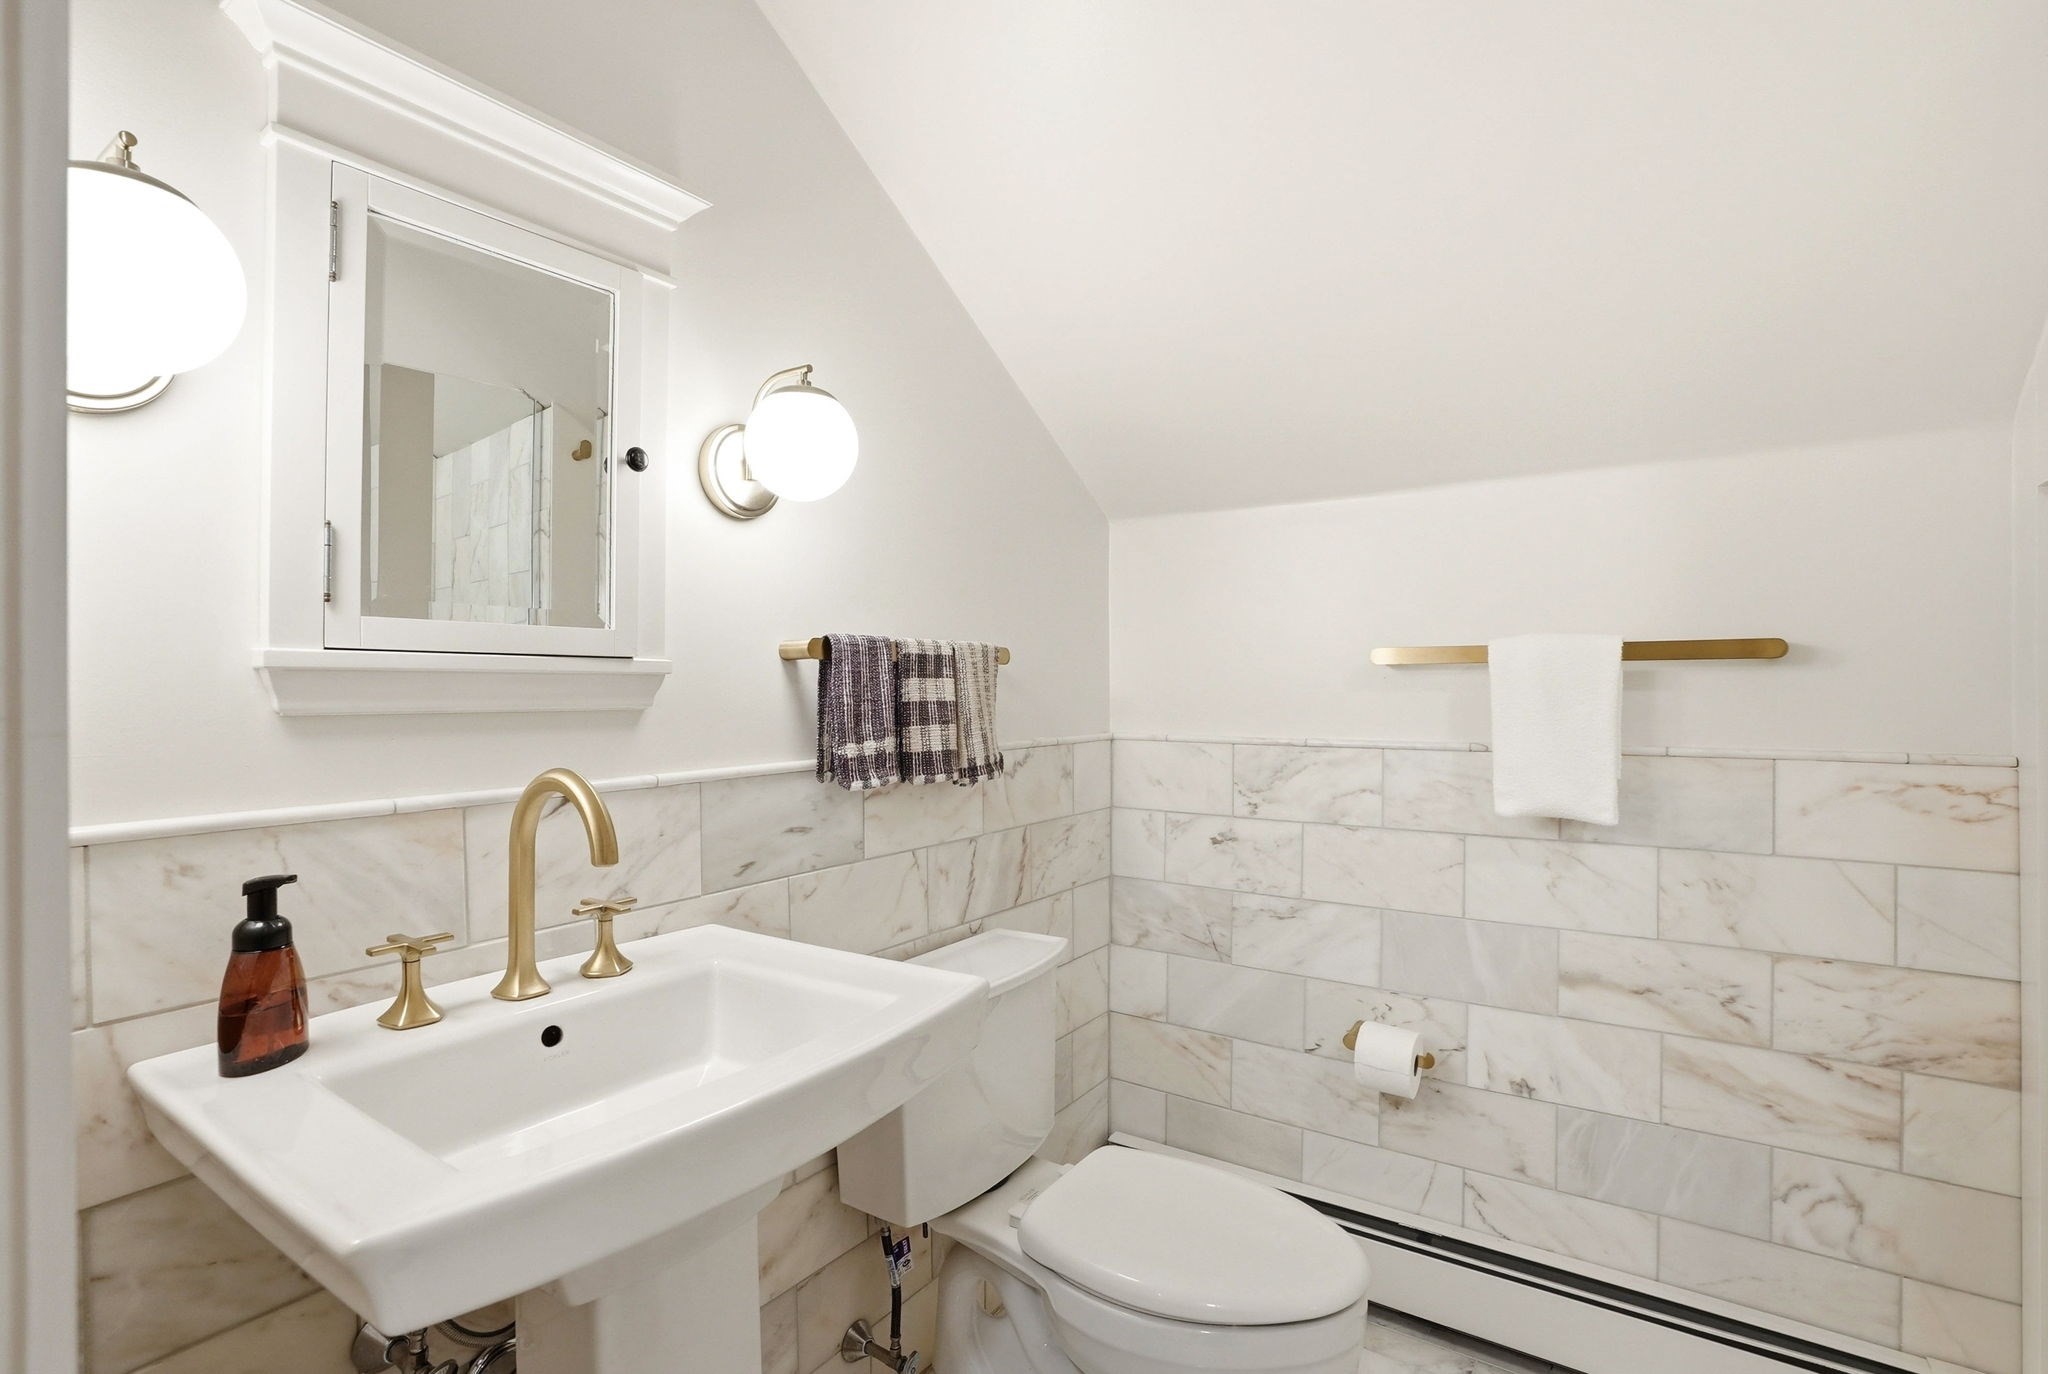
Bathroom with marble-look tile, a pedestal sink, brass fixtures, and a mirrored medicine cabinet.
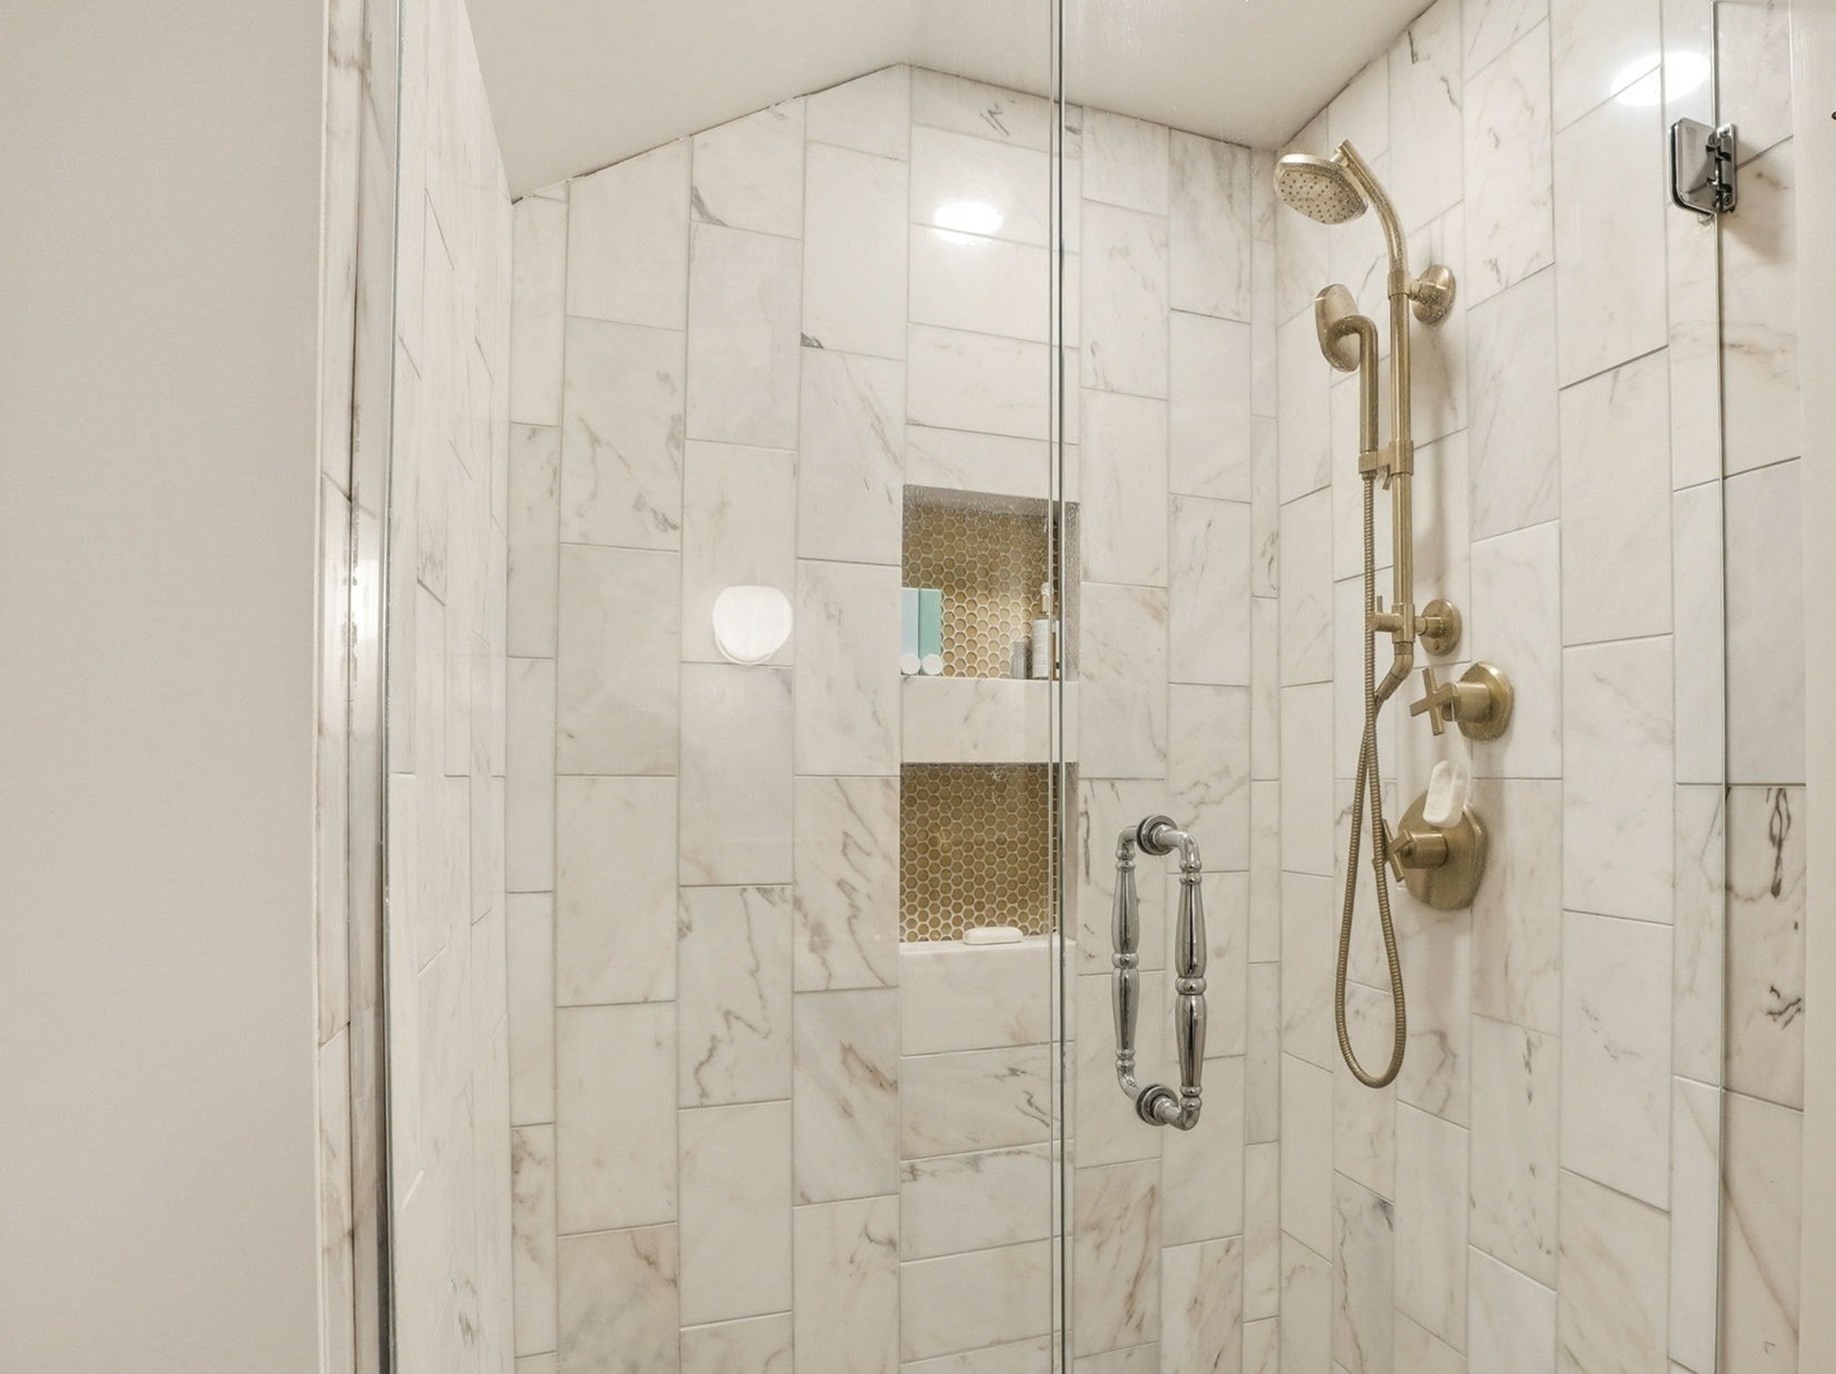
Bathroom shower with marble-look tile, a recessed mosaic niche, and brass fixtures.
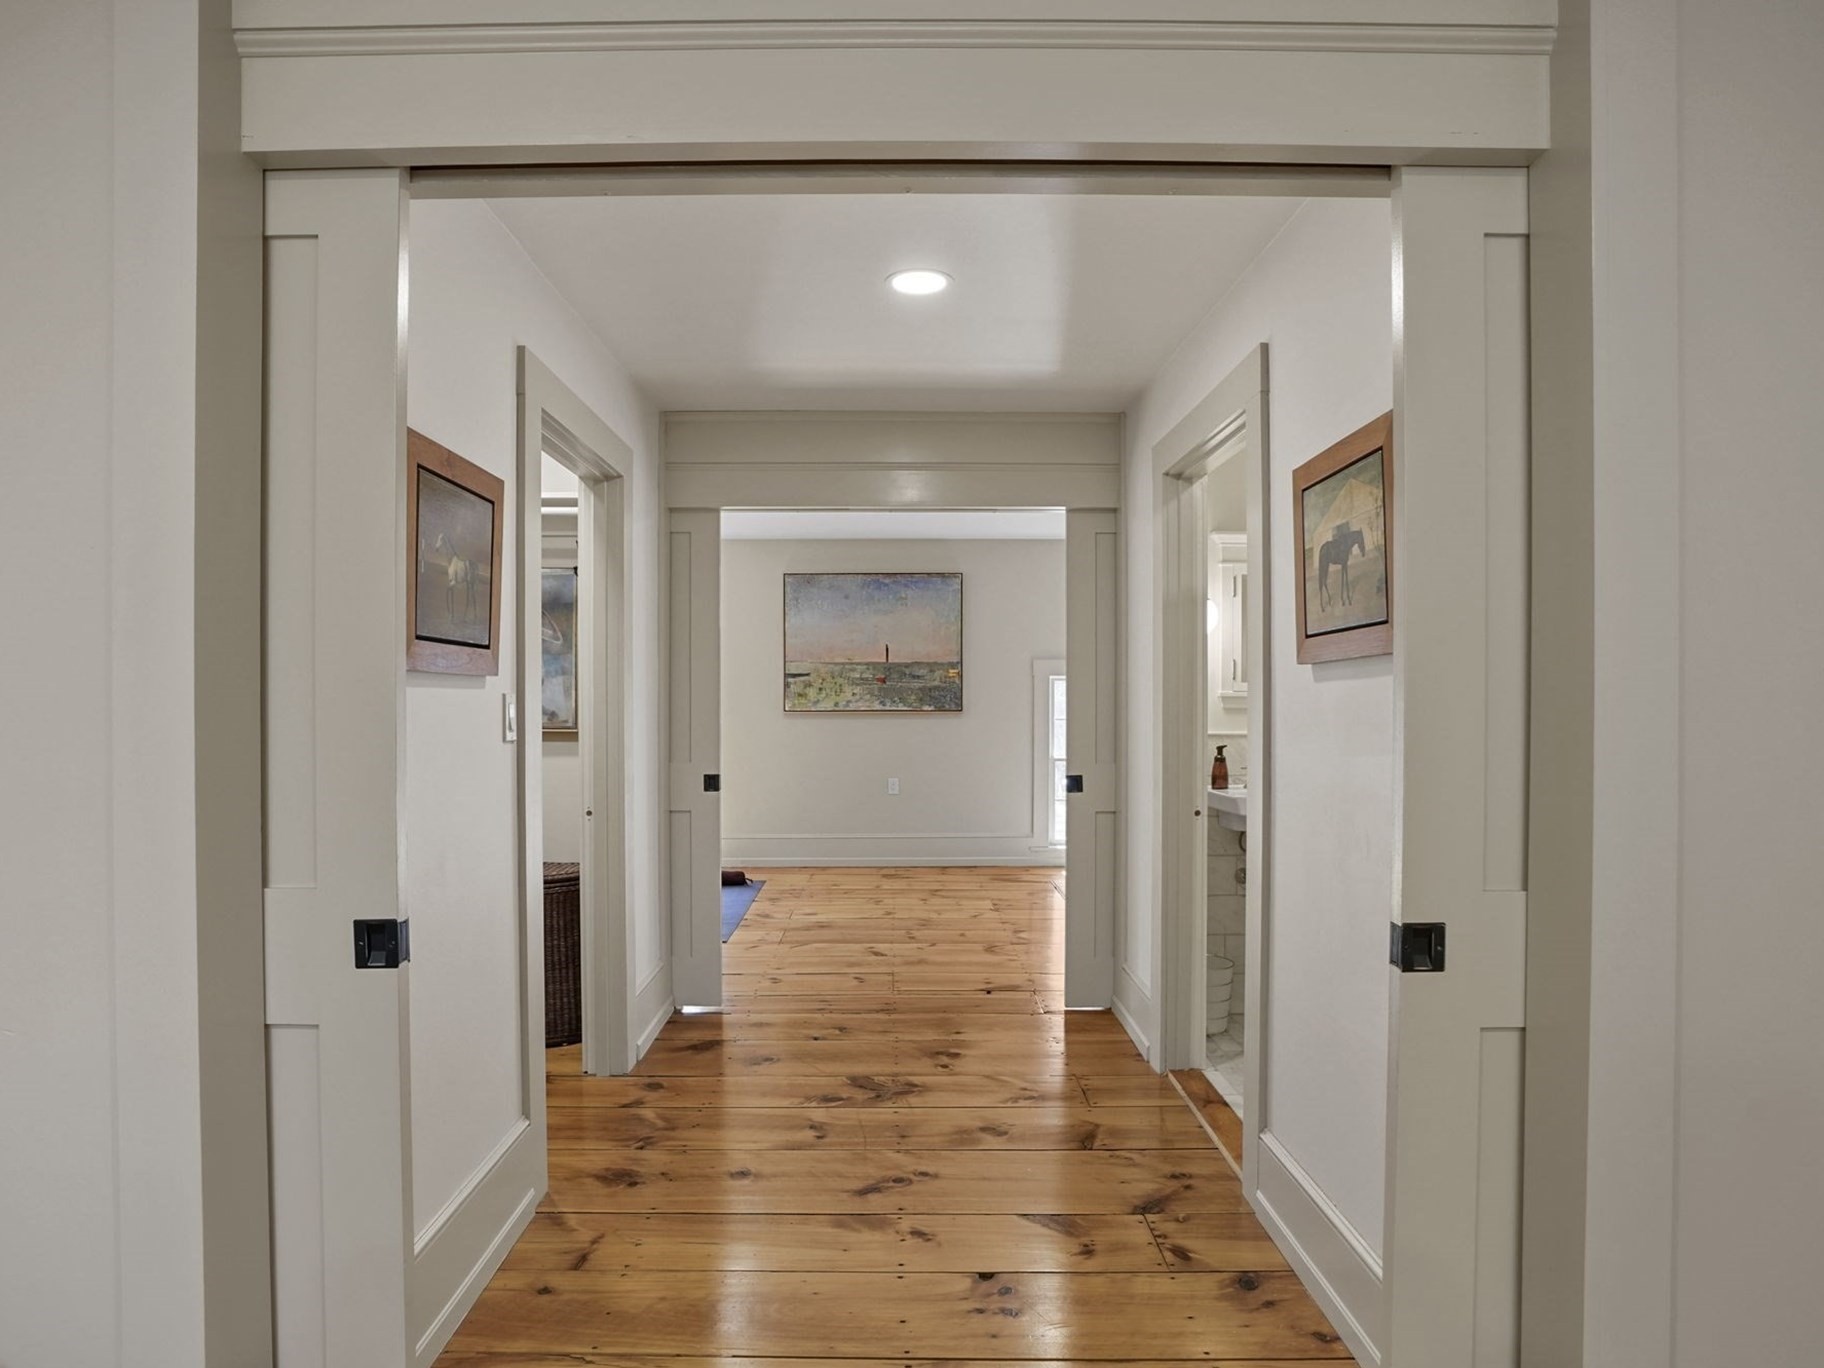
Hallway with wide plank wood floors, paneled walls, and open pocket doors.
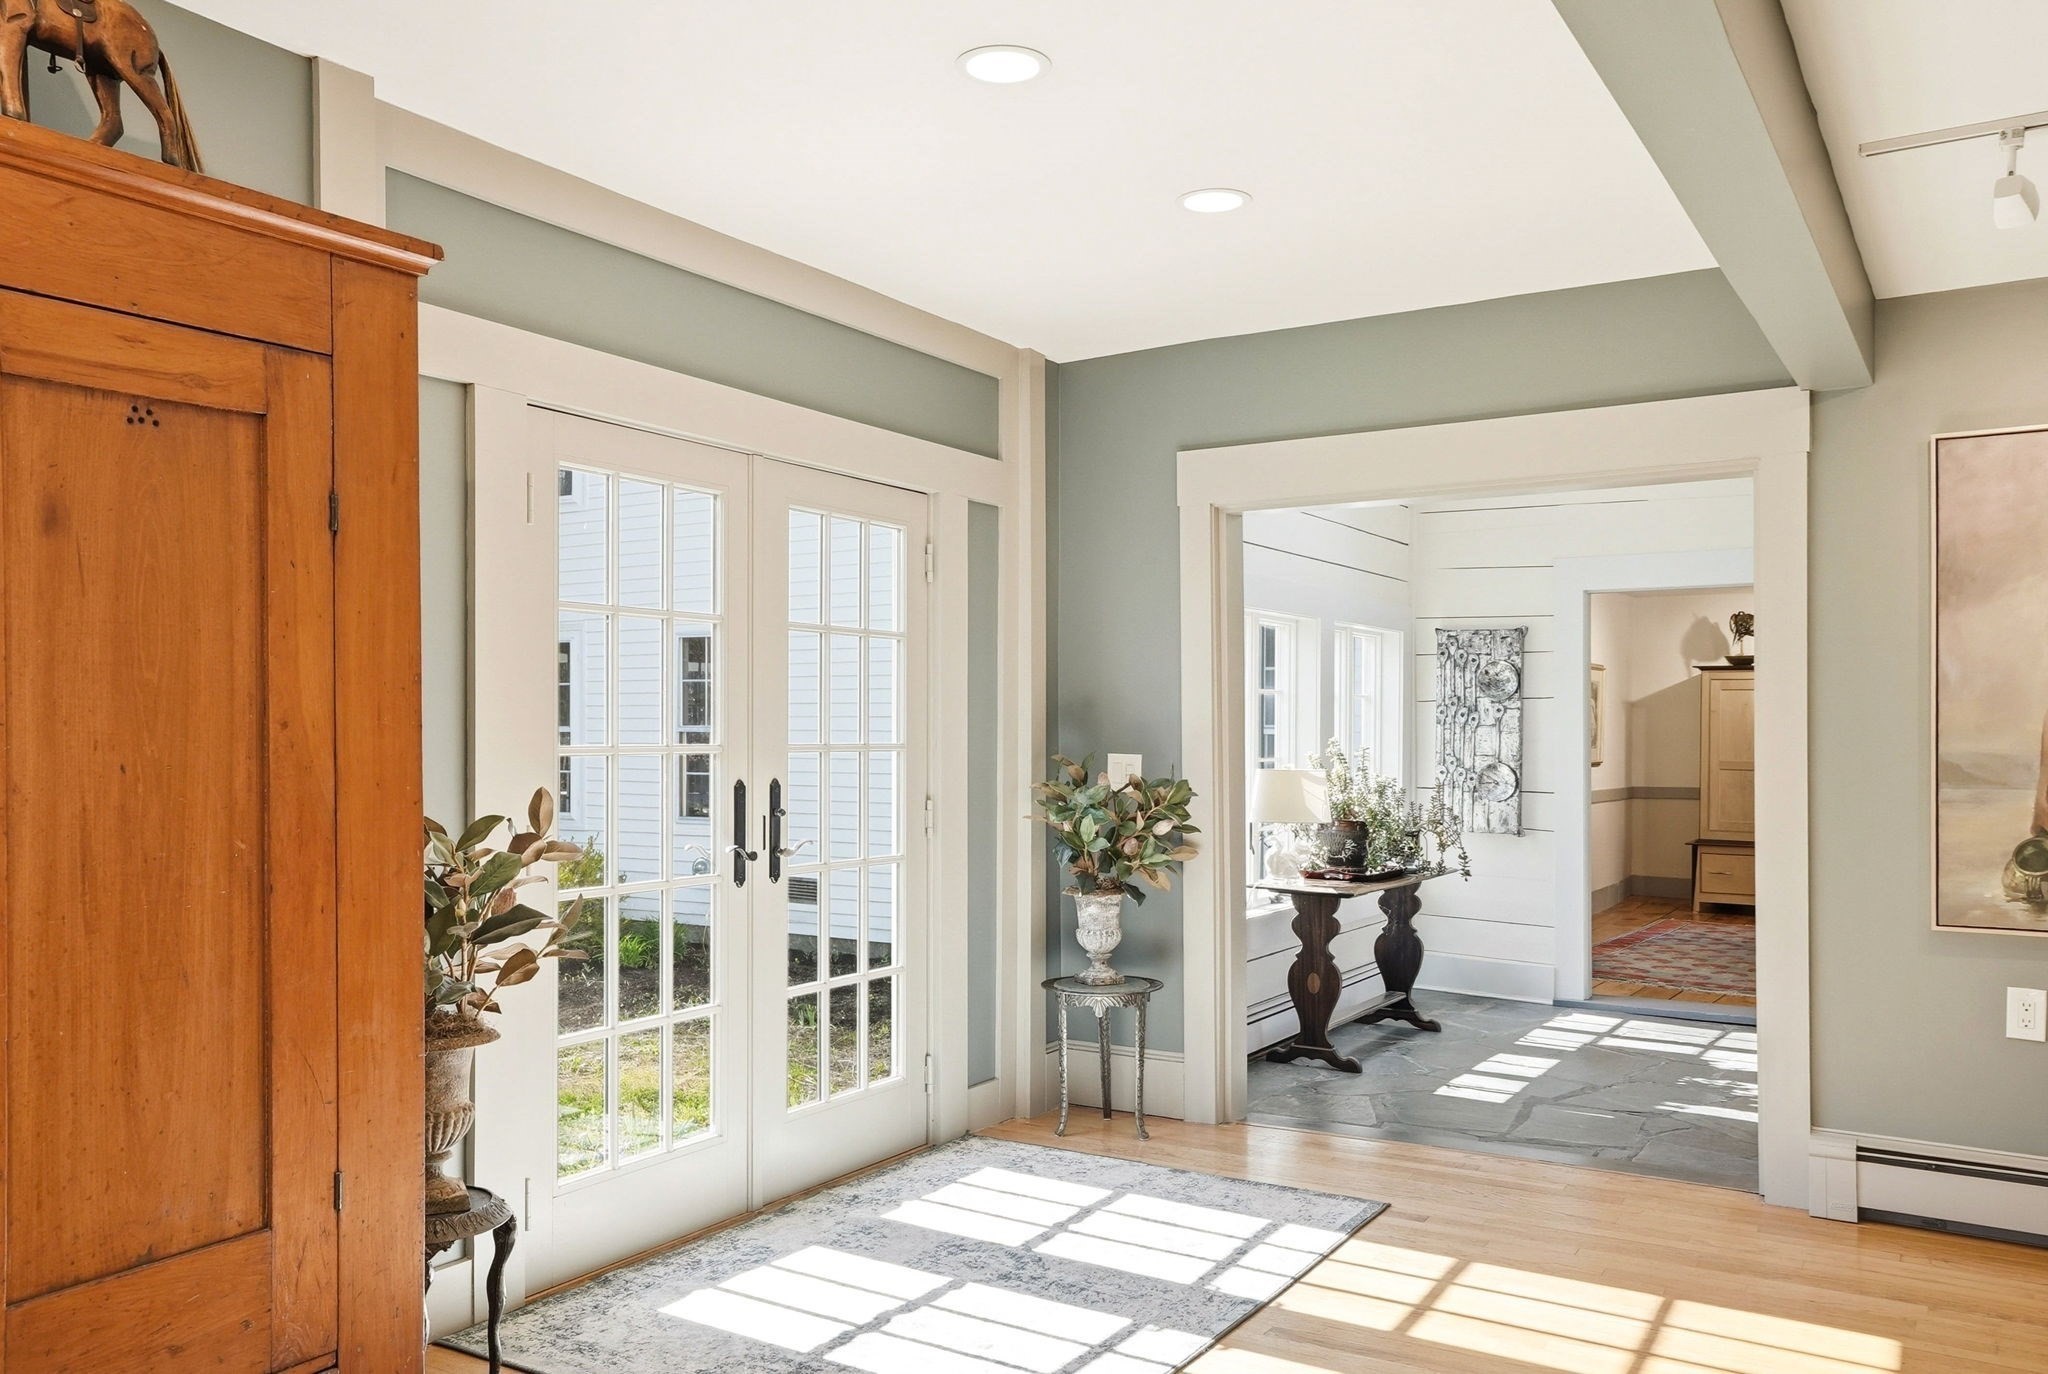
Bright entryway with French doors, a large wooden cabinet, and a sunlit tiled hall beyond.
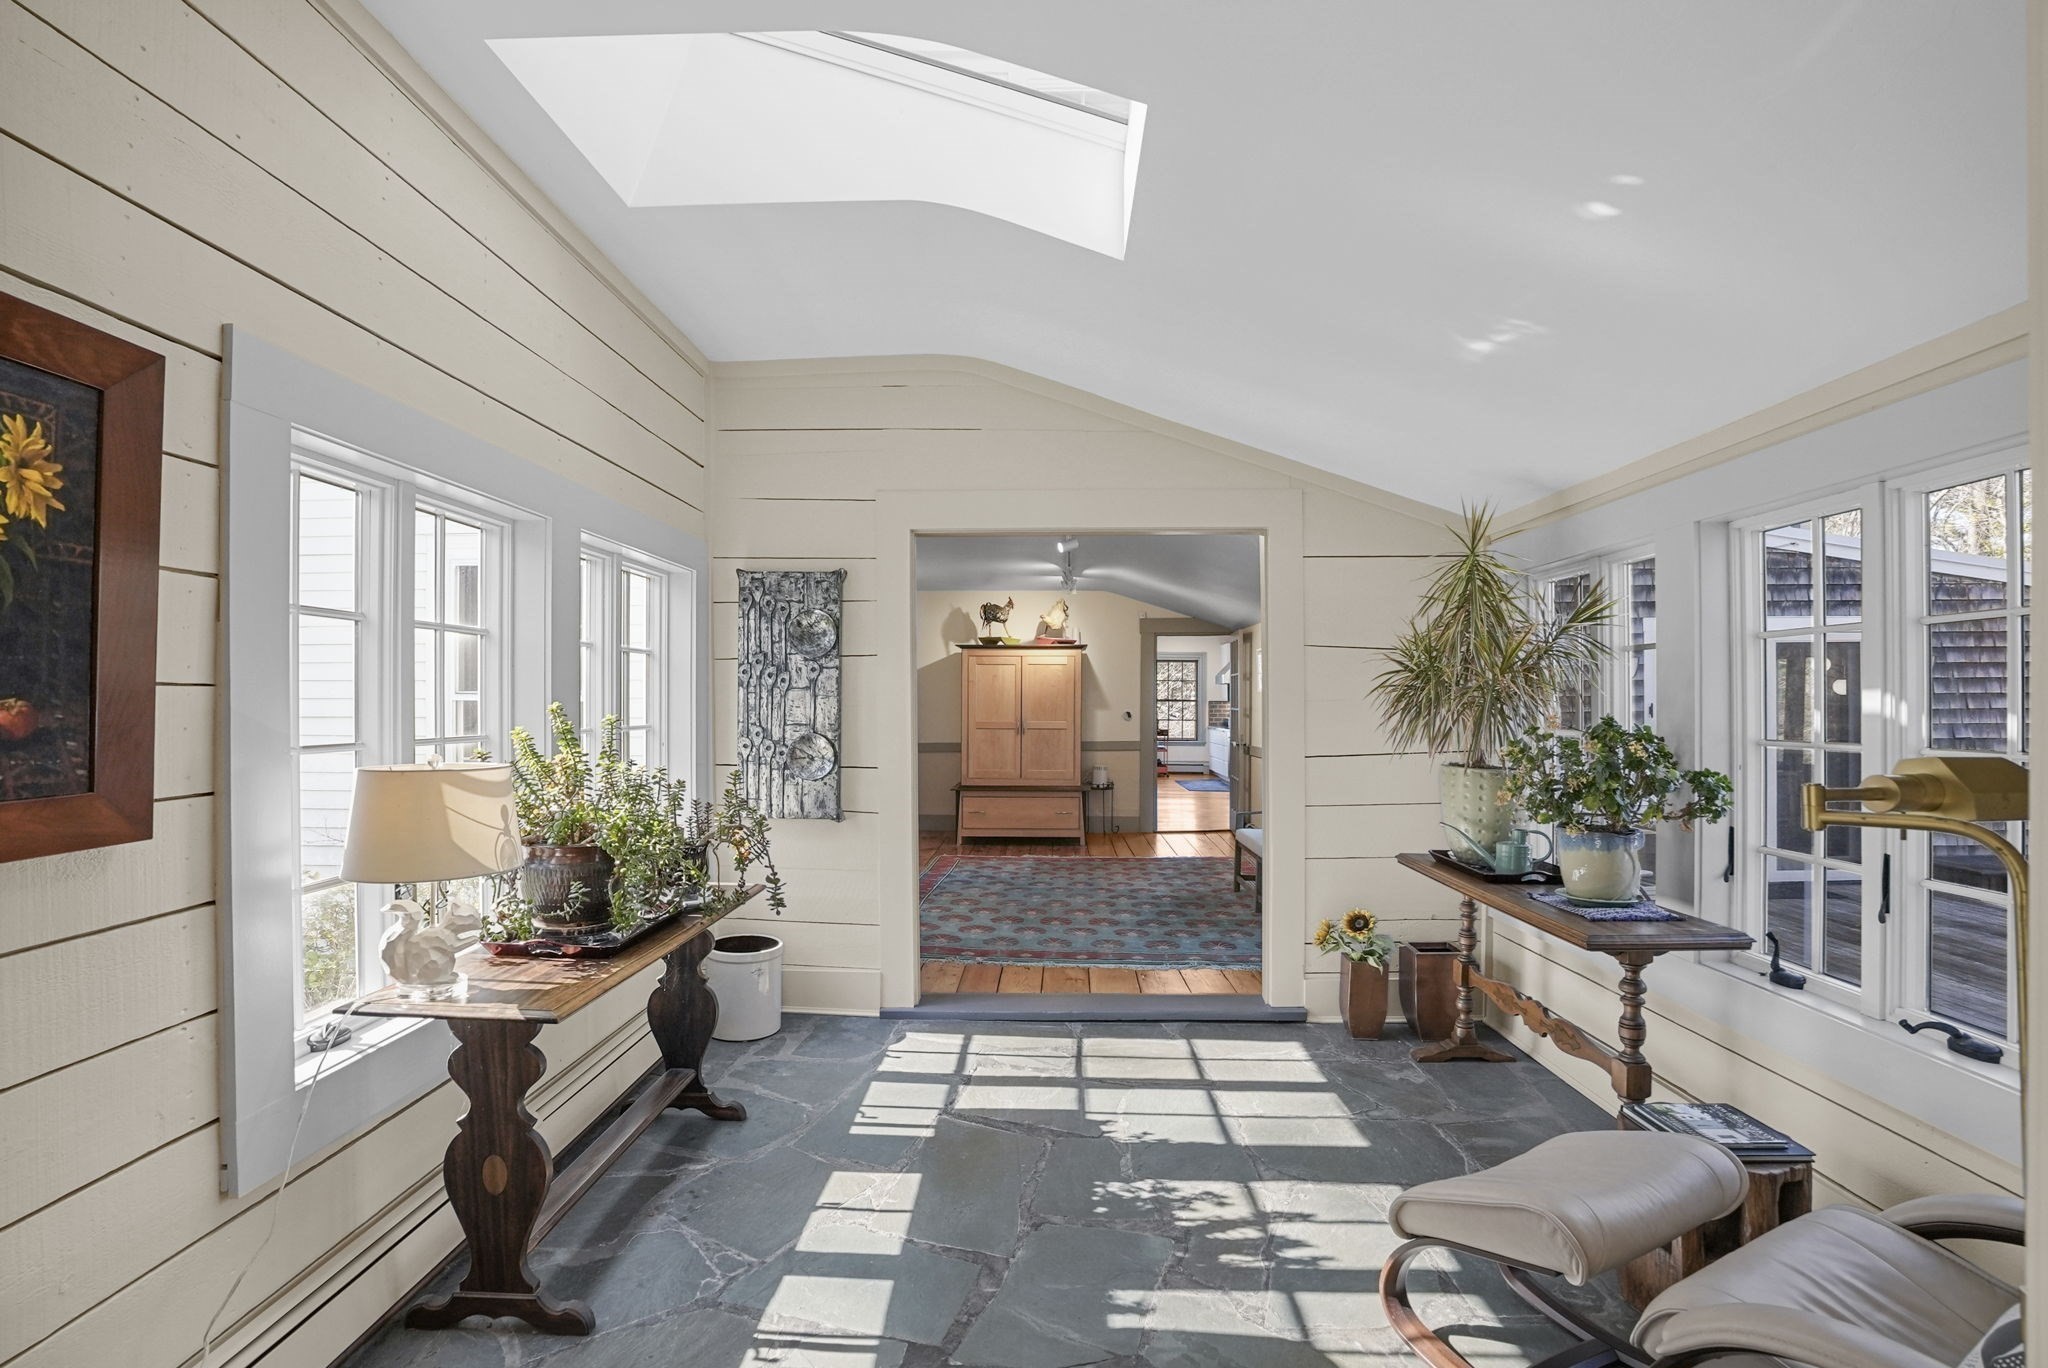
Bright sunroom with a skylight, slate floor, large windows, and leafy plants.
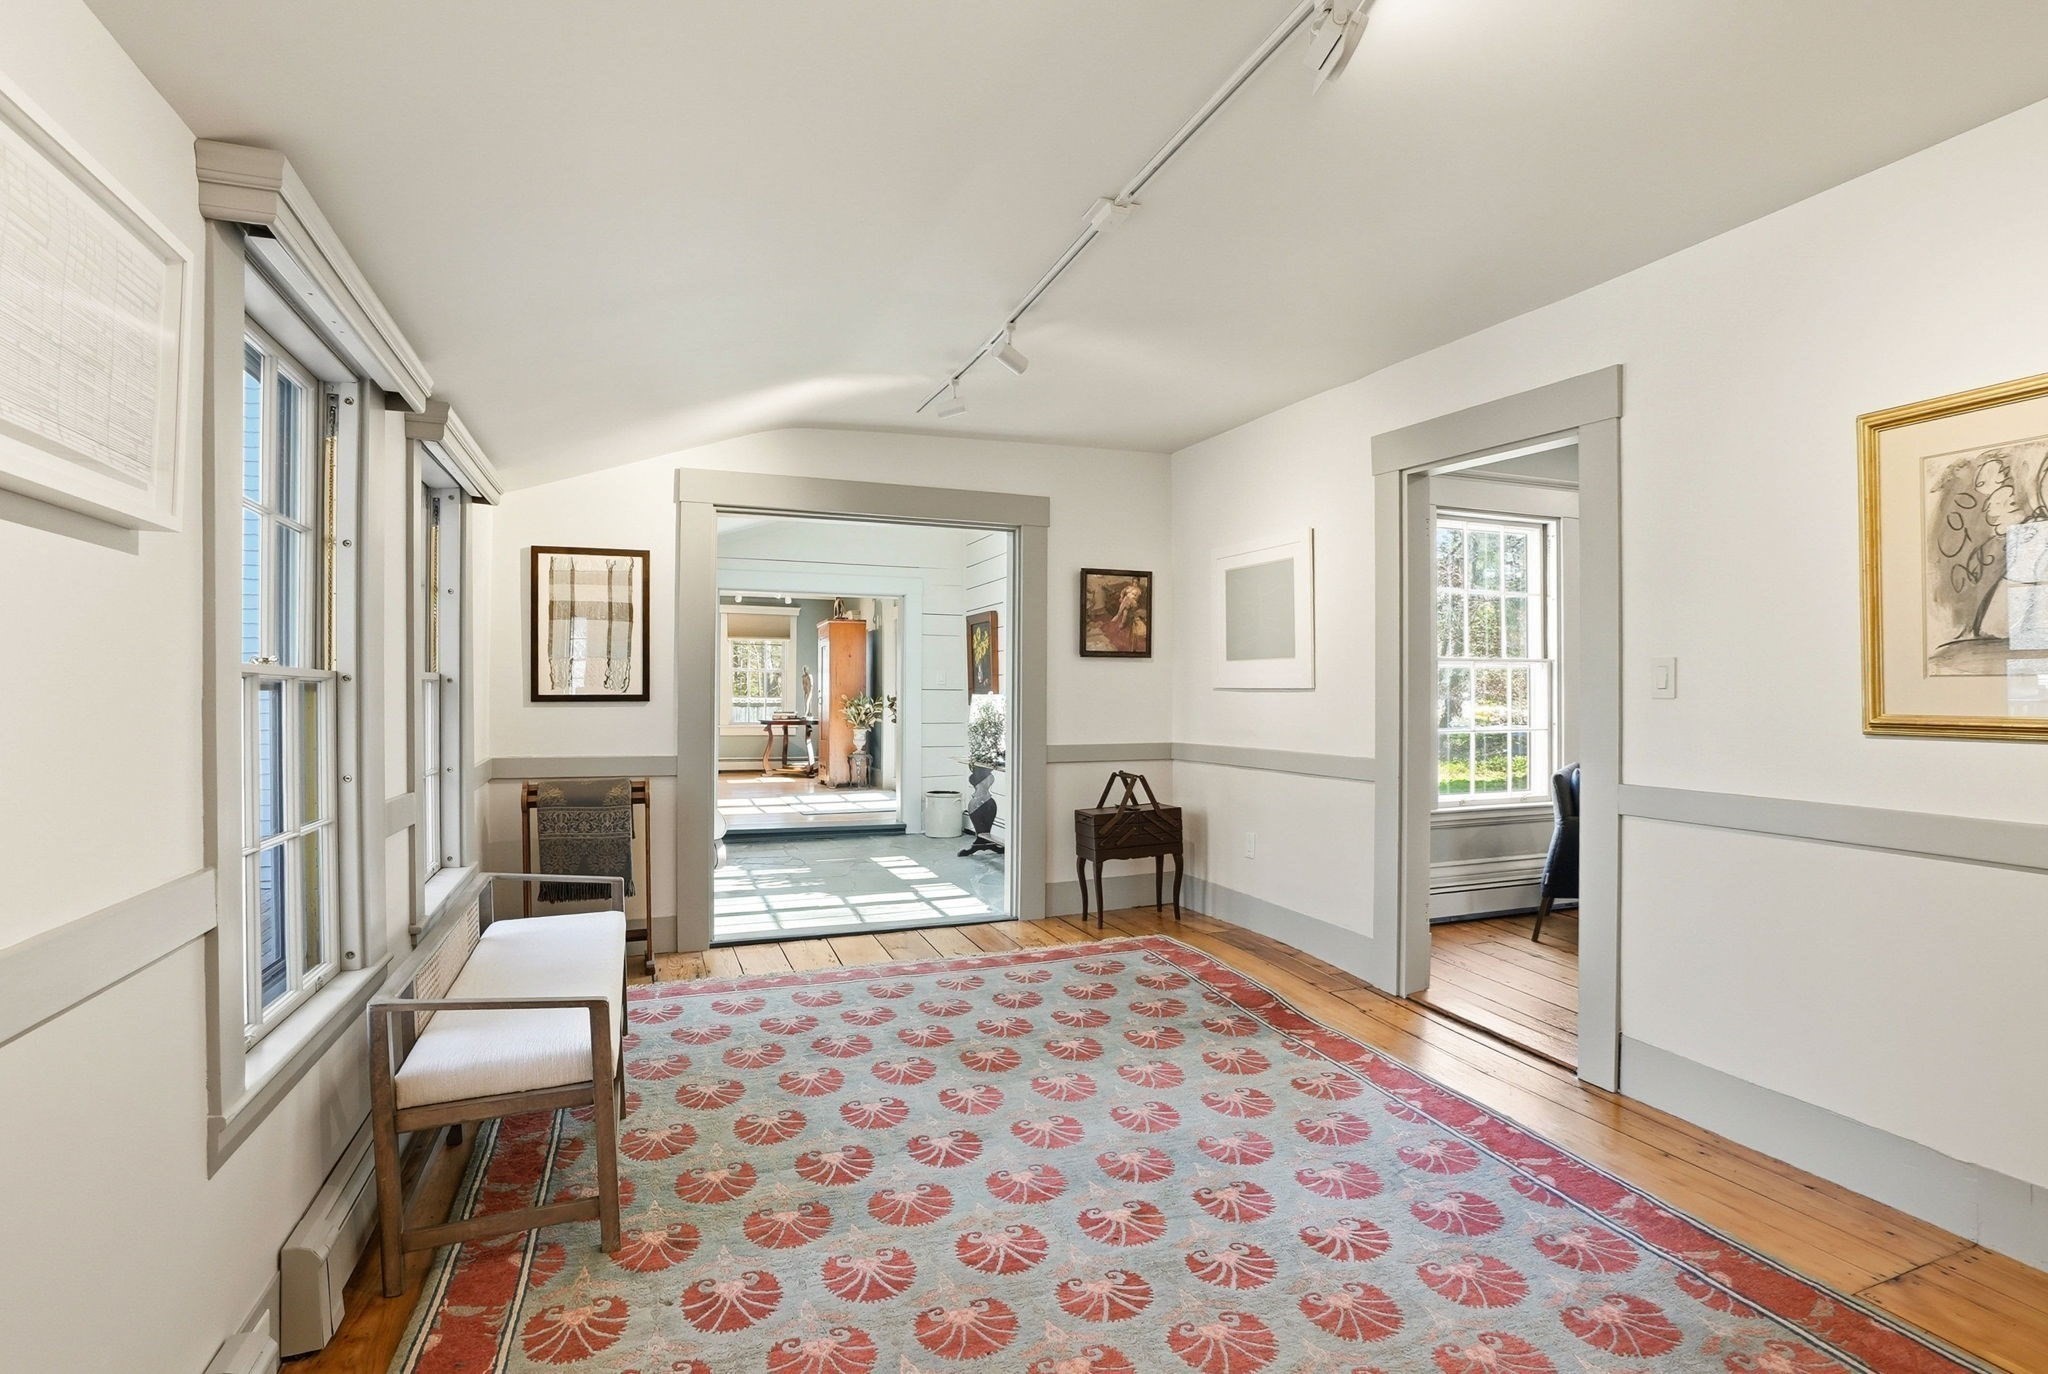
Bright sitting room with tall windows, hardwood floors, a patterned rug, and wide doorways to adjoining rooms.
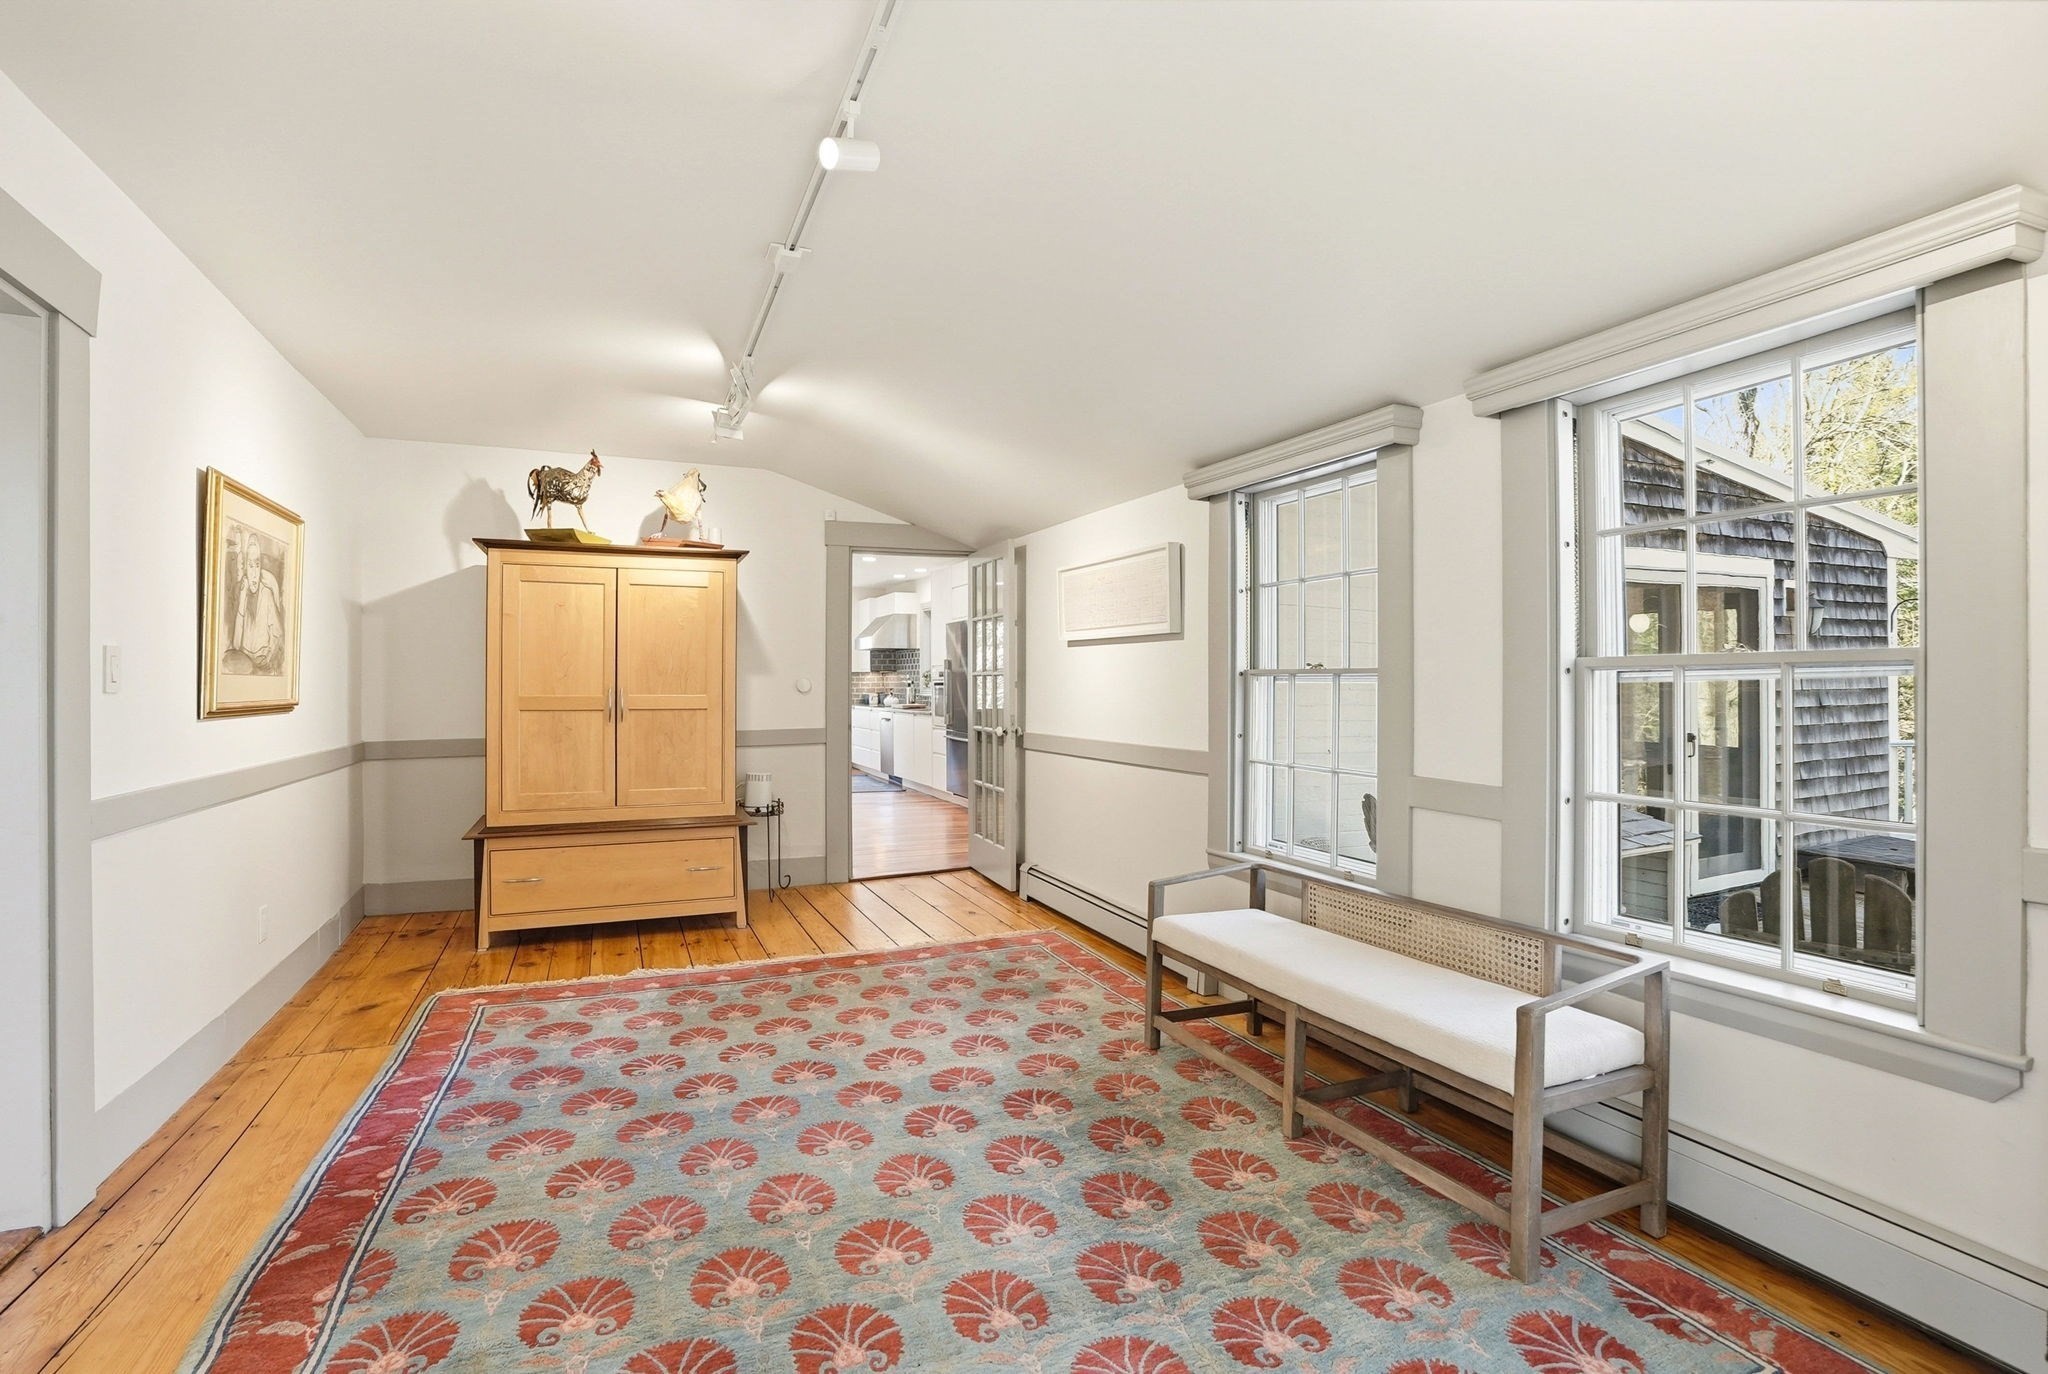
Sitting room with a patterned rug, wooden cabinet, and large windows beside a cushioned bench.
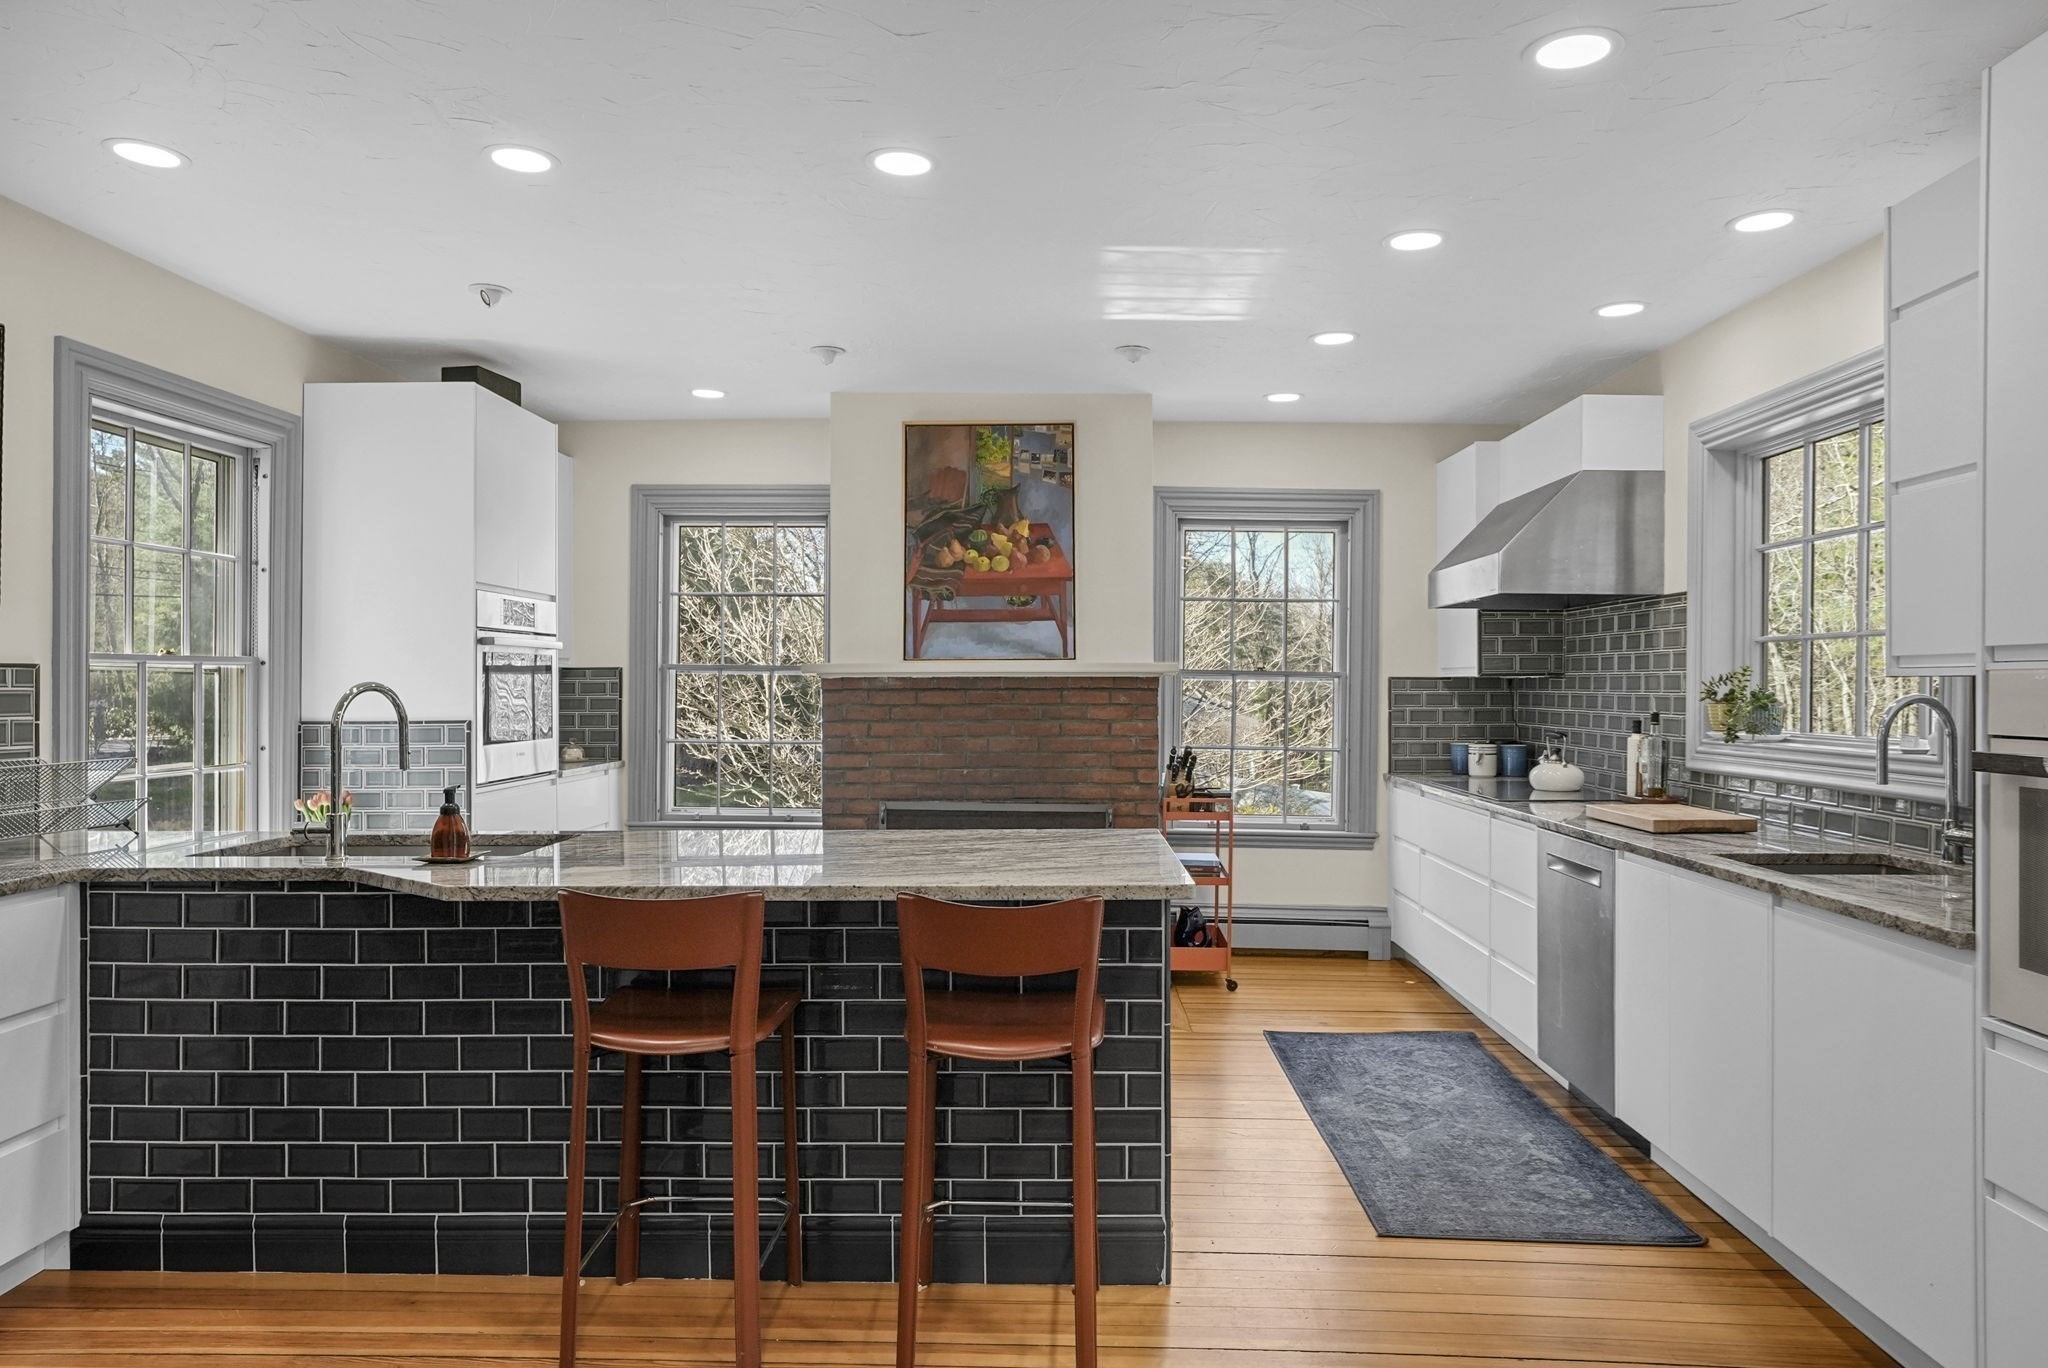
Bright kitchen with a black-tiled island, two stools, and a brick fireplace between windows.
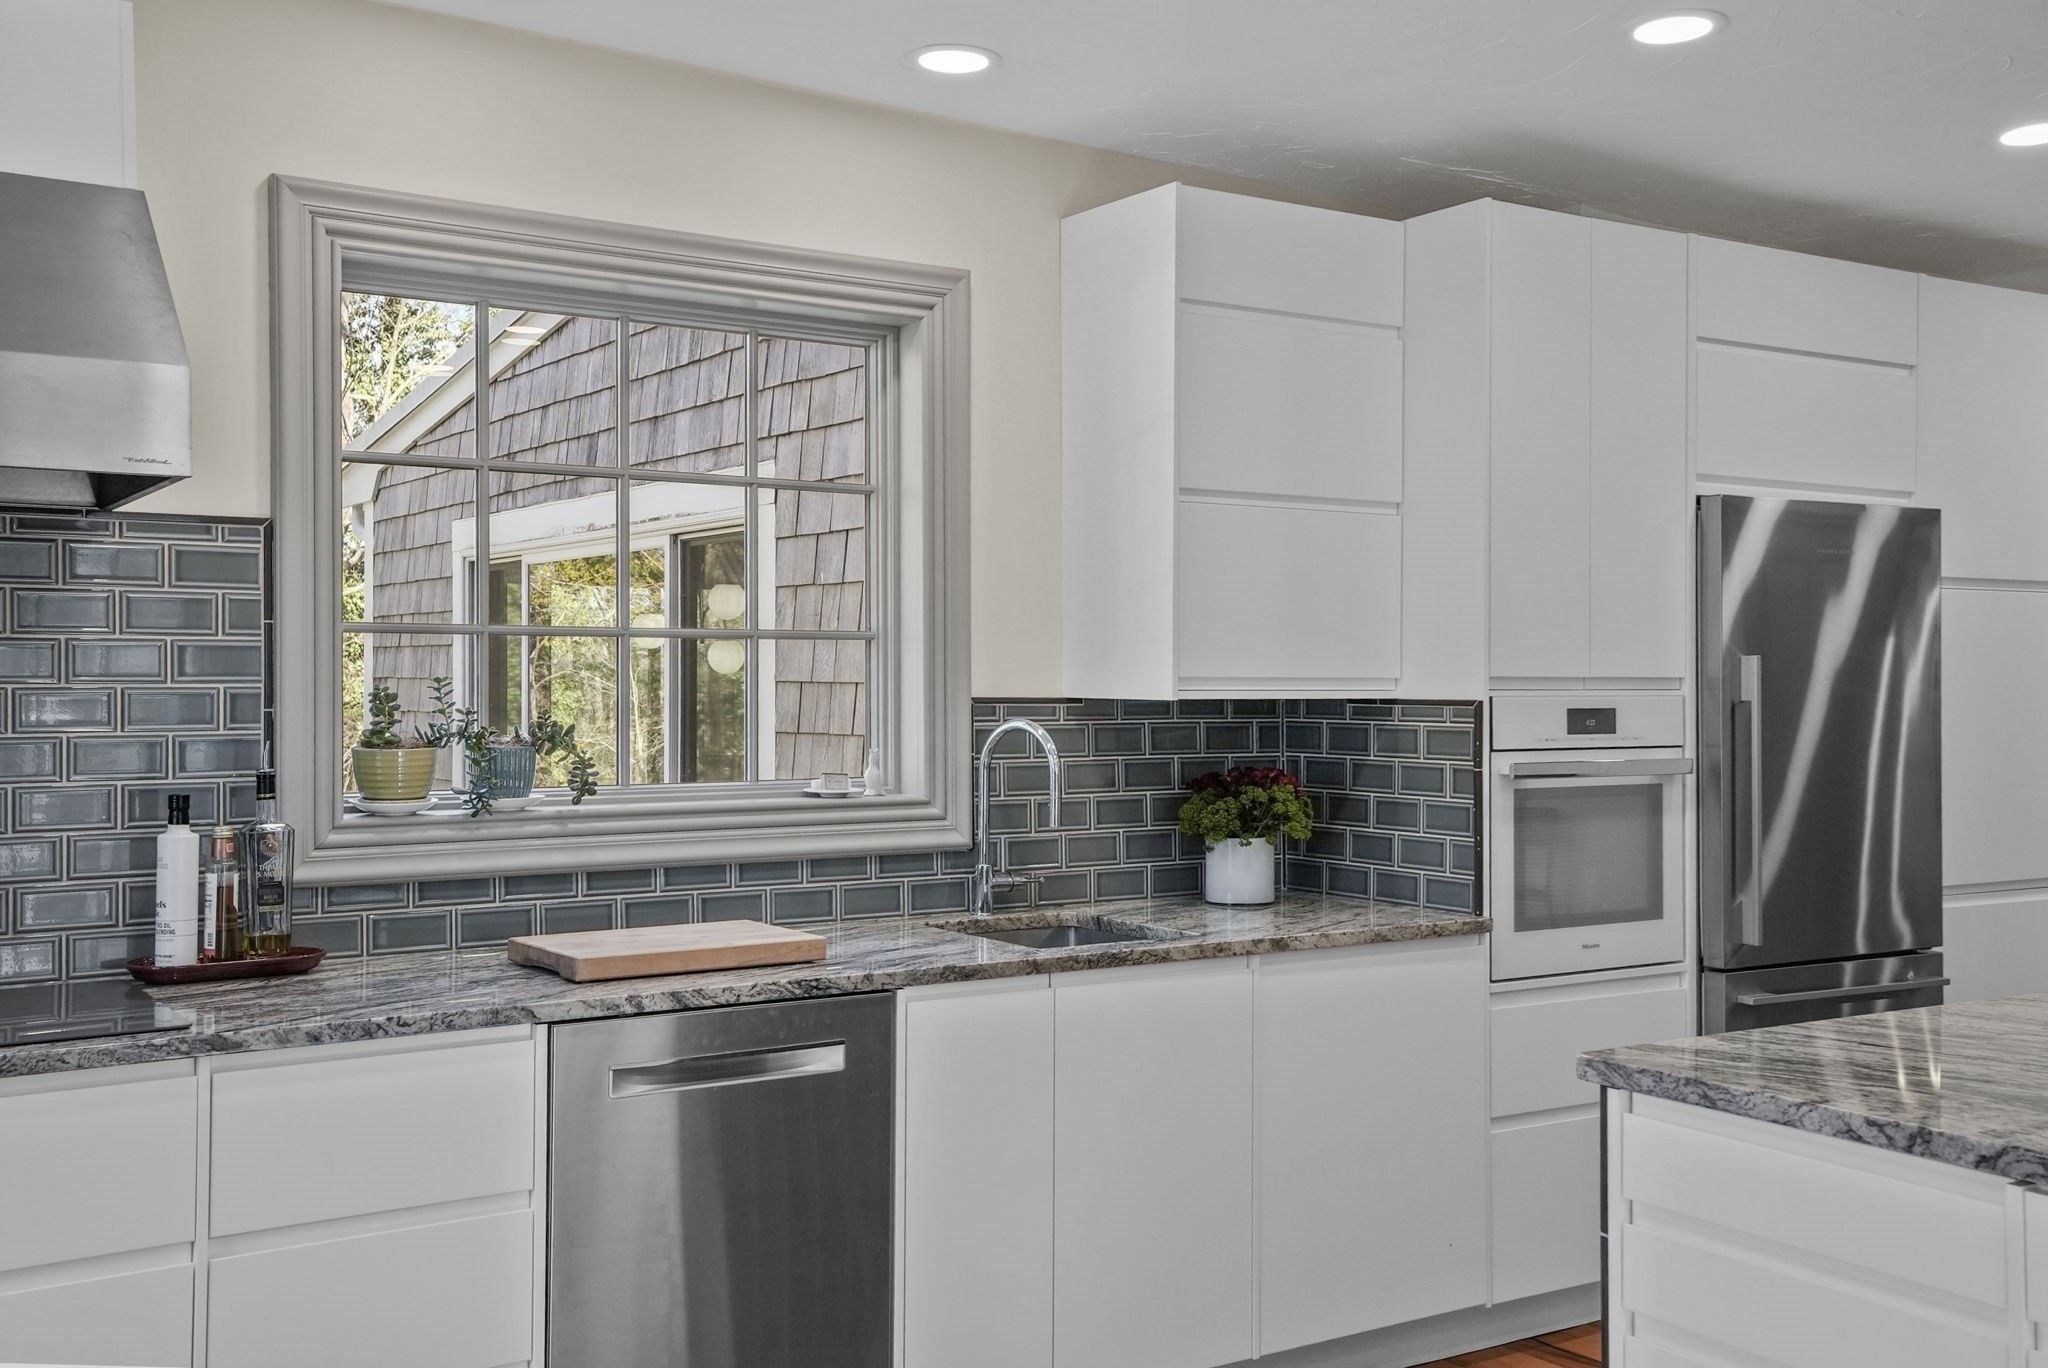
Modern white kitchen with dark tile backsplash, granite counters, and a large window above the sink.
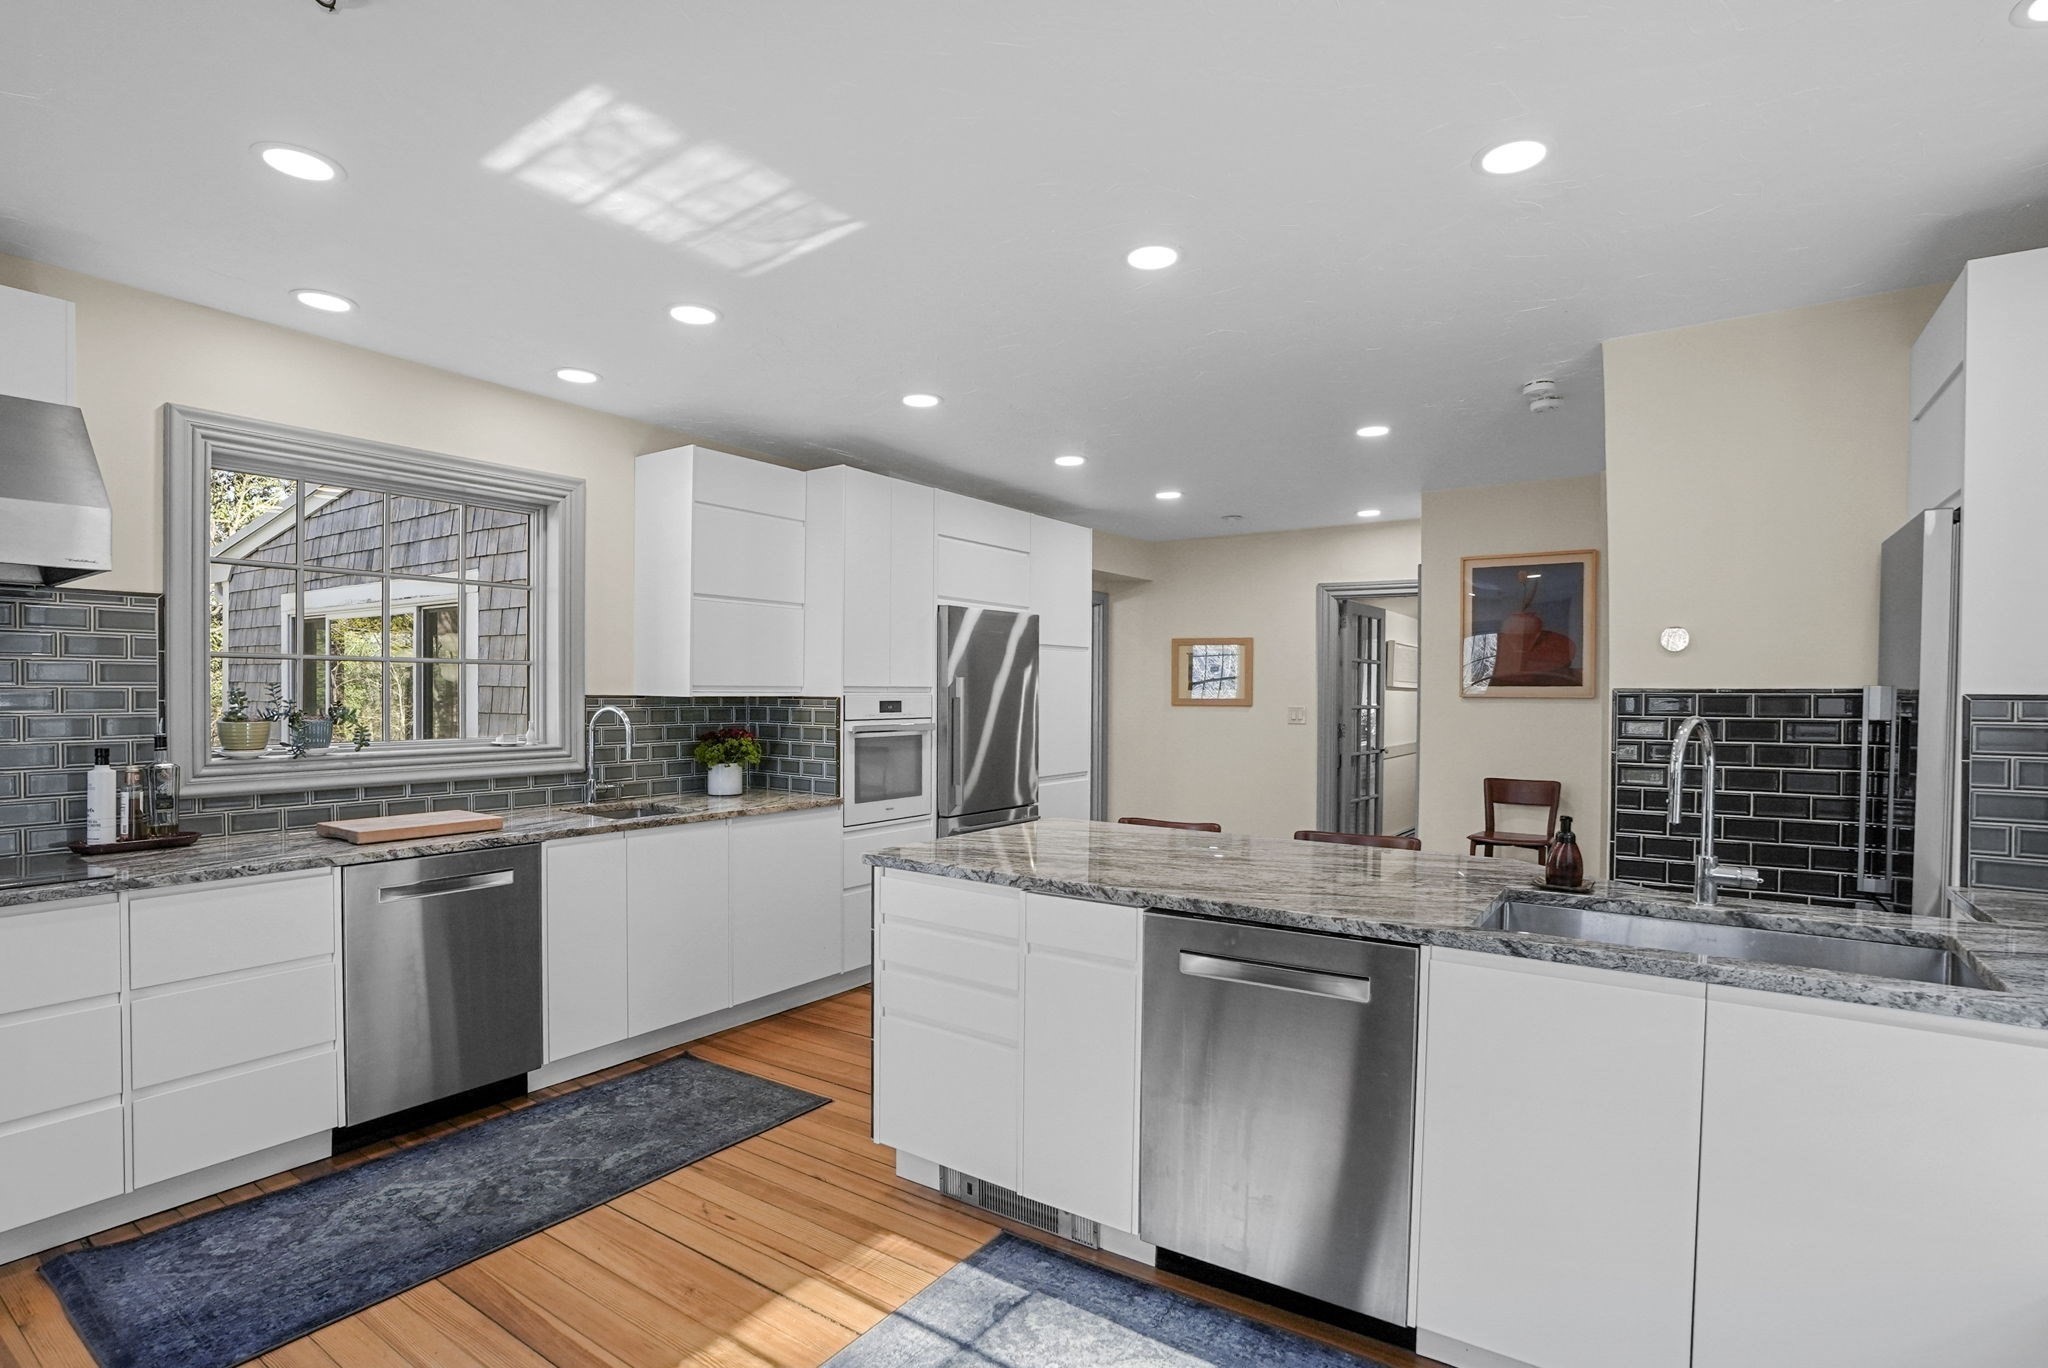
Modern white kitchen with a large stone island, stainless steel appliances, and a broad garden-facing window.
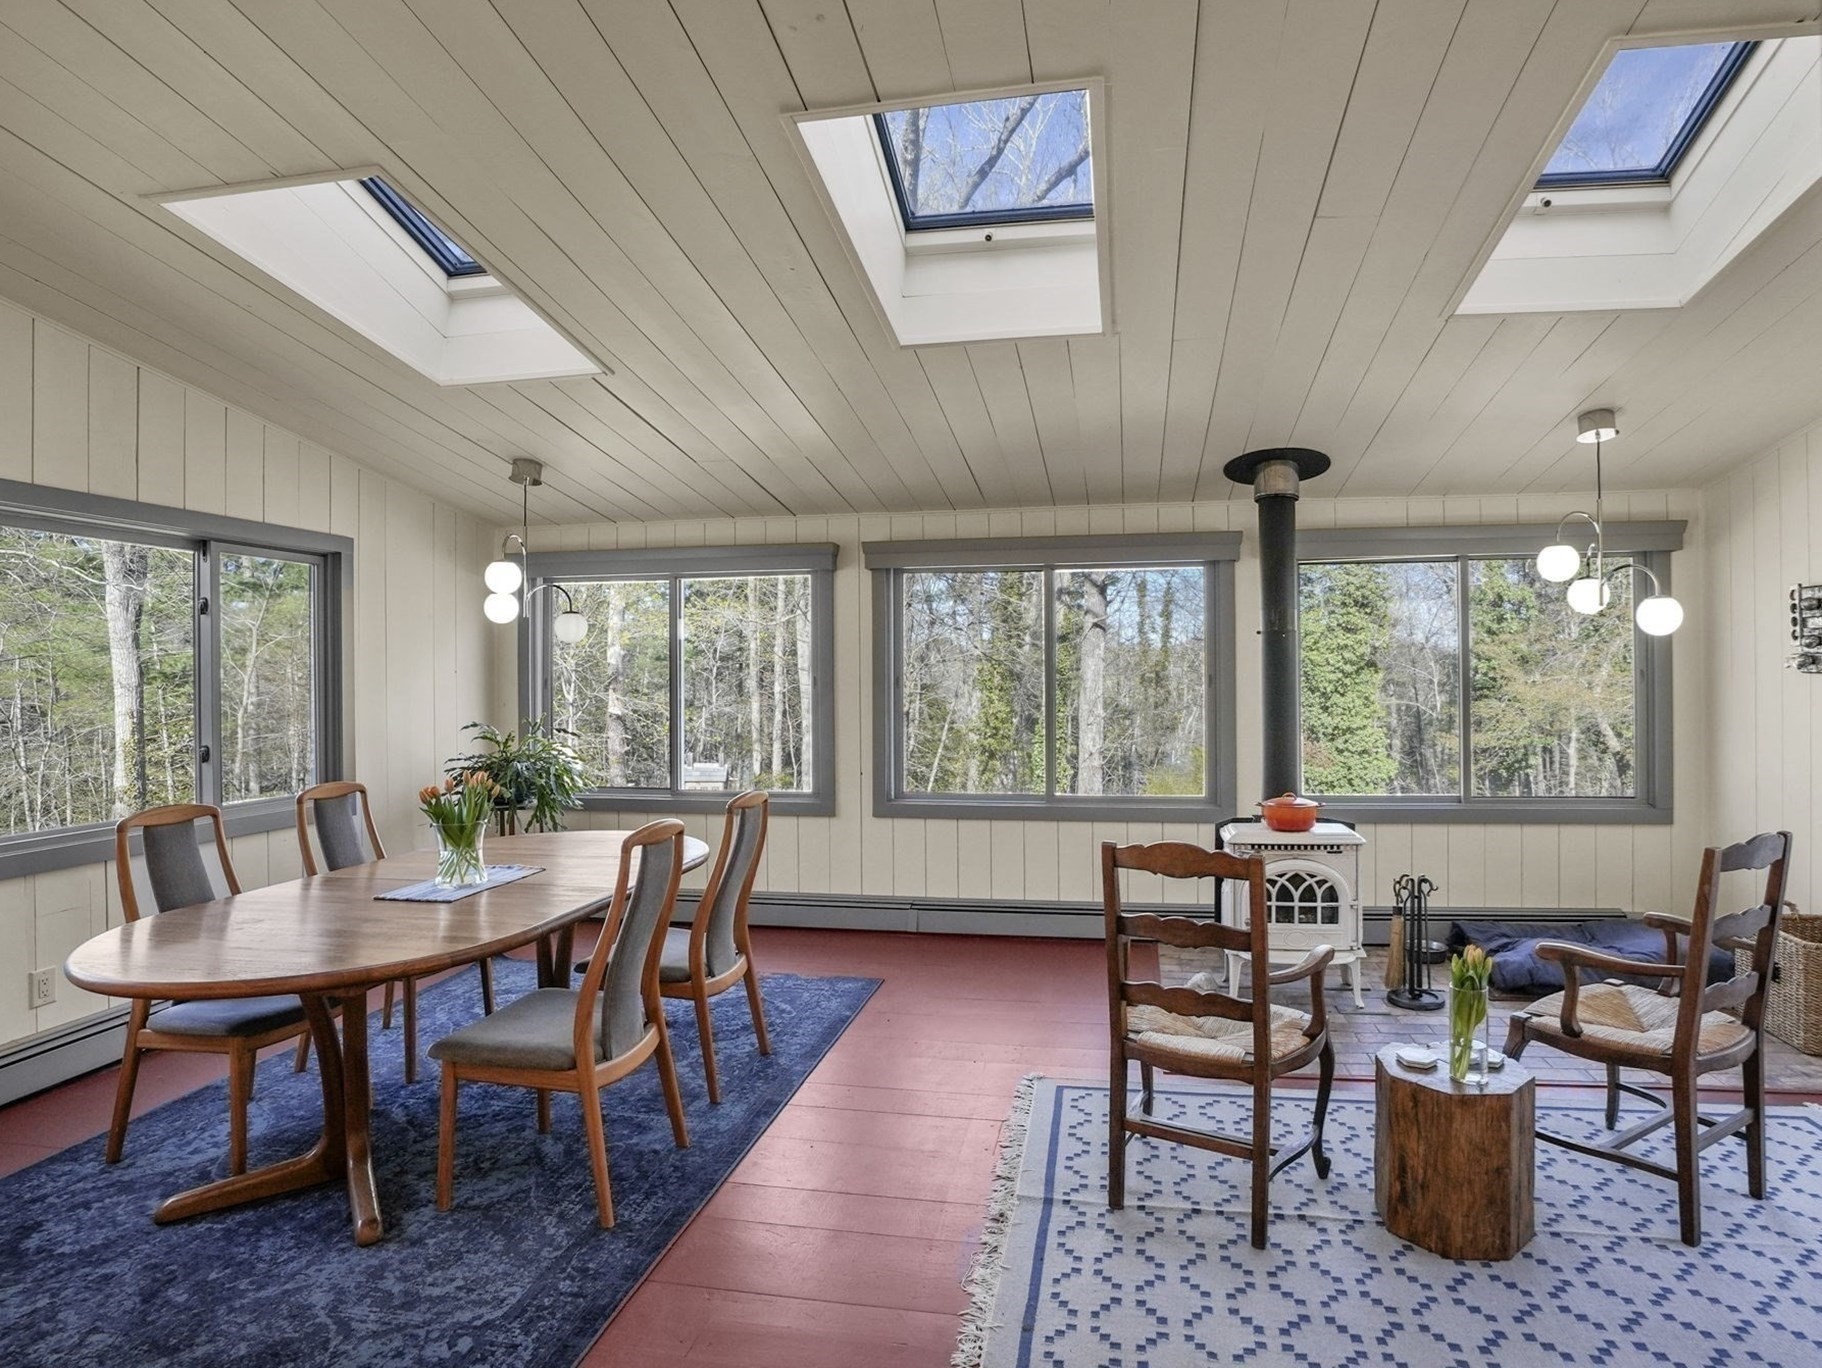
Dining and sitting room with skylights, forest-facing windows, and a freestanding wood stove.
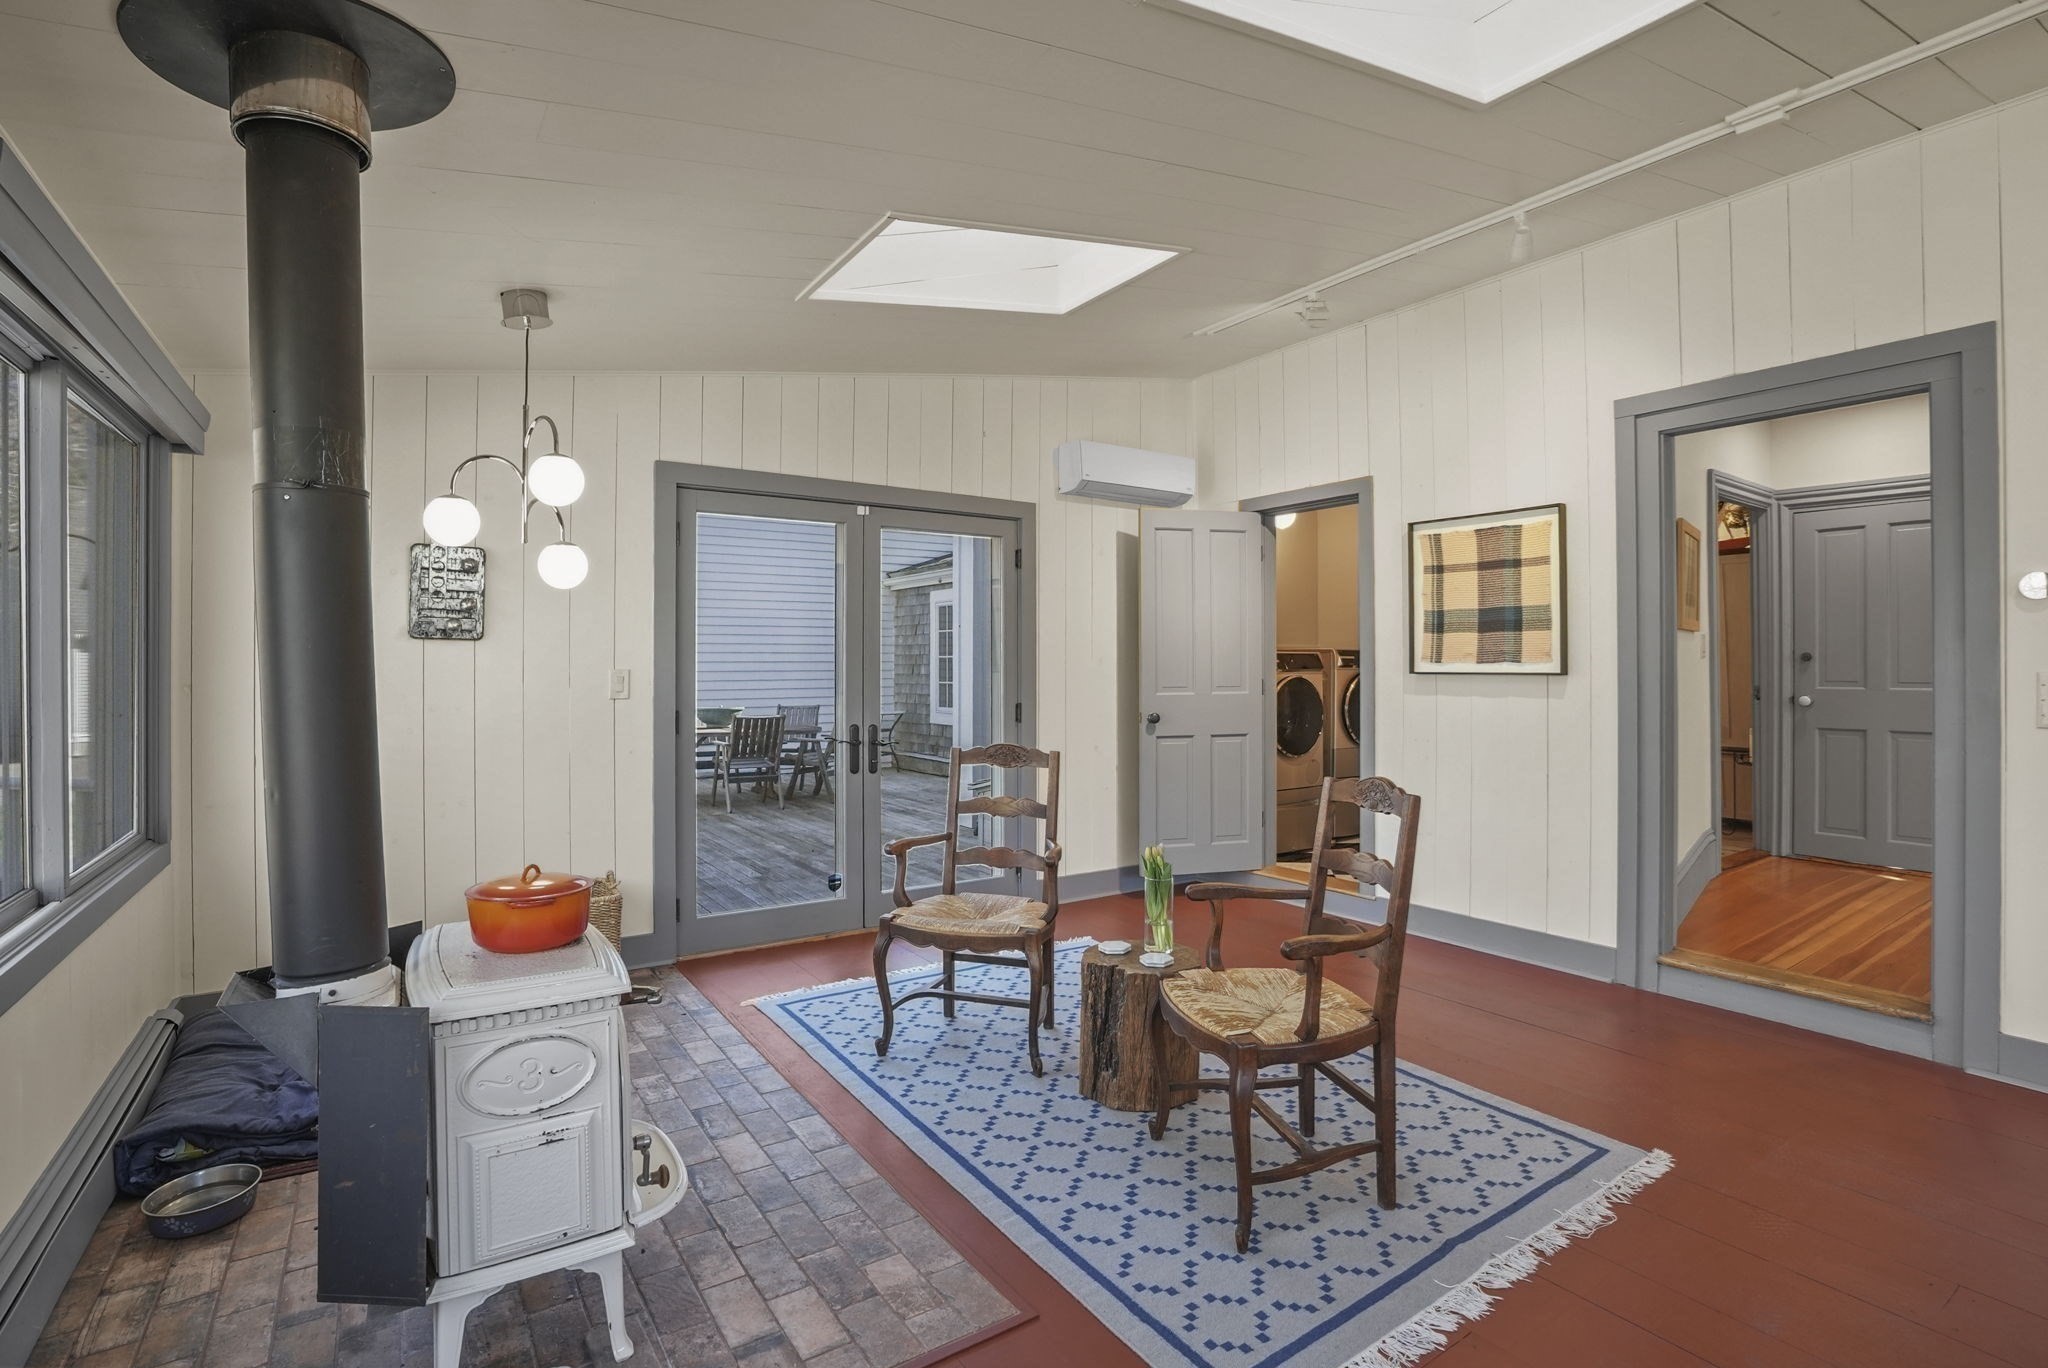
Sitting room with a cast-iron wood stove, two wooden chairs, and doors to a deck.
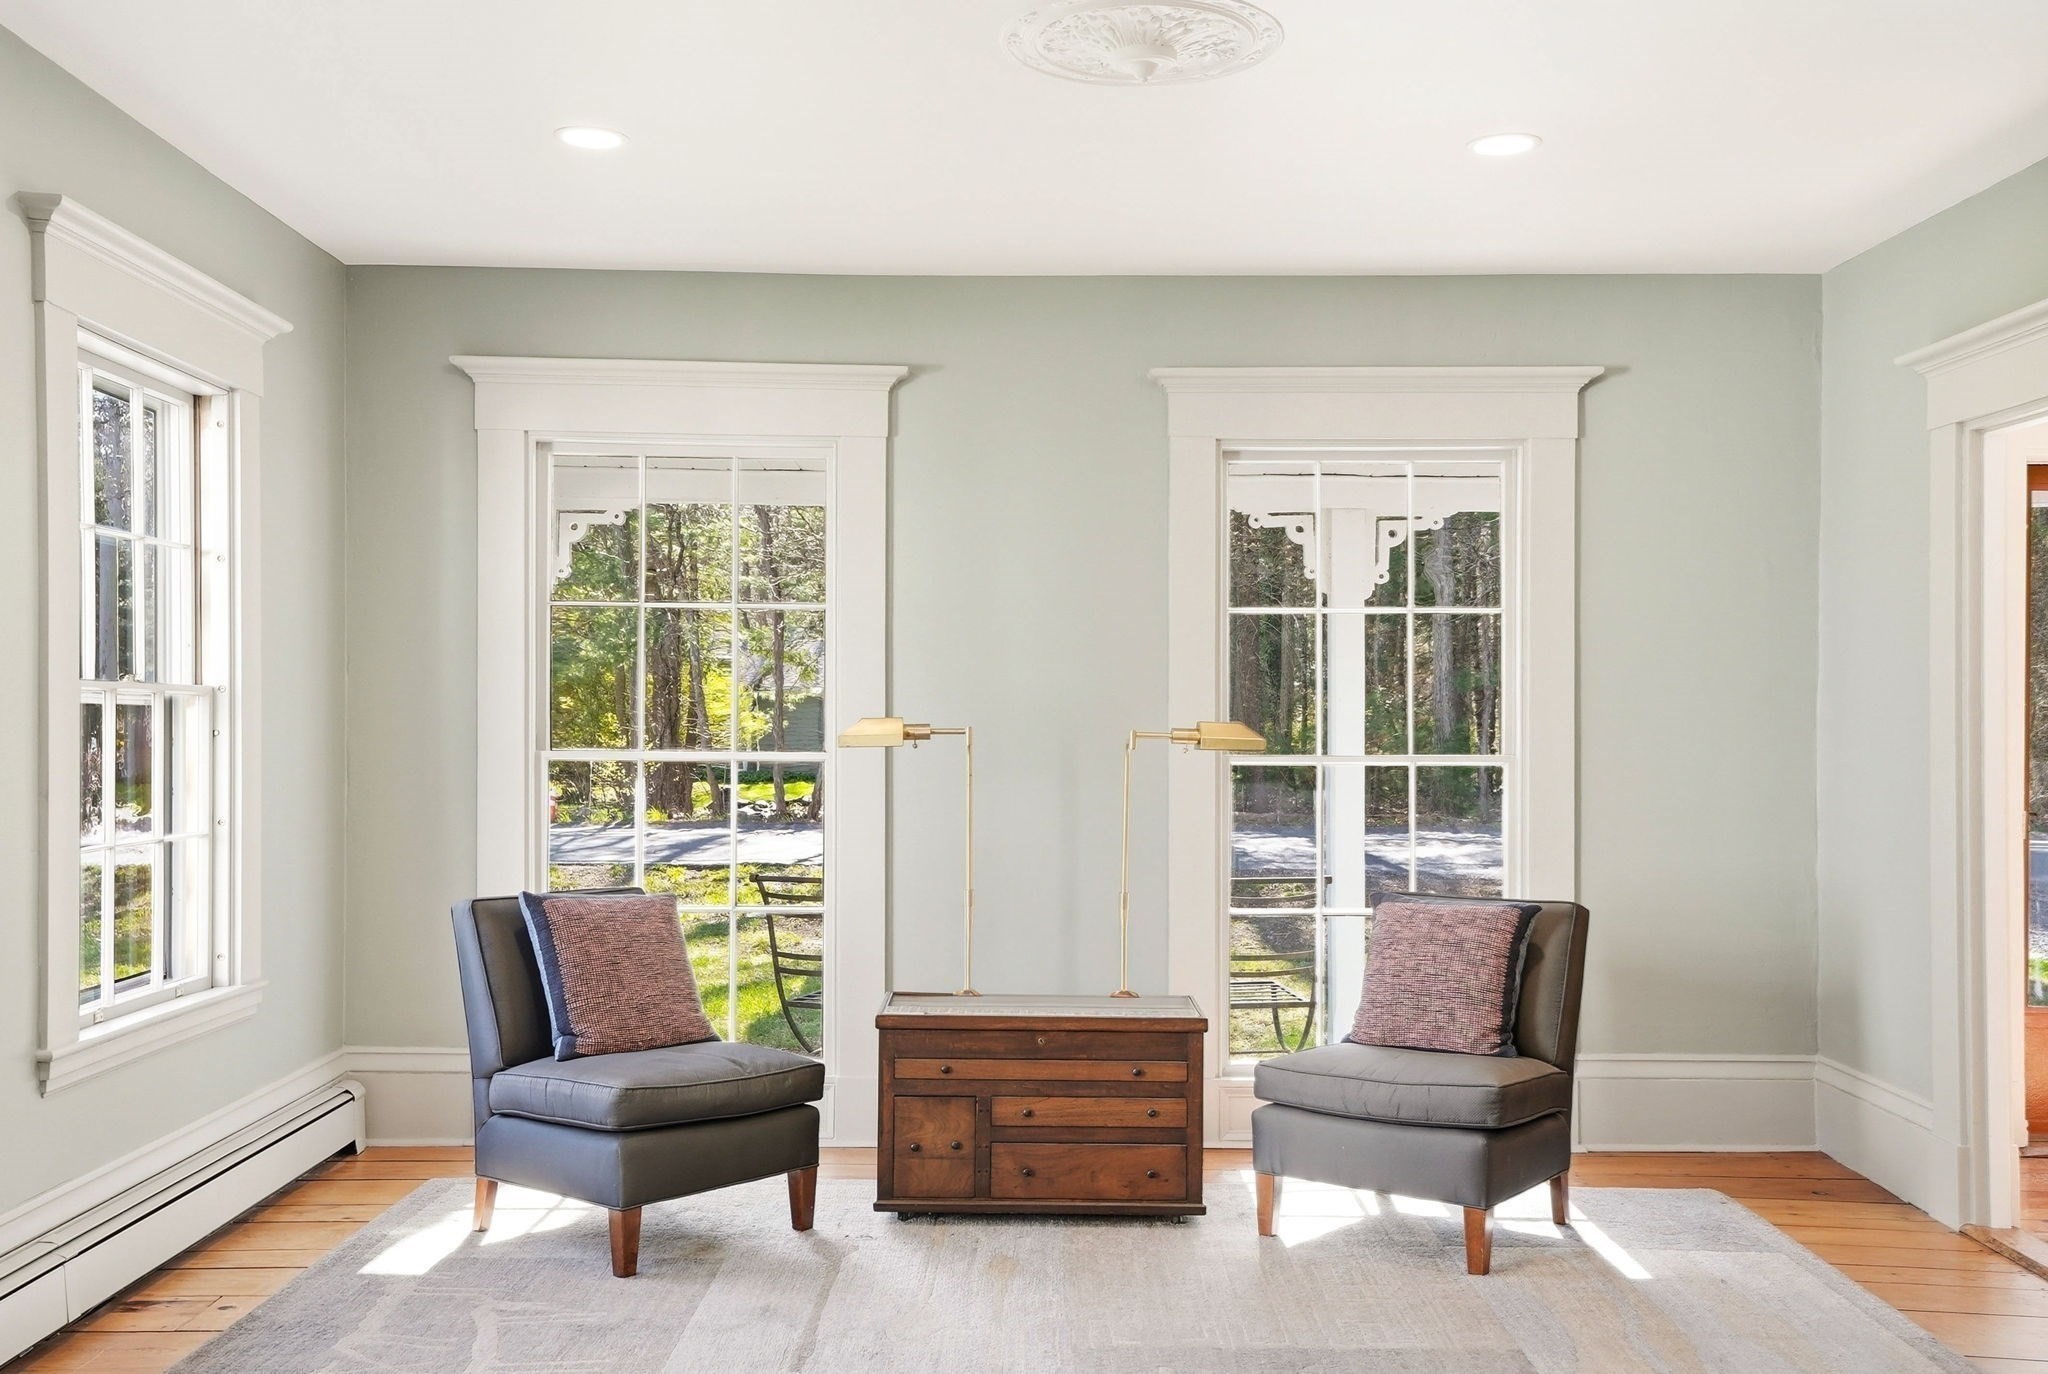
Furnished sitting room with two gray chairs, a wooden chest, and tall windows overlooking trees.
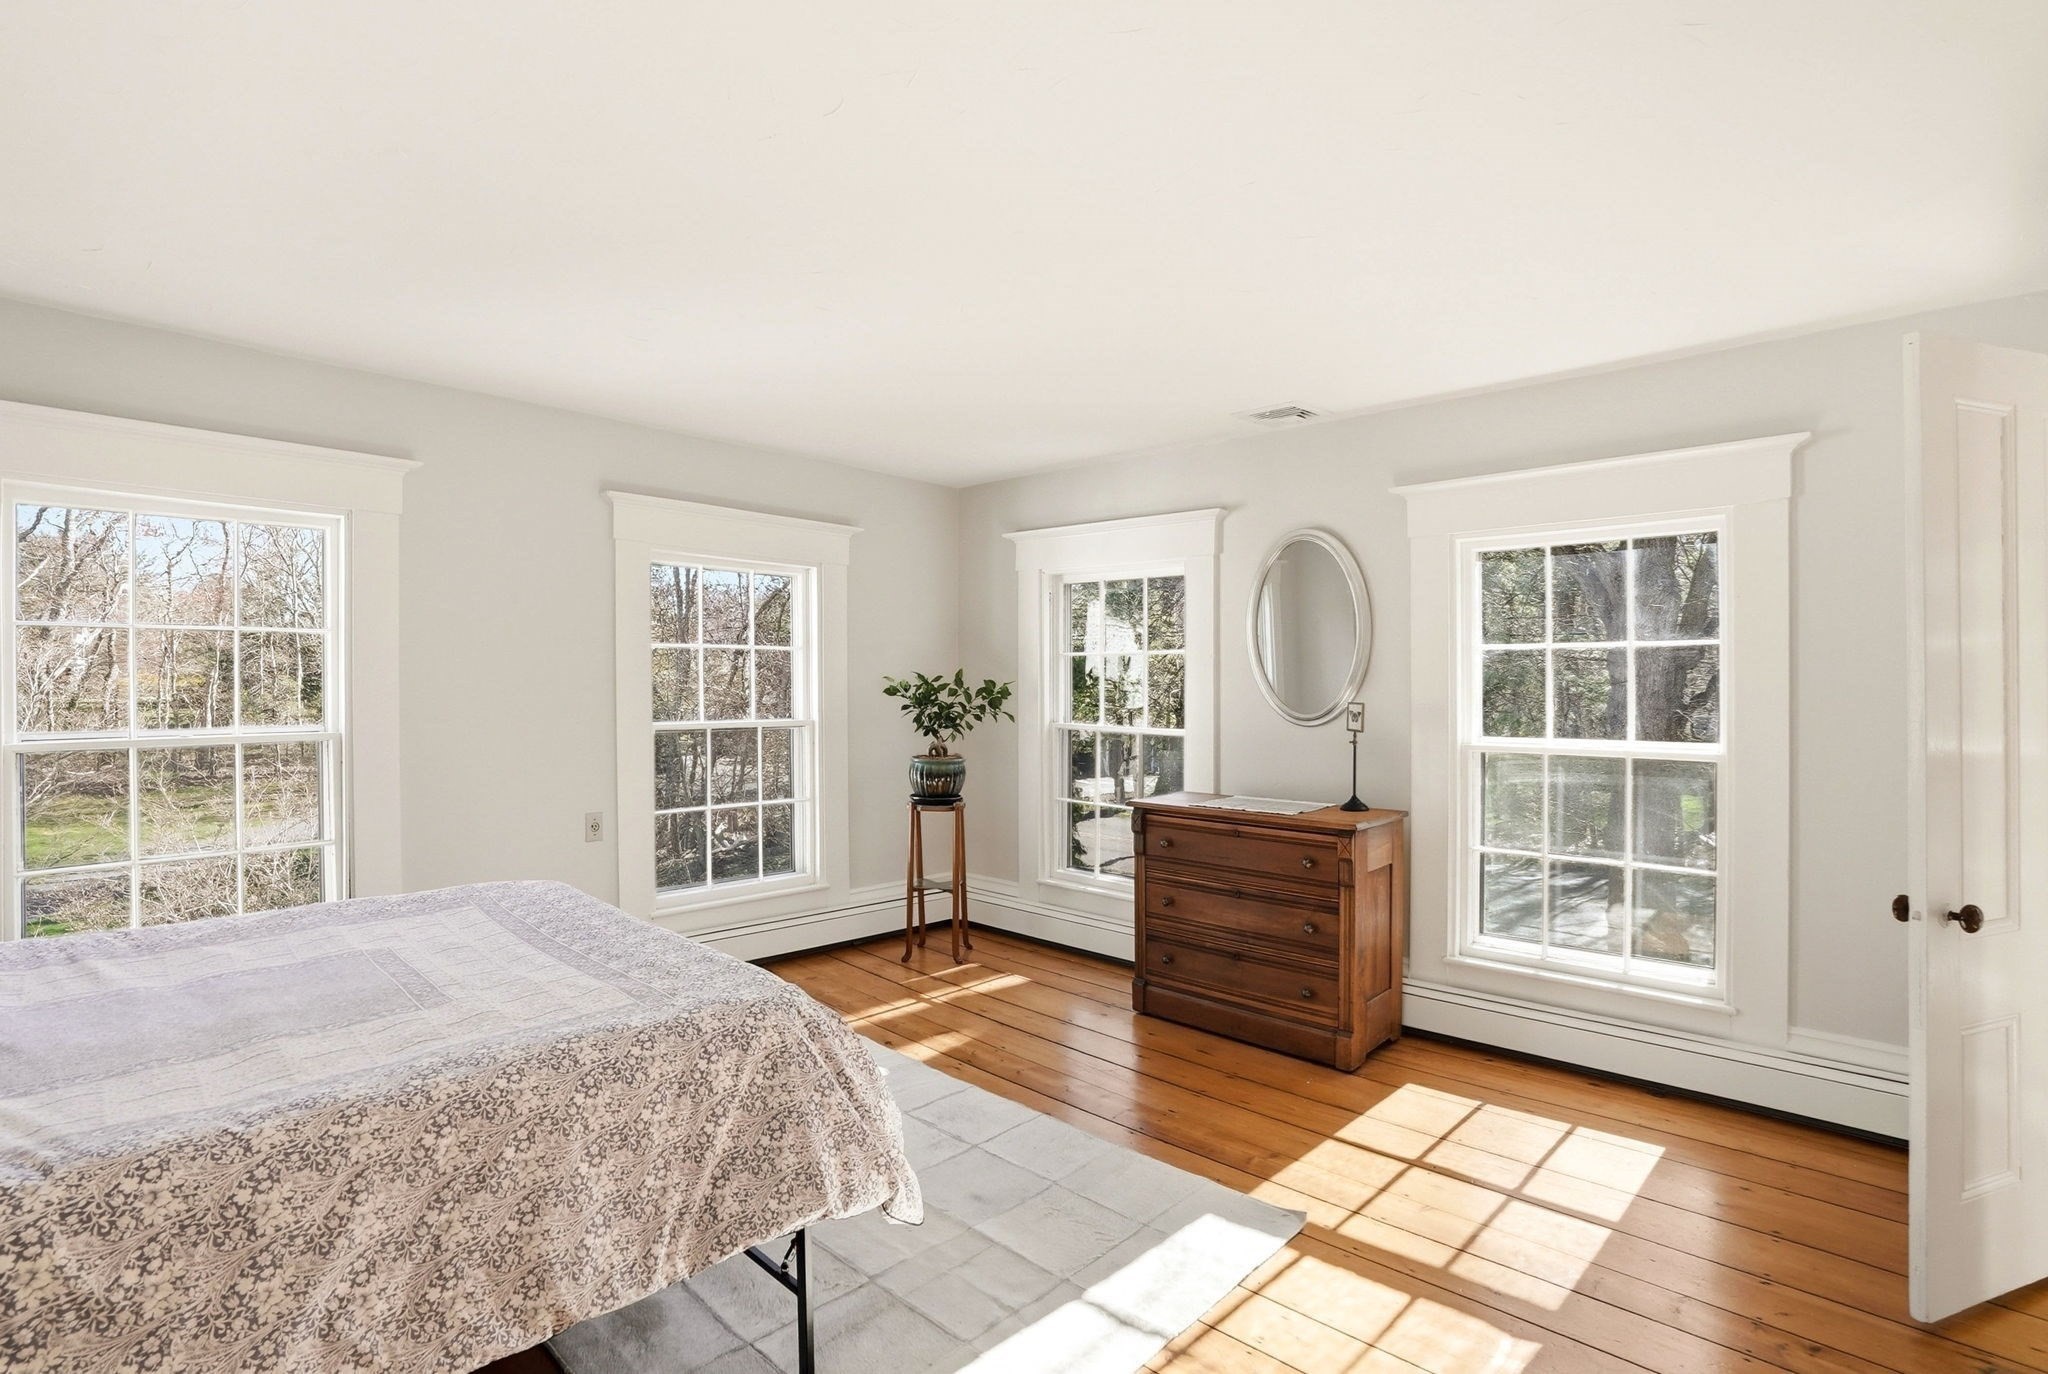
Bedroom with a patterned bed, sunlit hardwood floors, and four large windows.
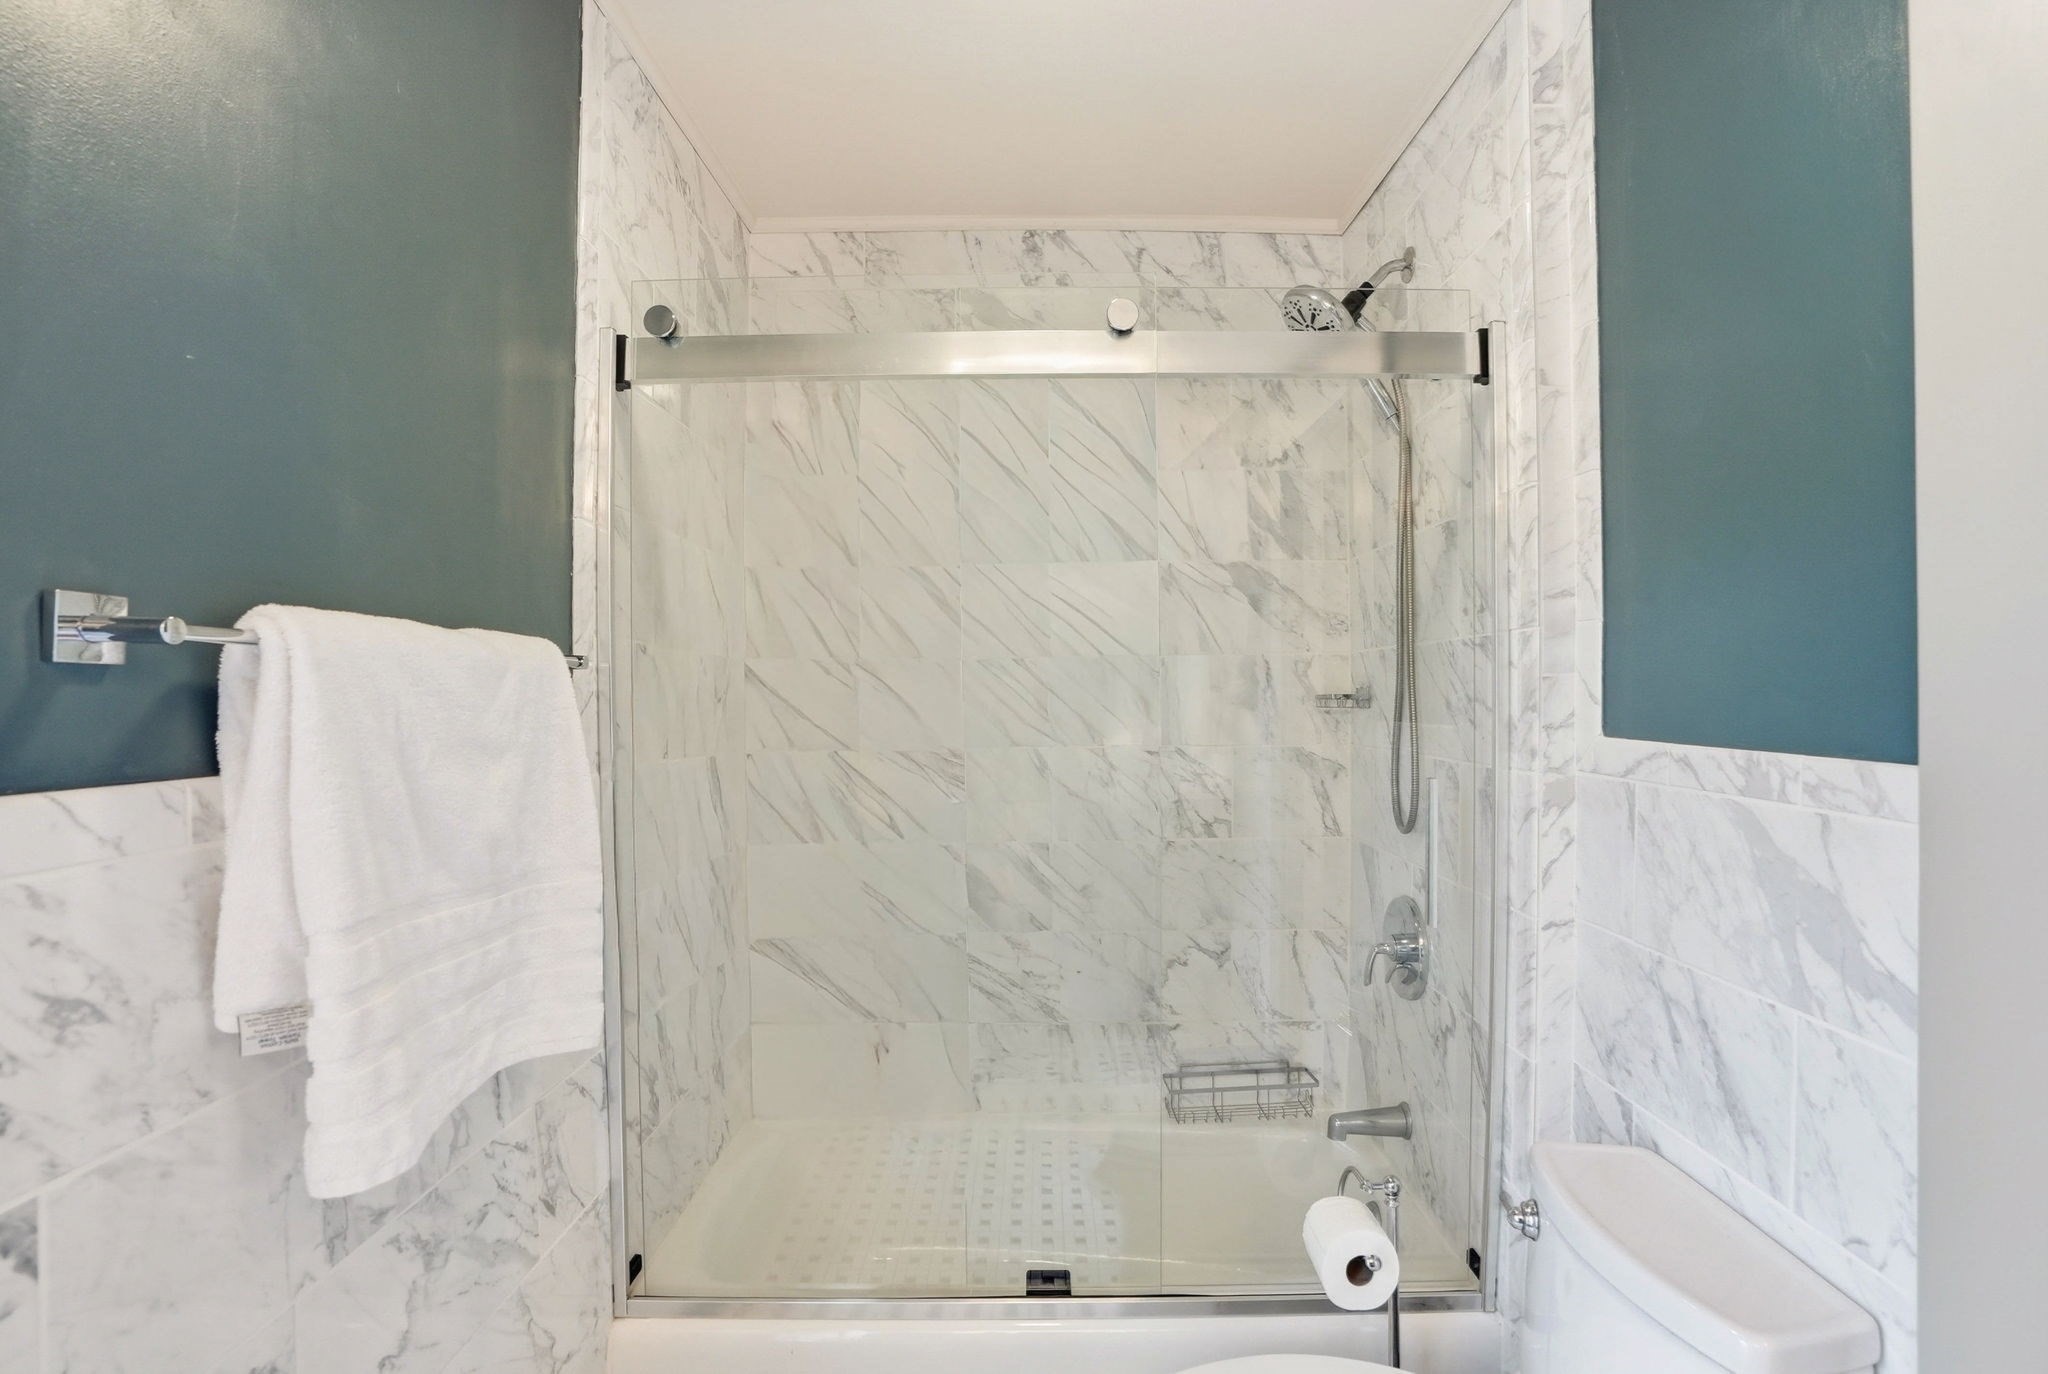
Bathroom with a glass-enclosed marble-tile shower and teal walls.
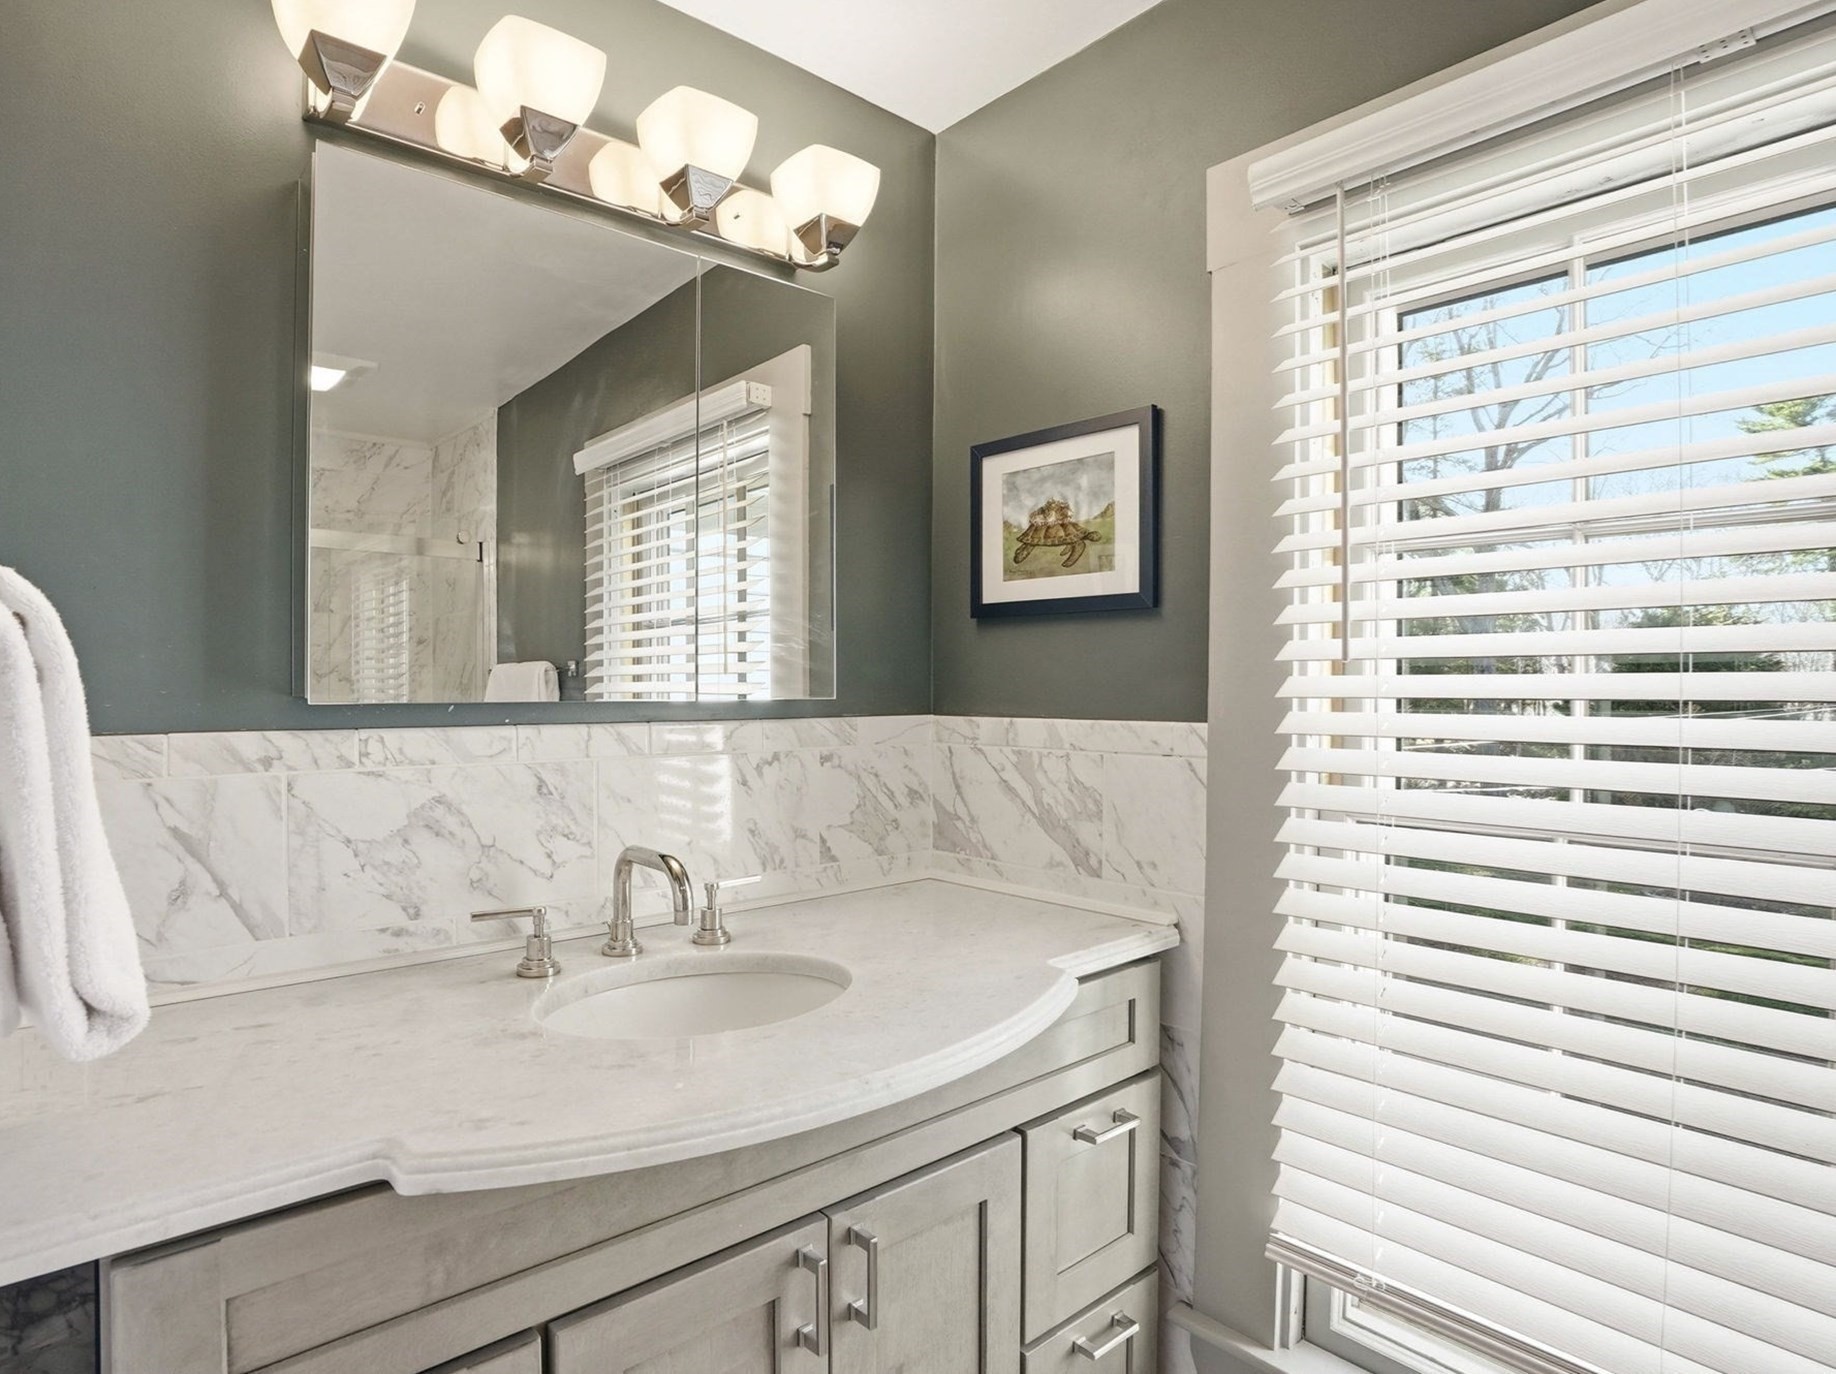
Bathroom vanity with marble counters and backsplash, gray cabinetry, and a window with white blinds.
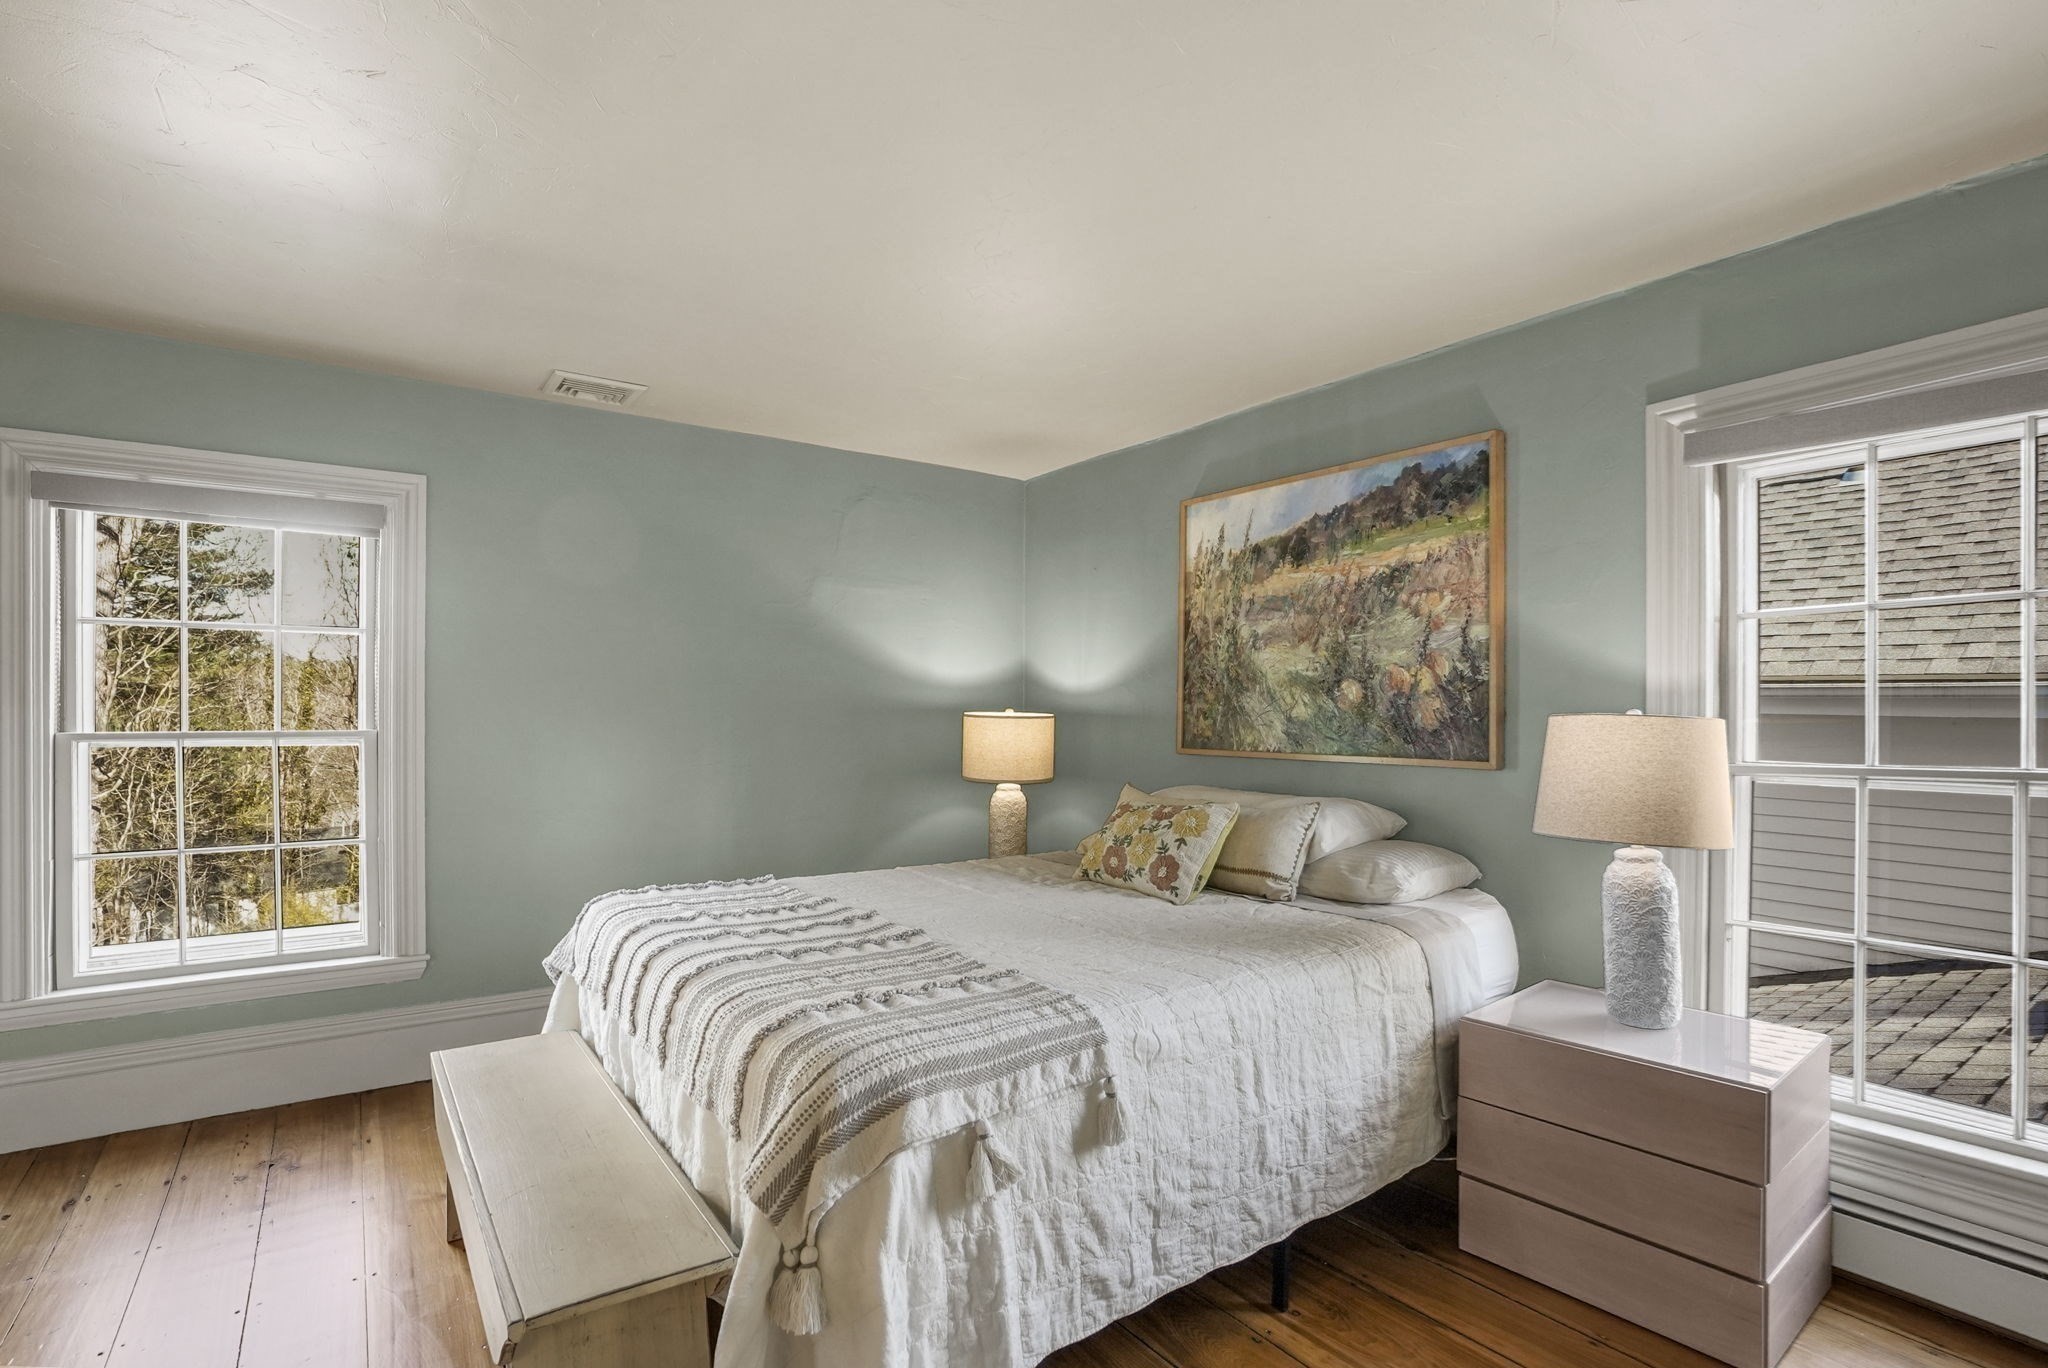
Bedroom with a white quilted bed, sage-green walls, hardwood floors, and two large windows.
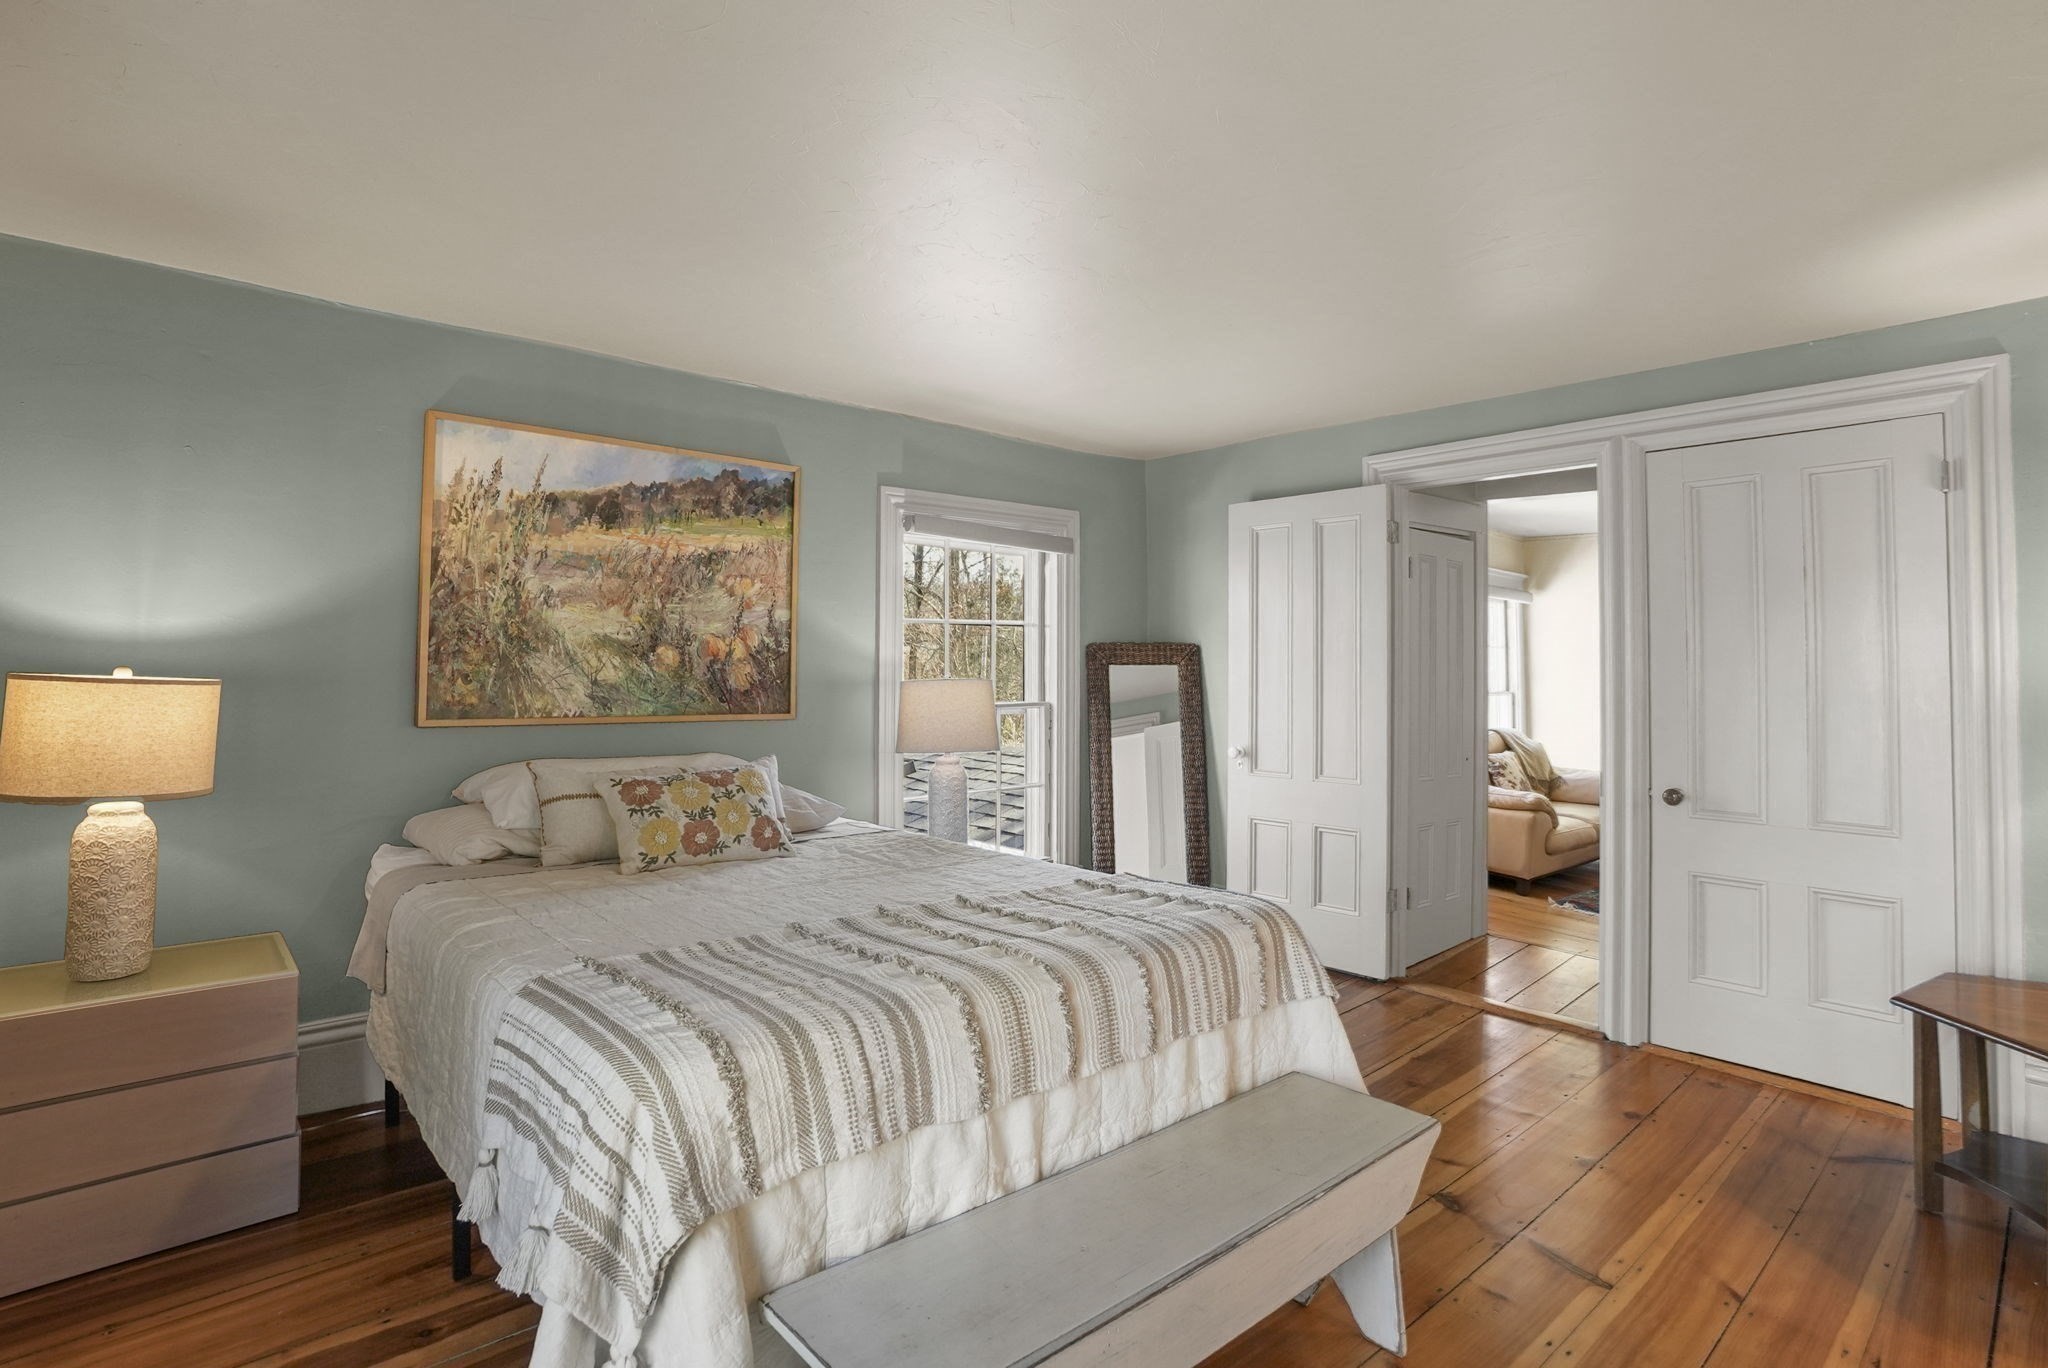
Bedroom with a striped quilted bed, sage-green walls, hardwood floors, and open doors to a sitting room.
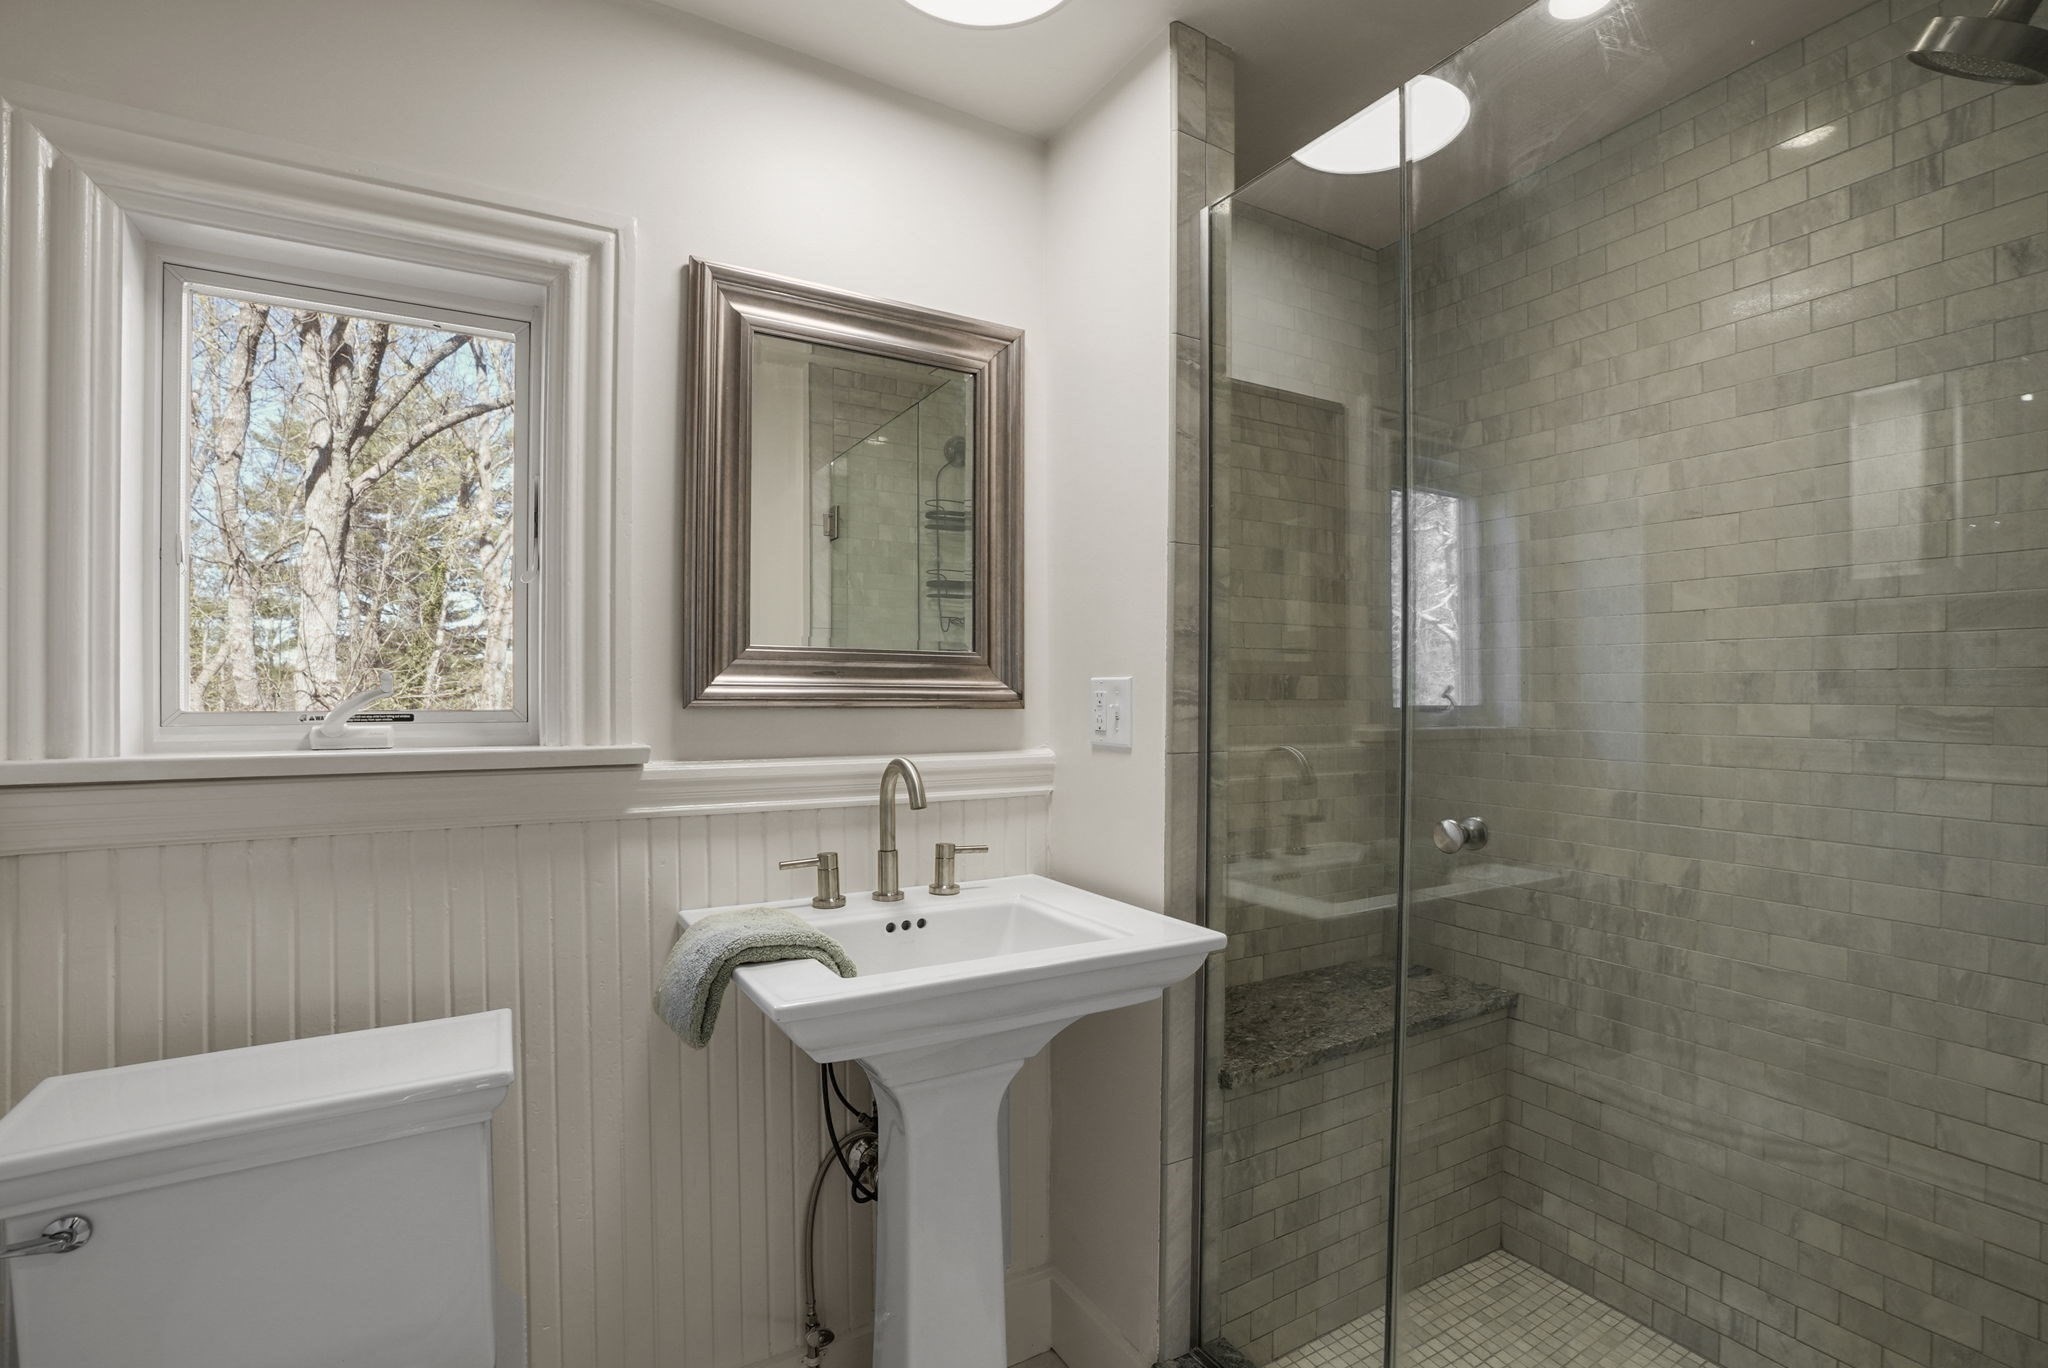
Bathroom with a gray-tiled glass shower, pedestal sink, and window overlooking trees.
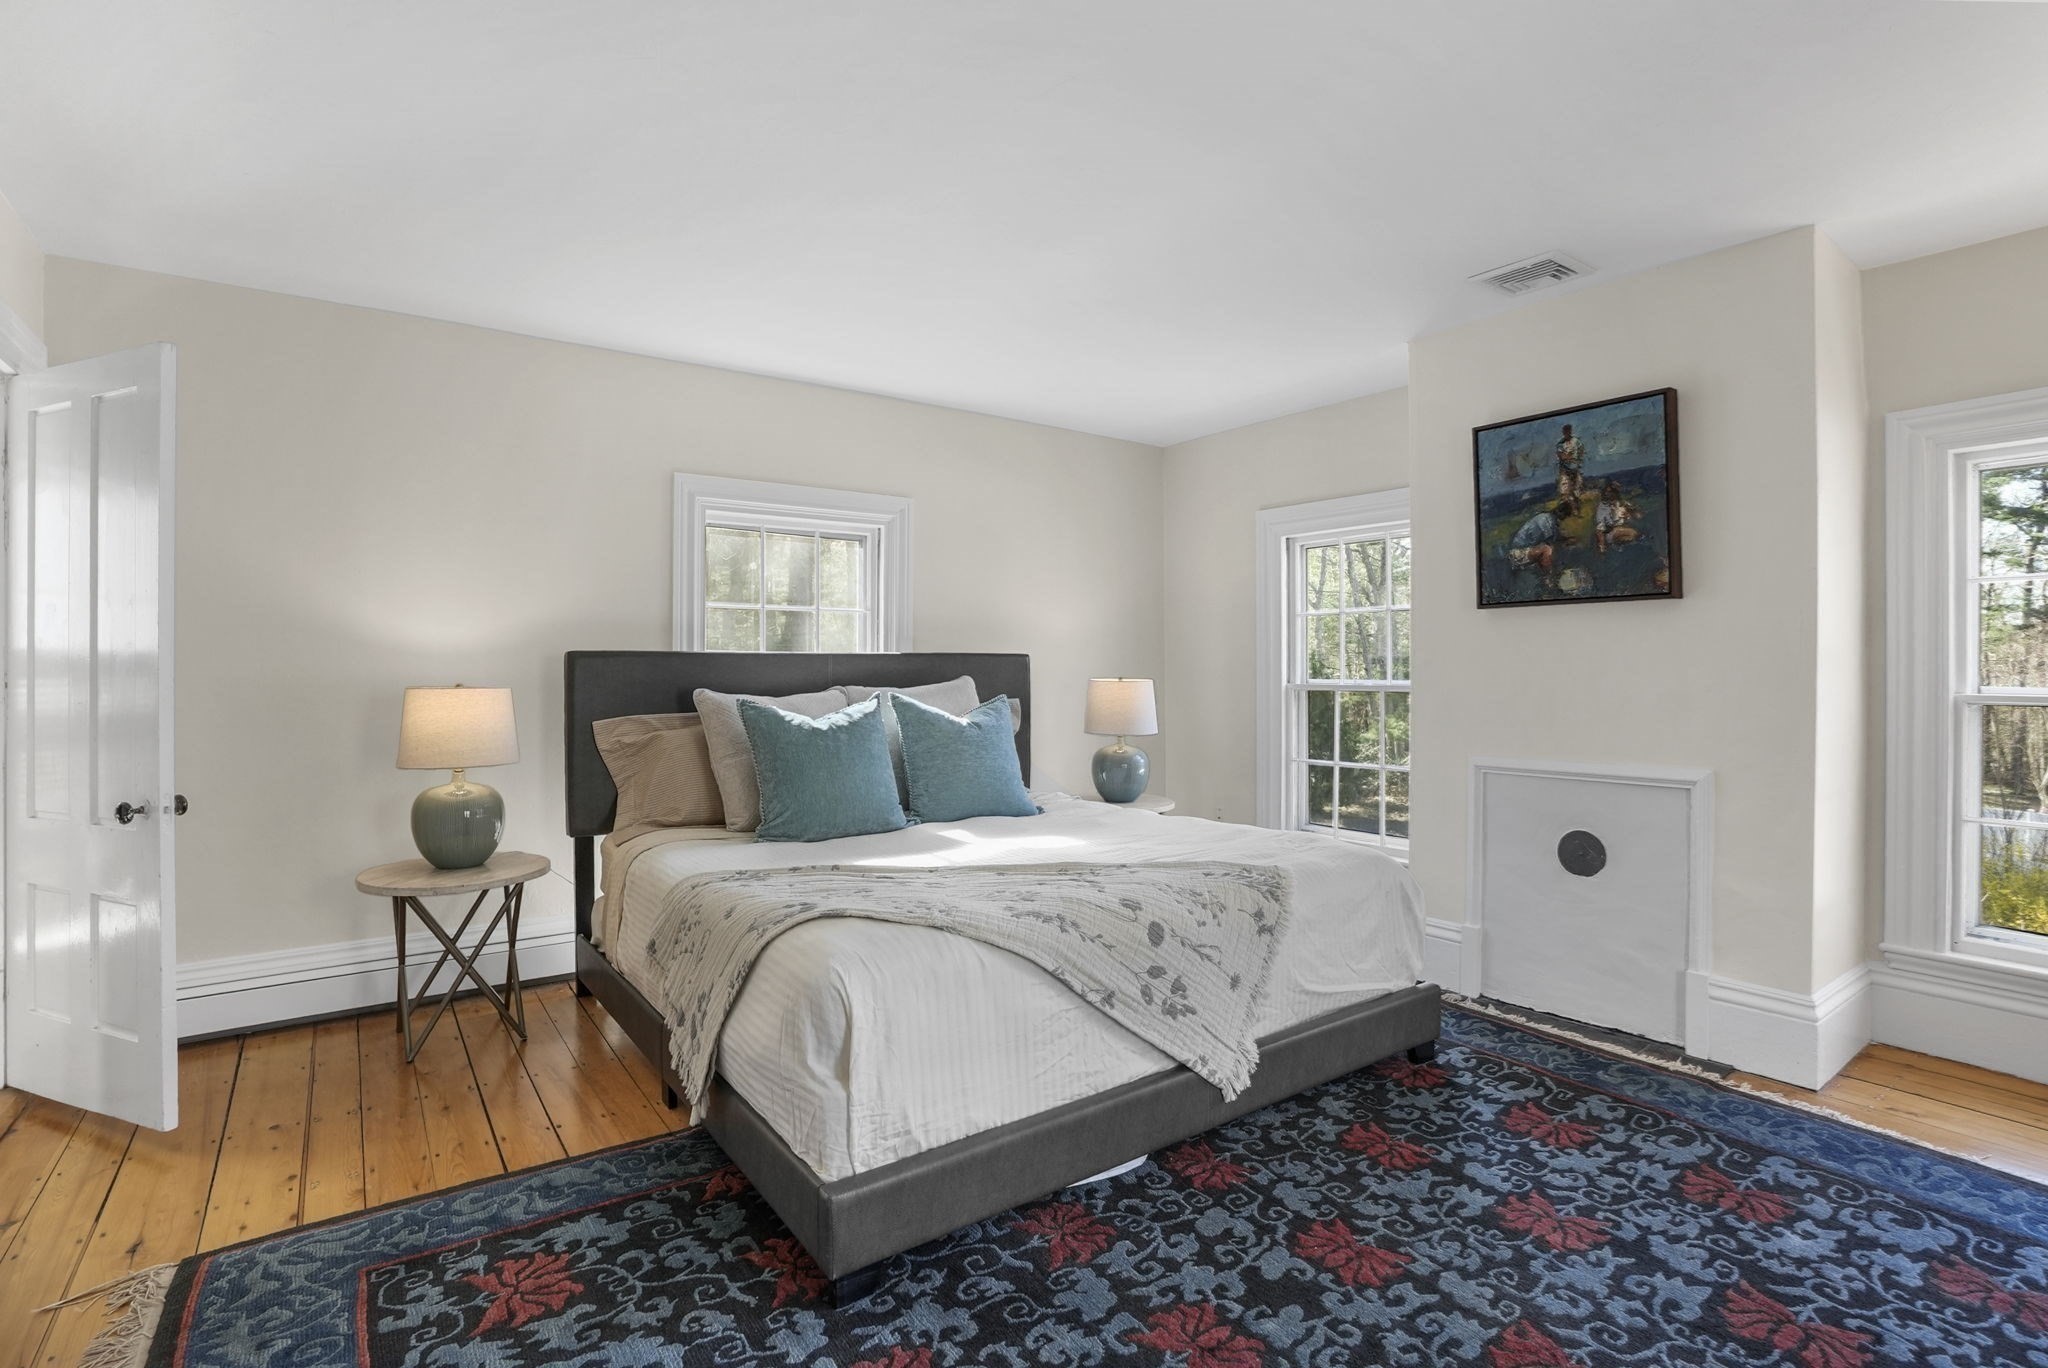
Bedroom with a gray bed, teal pillows, hardwood floors, and a large patterned rug.
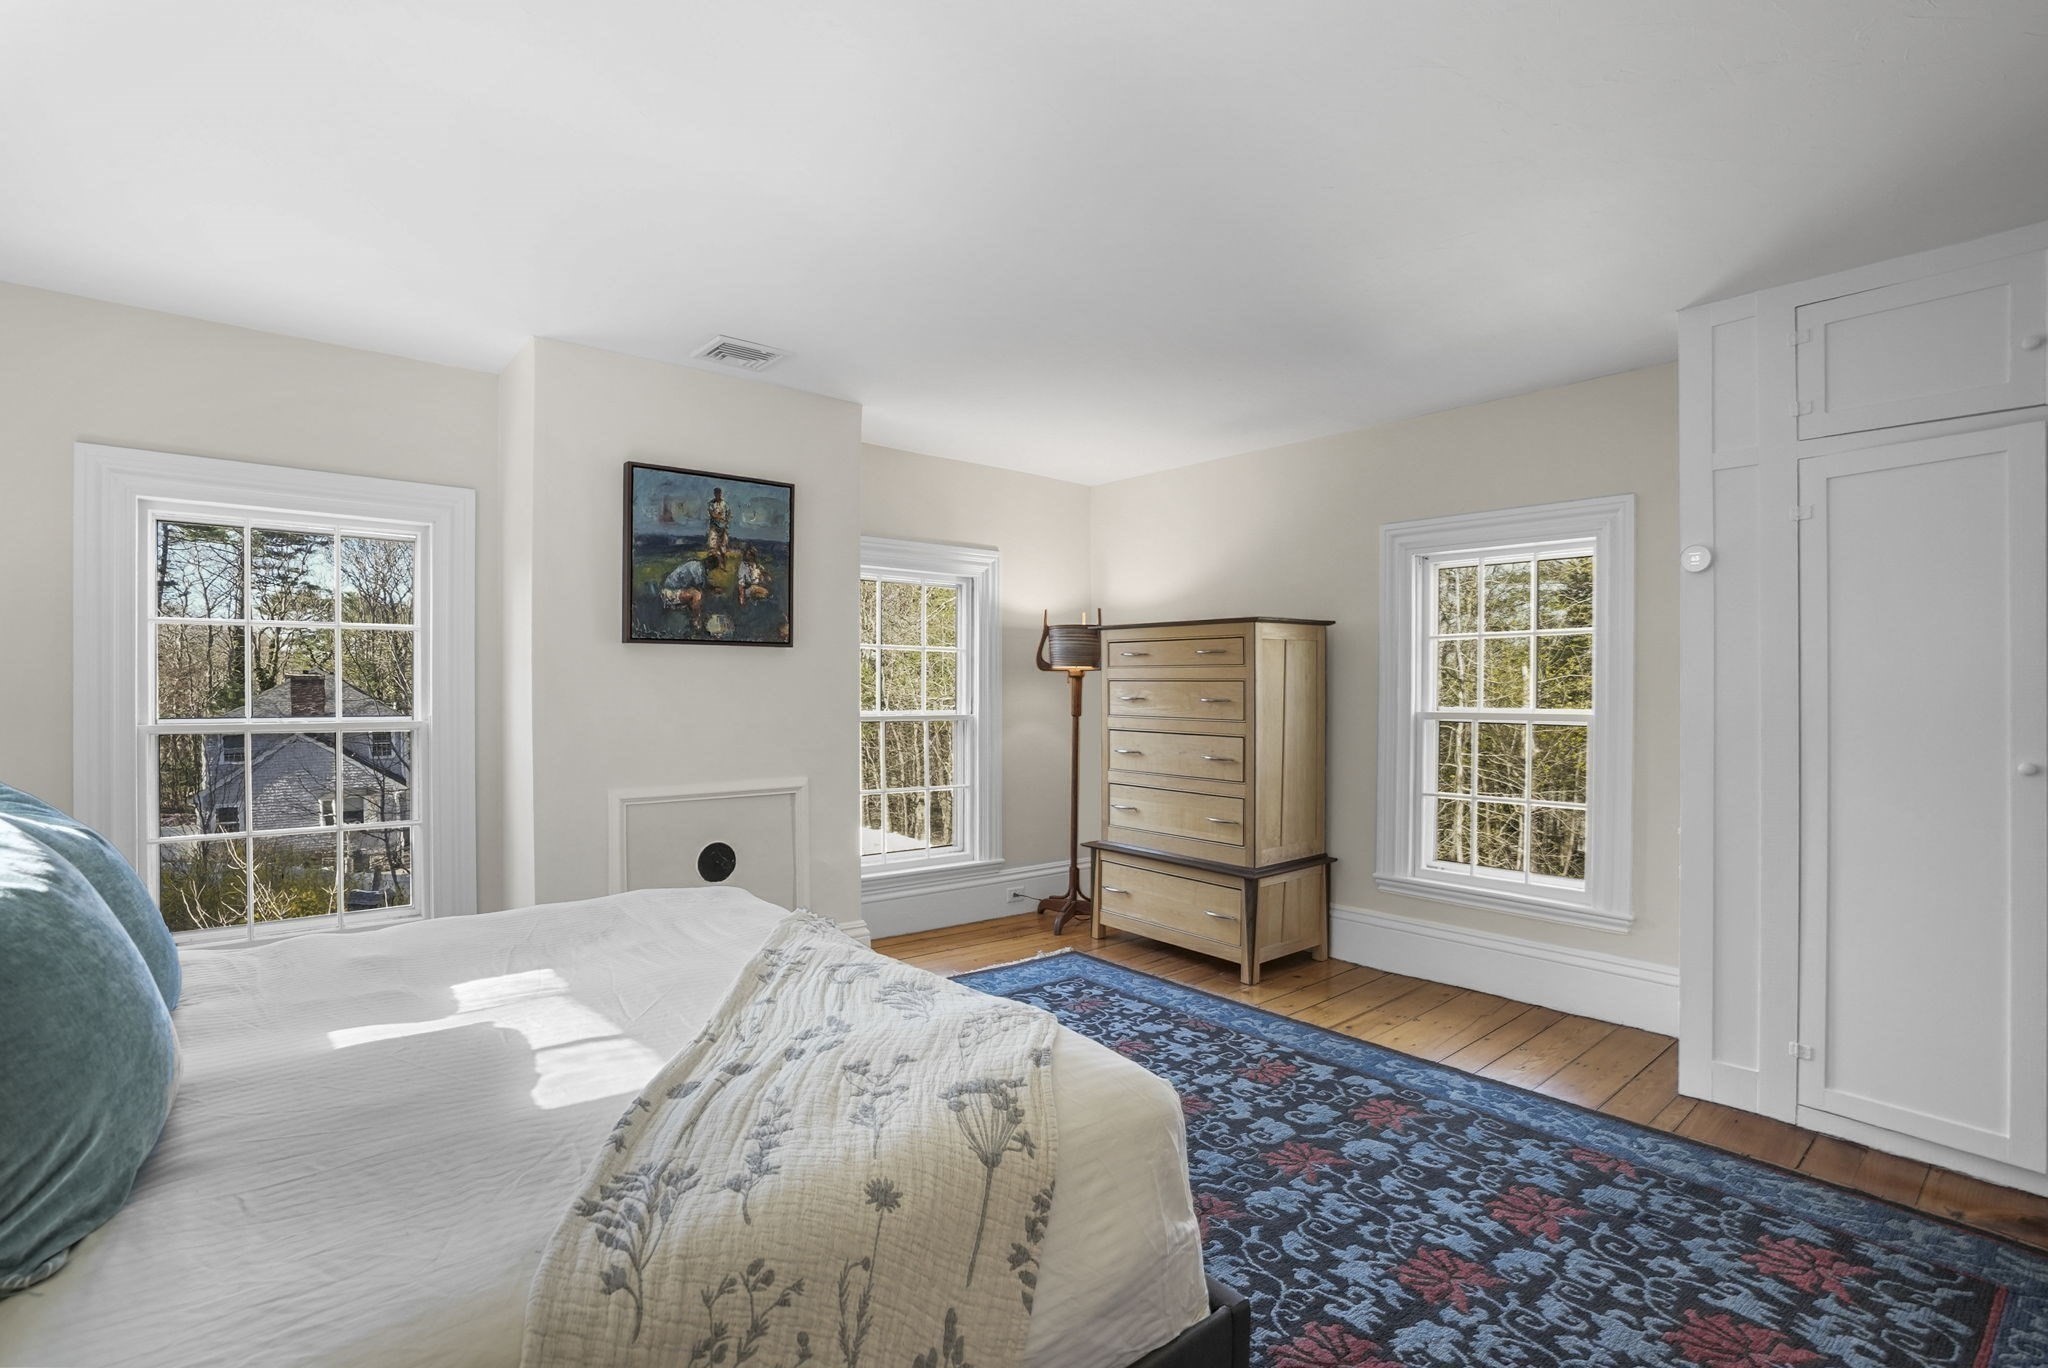
Bedroom with a white bed, wooden dresser, three windows, and a blue patterned rug.
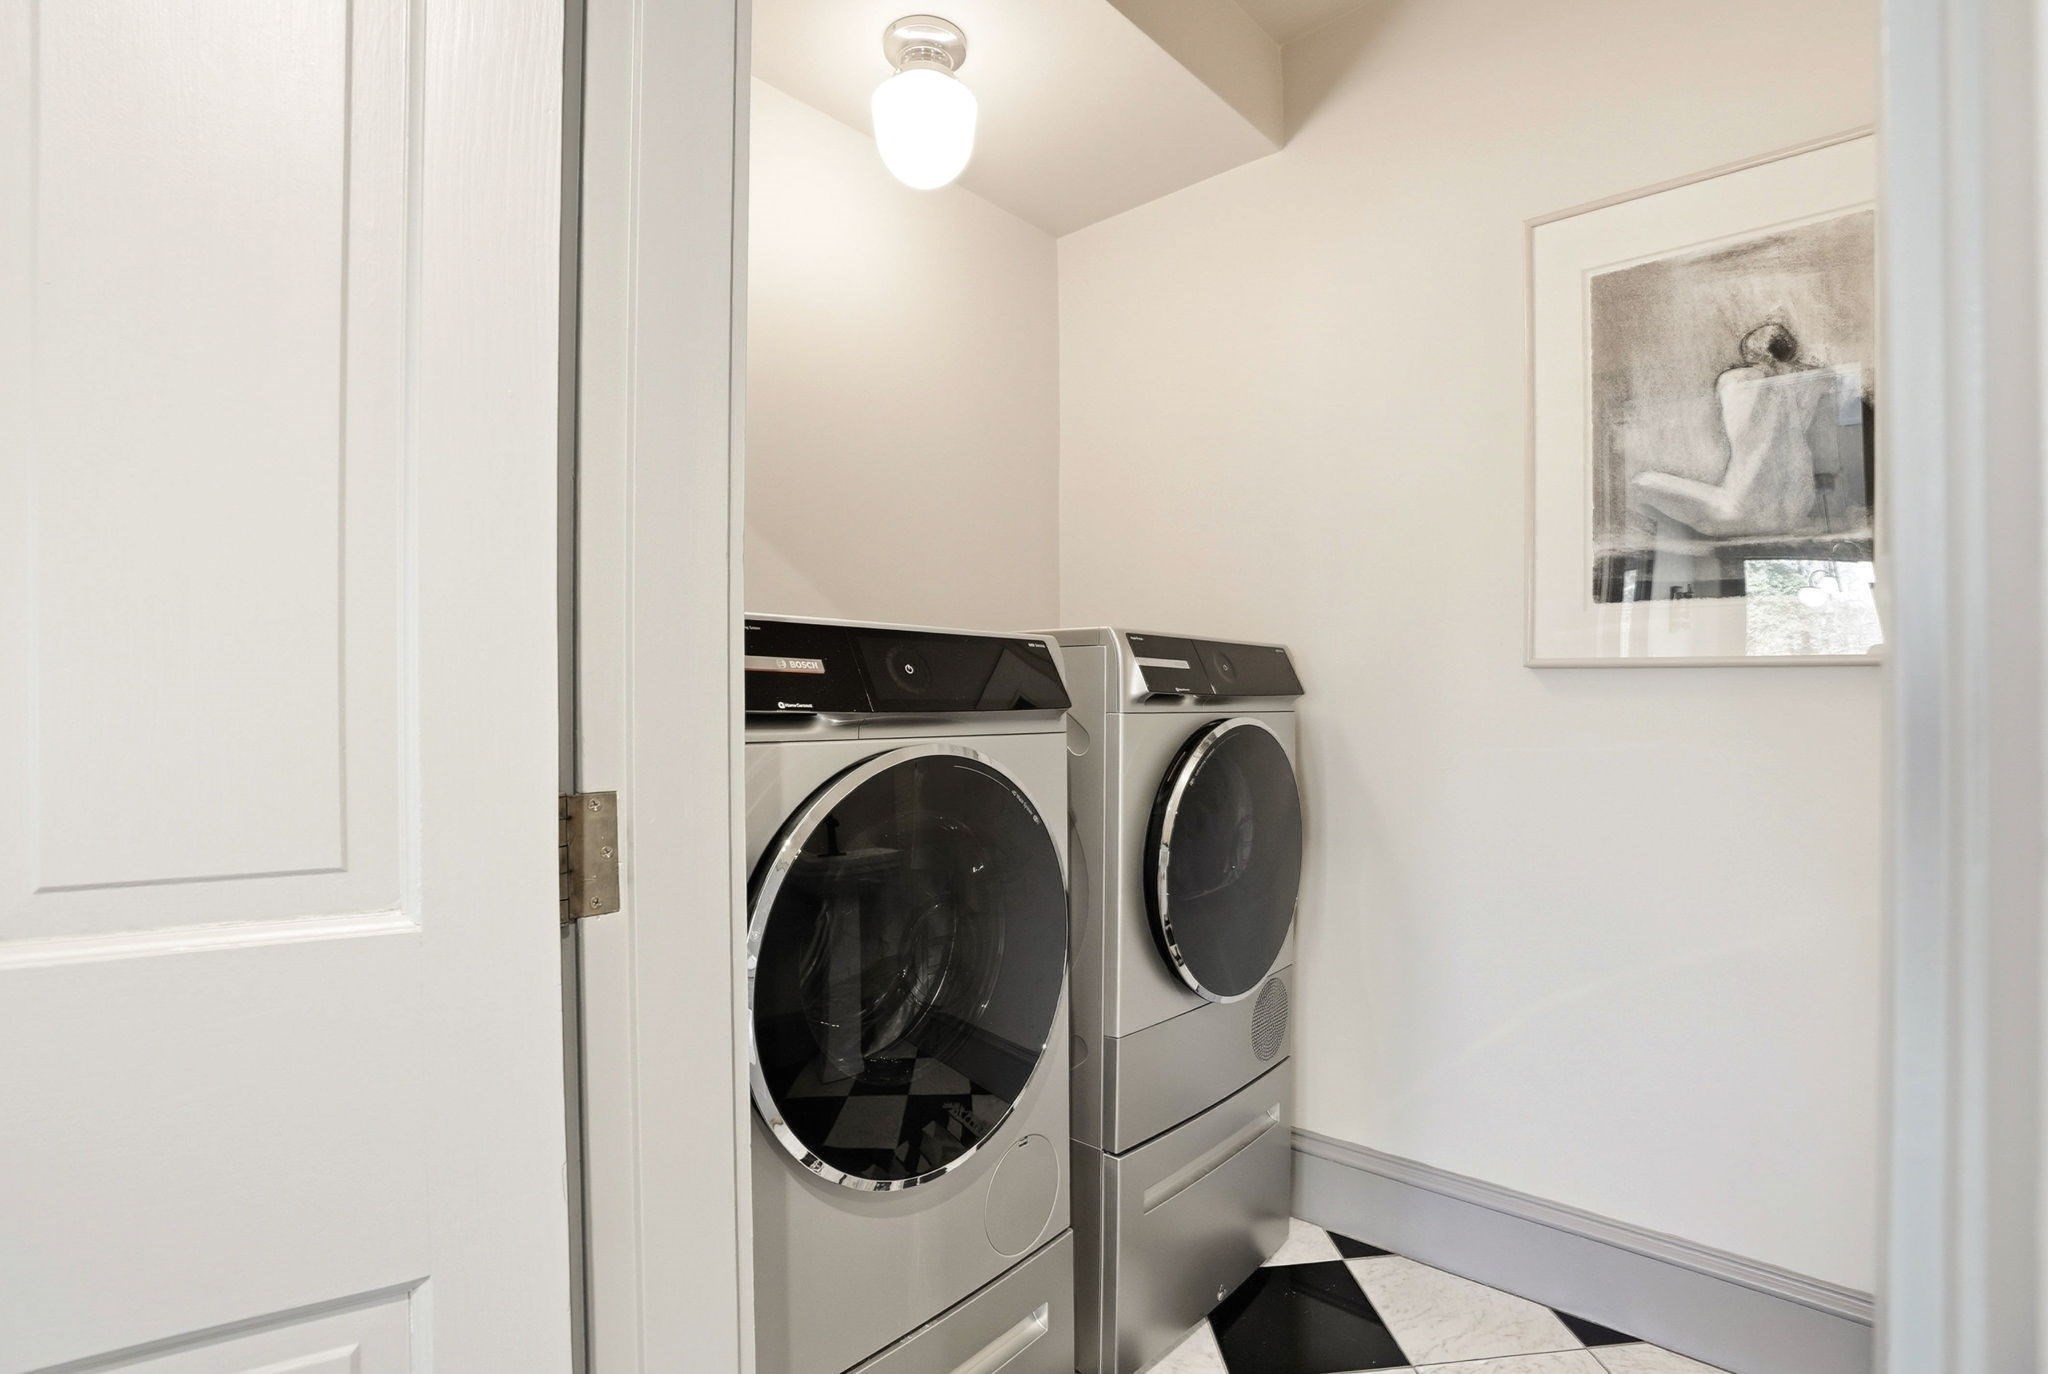
Laundry room with front-loading washer and dryer and a black-and-white tiled floor.
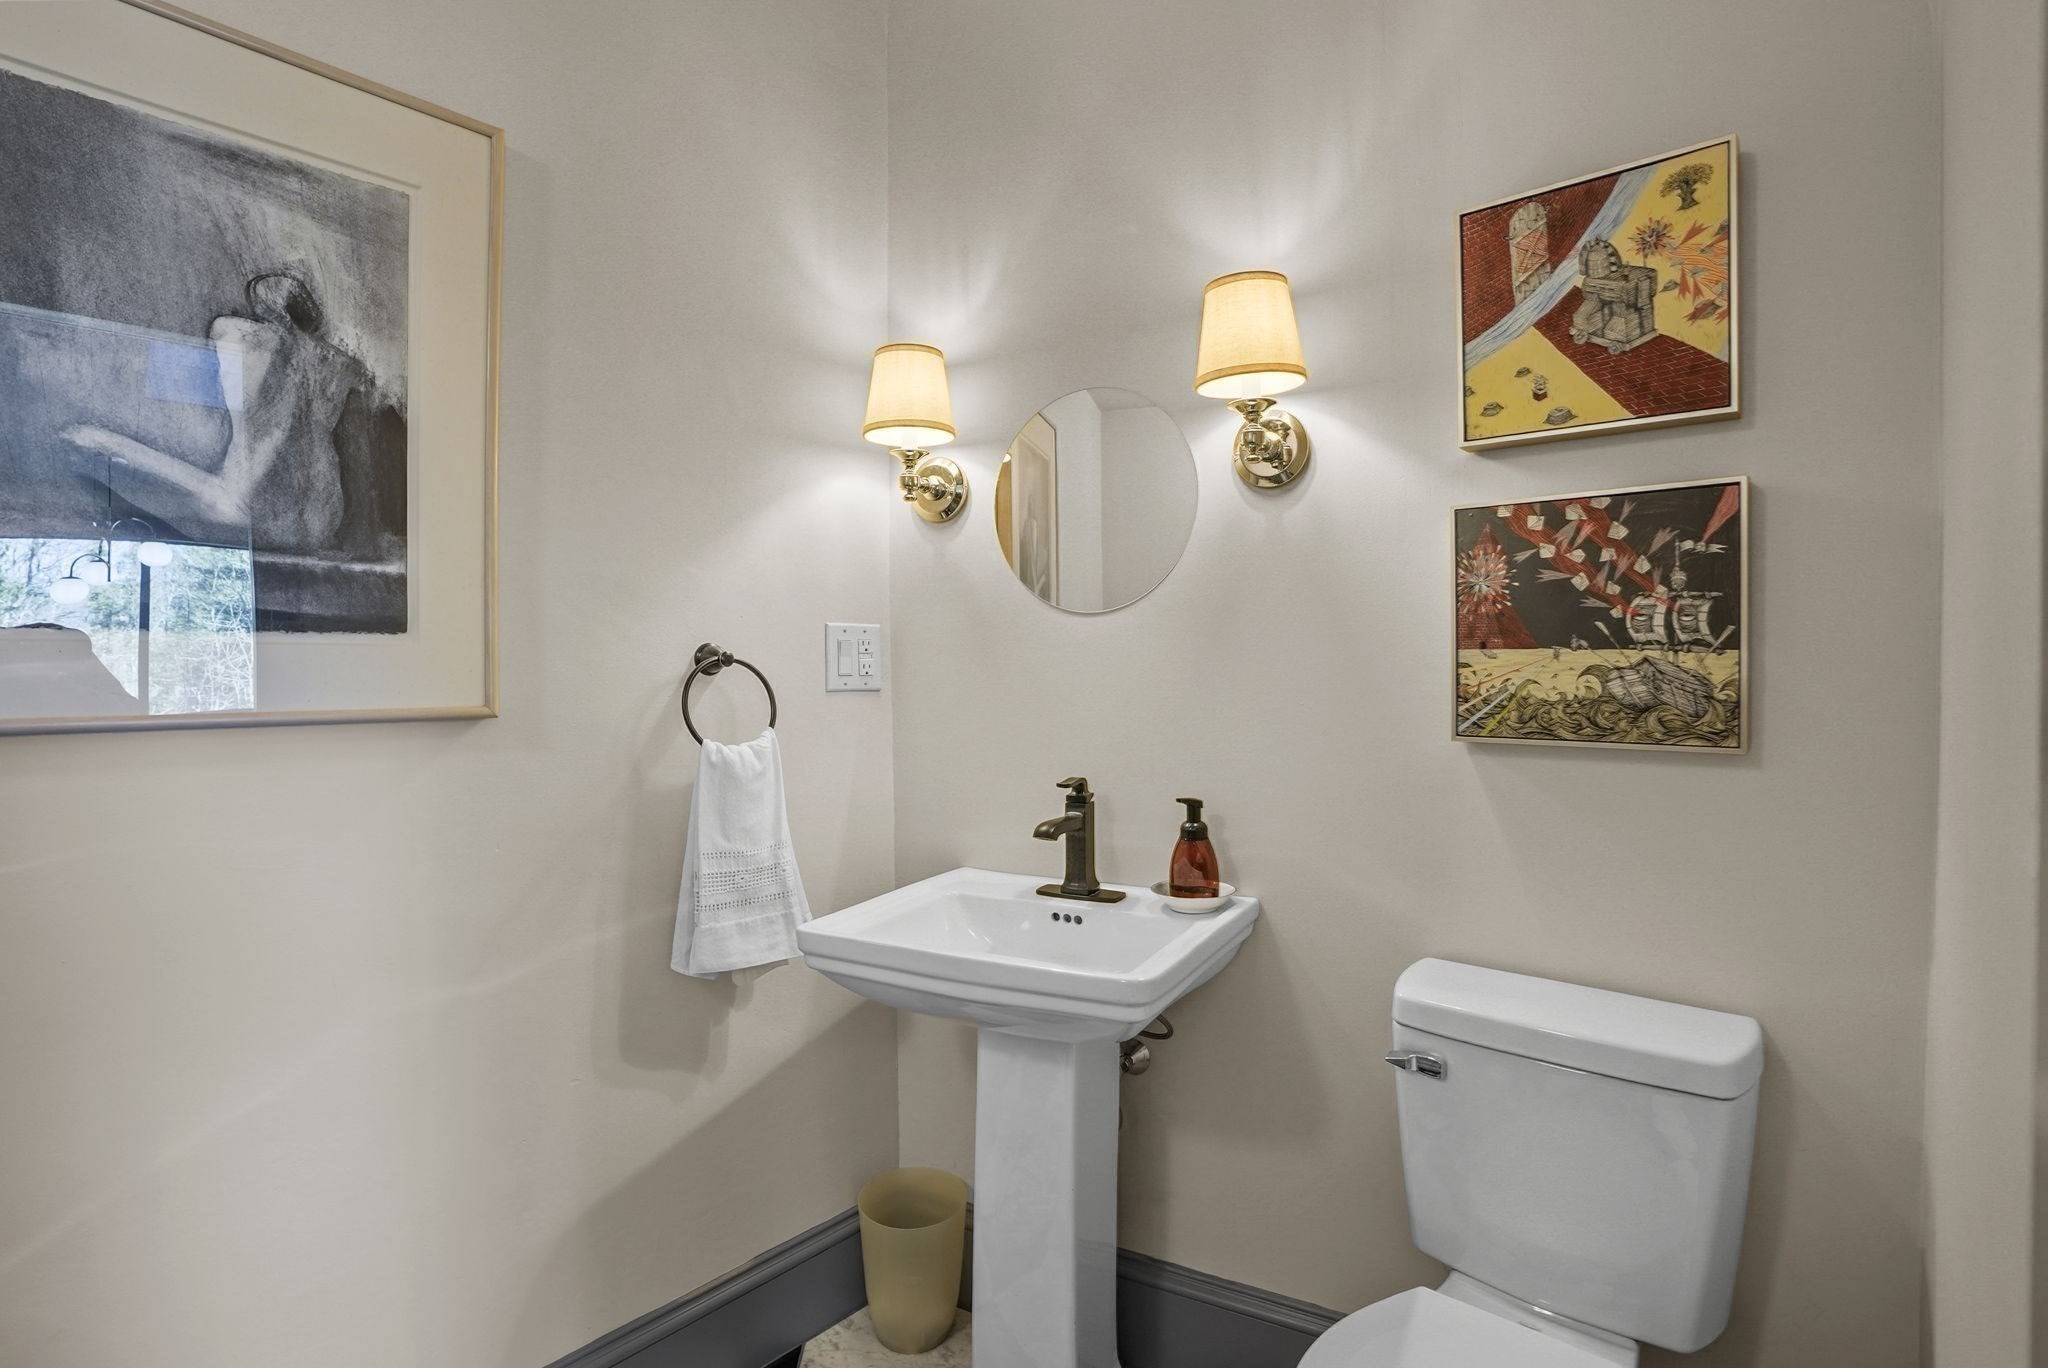
Bathroom with a pedestal sink, toilet, round mirror, and brass sconces beside framed artwork.
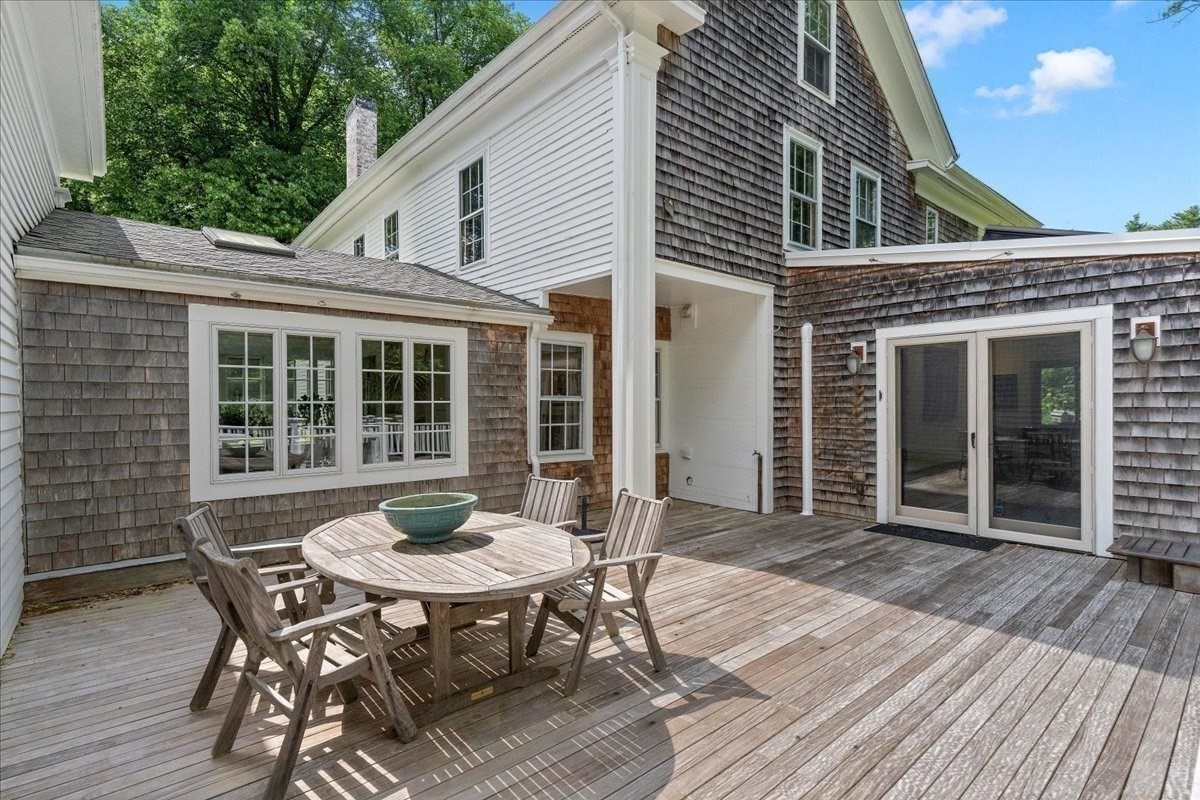
Wooden deck patio with a round dining table and chairs beside a shingle-sided home.
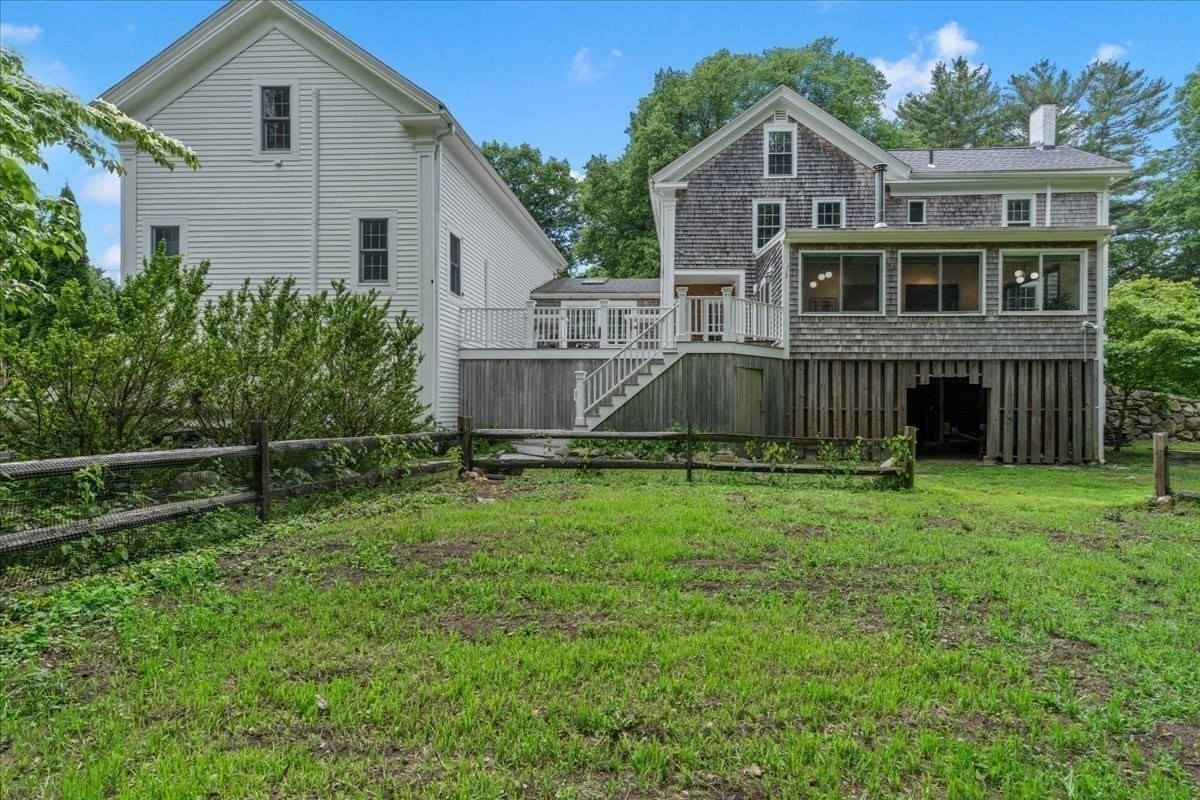
Rear of a gray-shingled house with an enclosed porch, raised deck, and fenced yard.
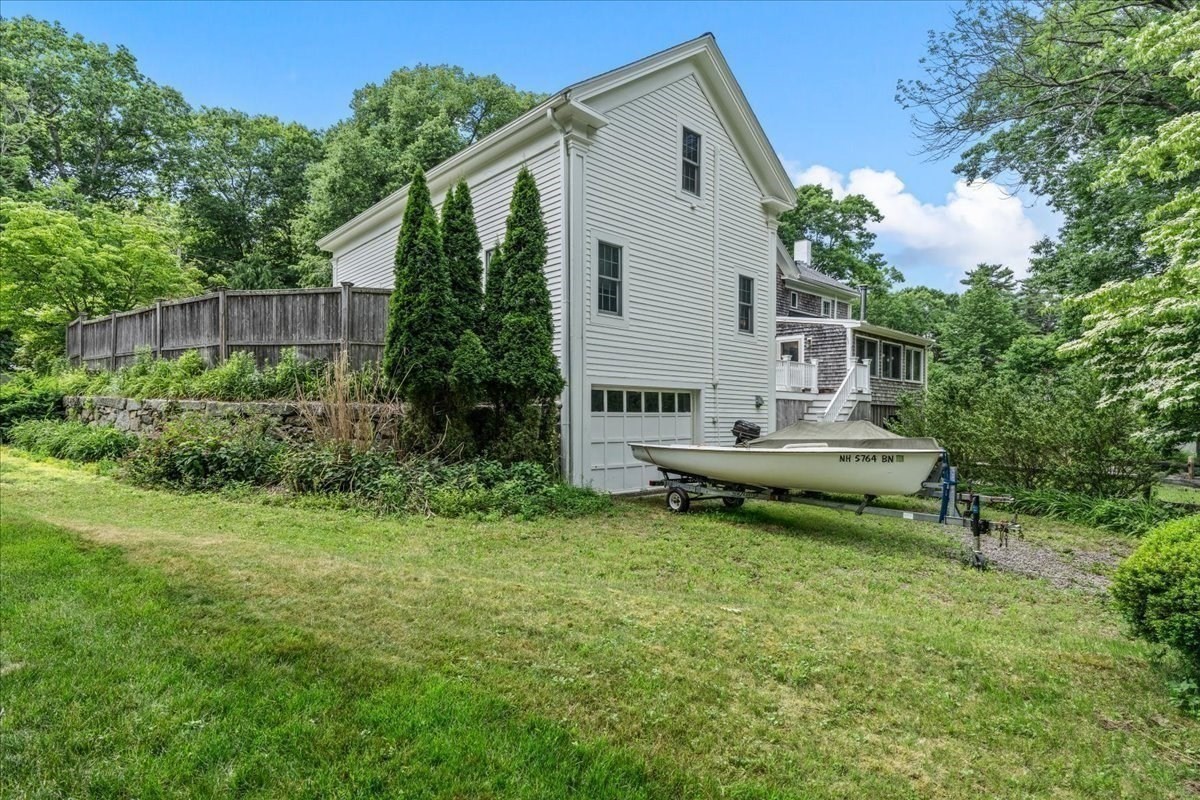
White multi-story house with an attached garage and a boat on a trailer in the yard.
Aerial view of homes among trees, with a winding river through a broad marsh beyond.
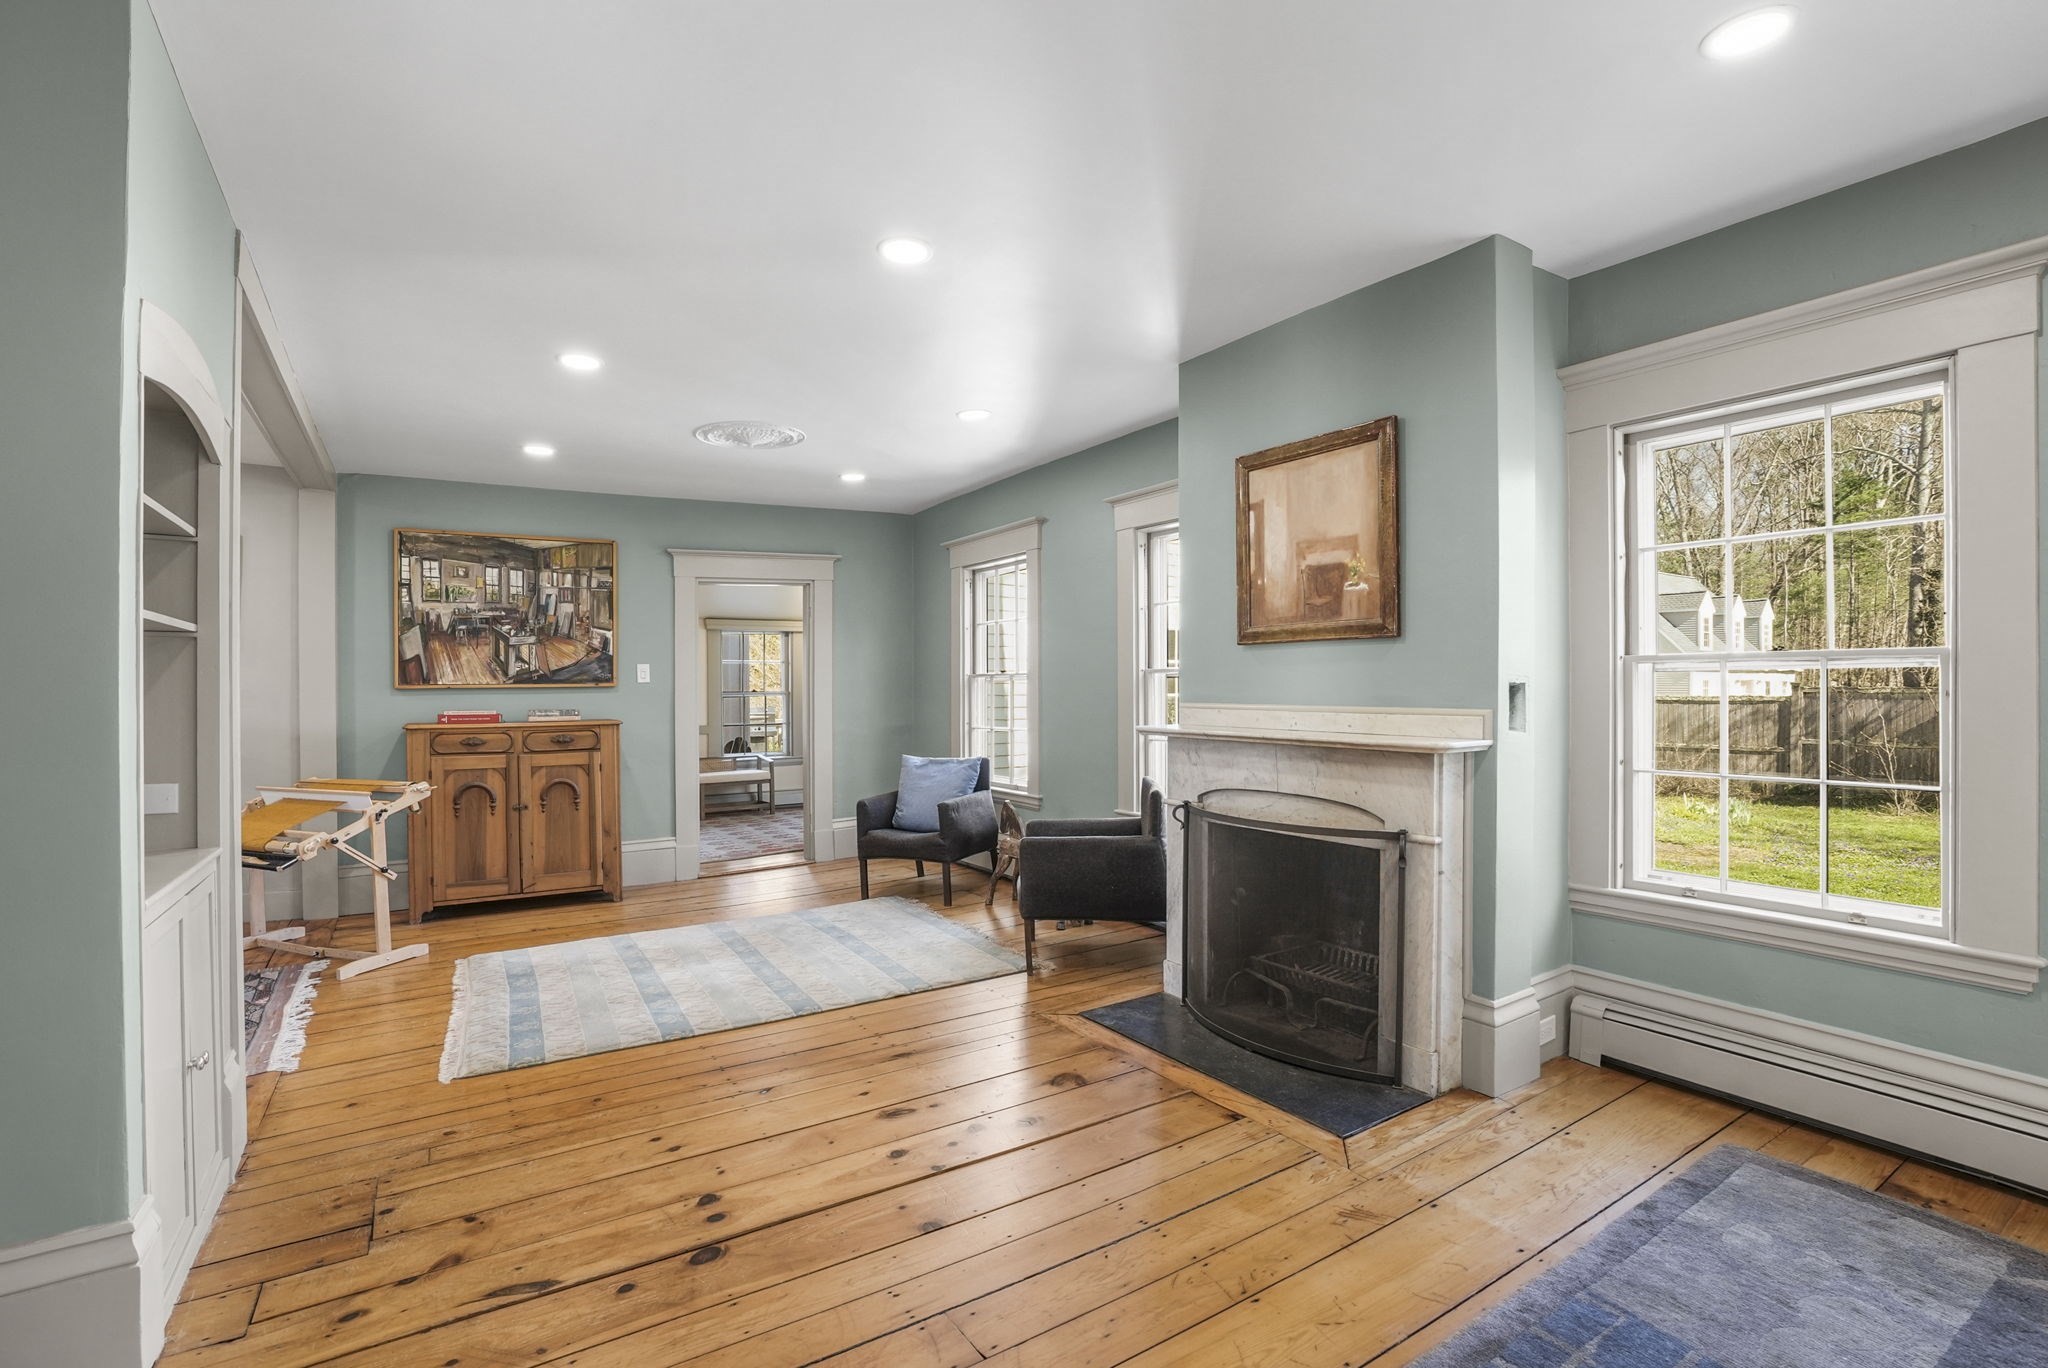
Living room with a white-trimmed fireplace, pale green walls, and wide-plank wood floors.
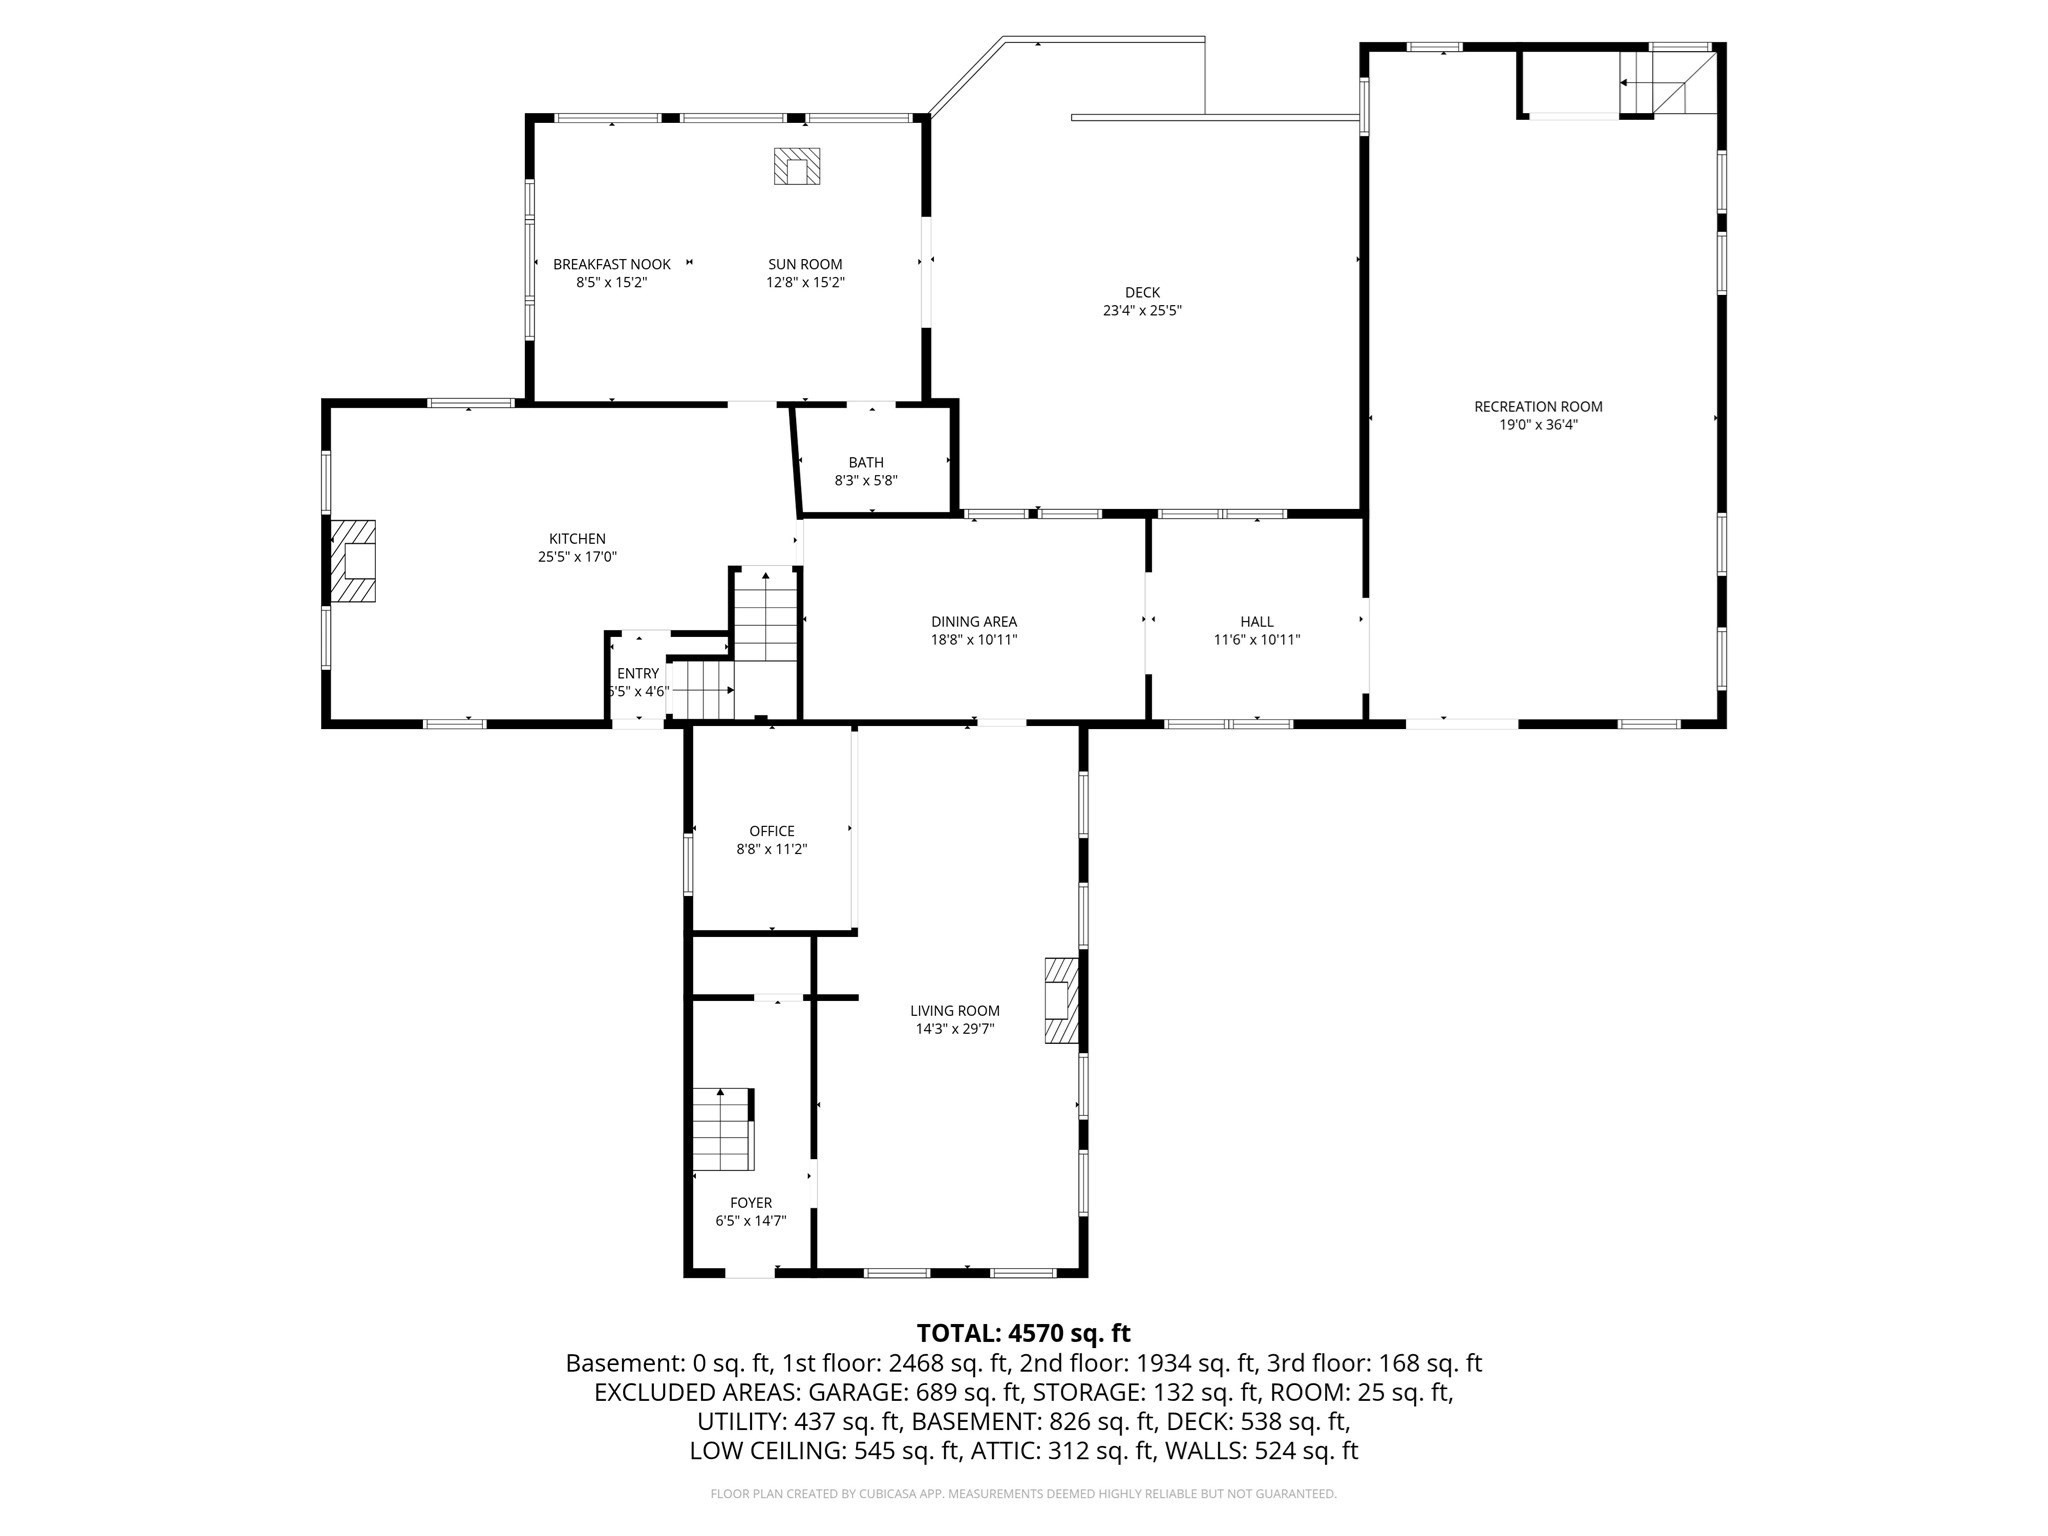
Floor plan of 133 River Street, with labeled rooms, dimensions, and a total area of 4,570 square feet.
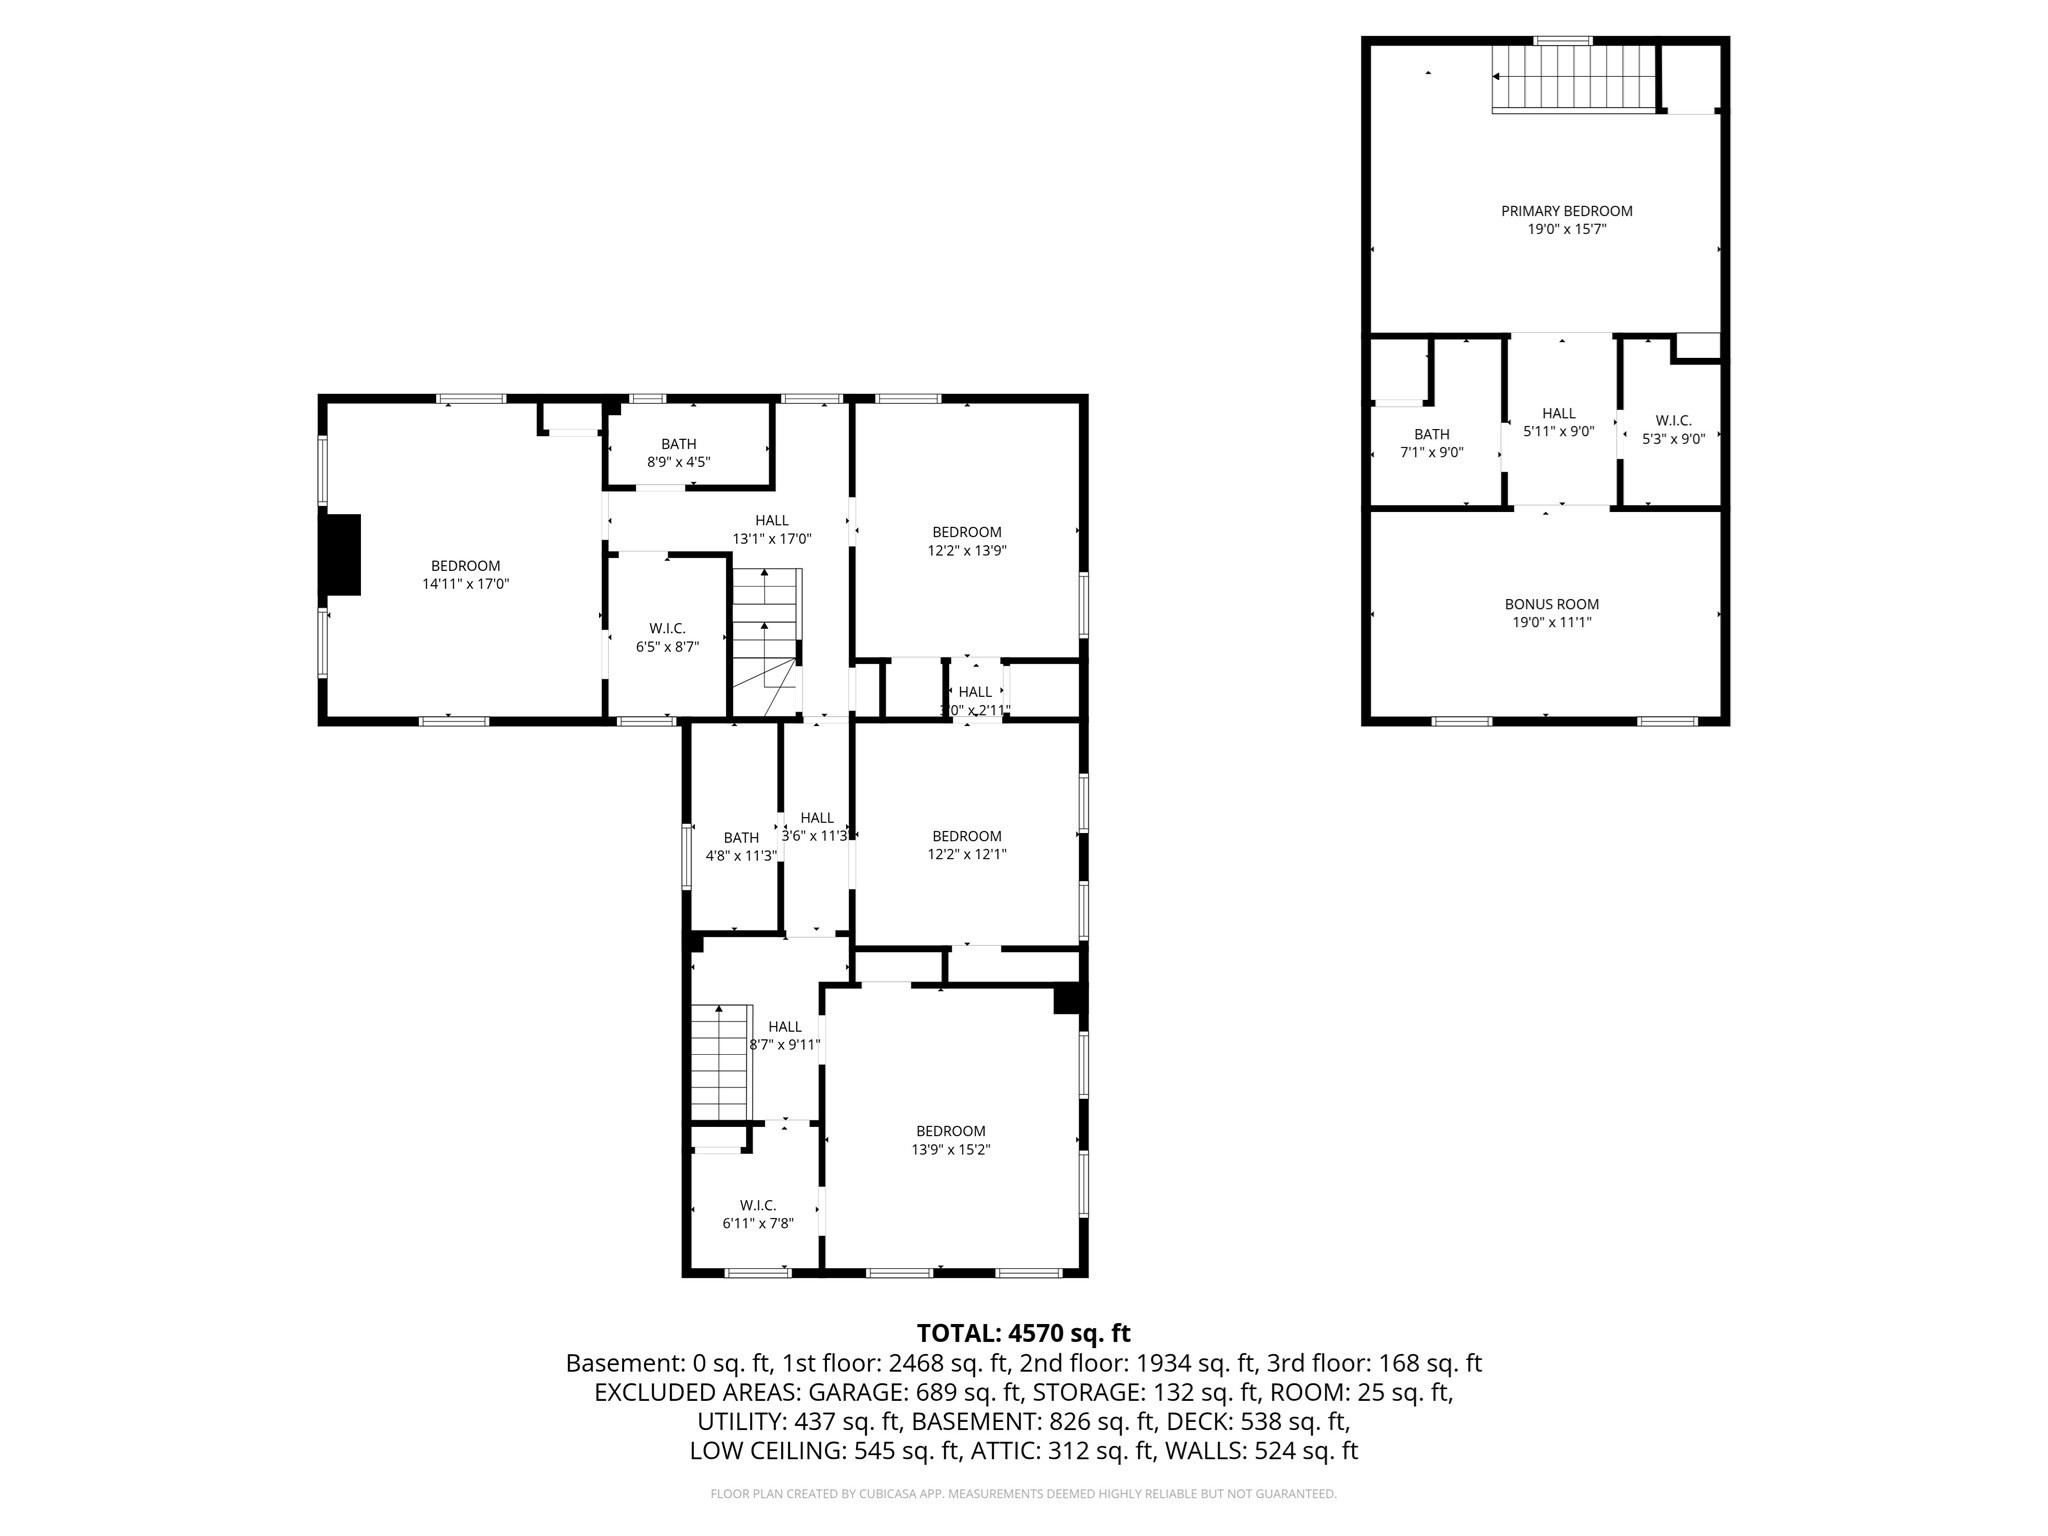
Floor plan showing bedrooms, bathrooms, walk-in closets, halls, a bonus room, and 4,570 total square feet.
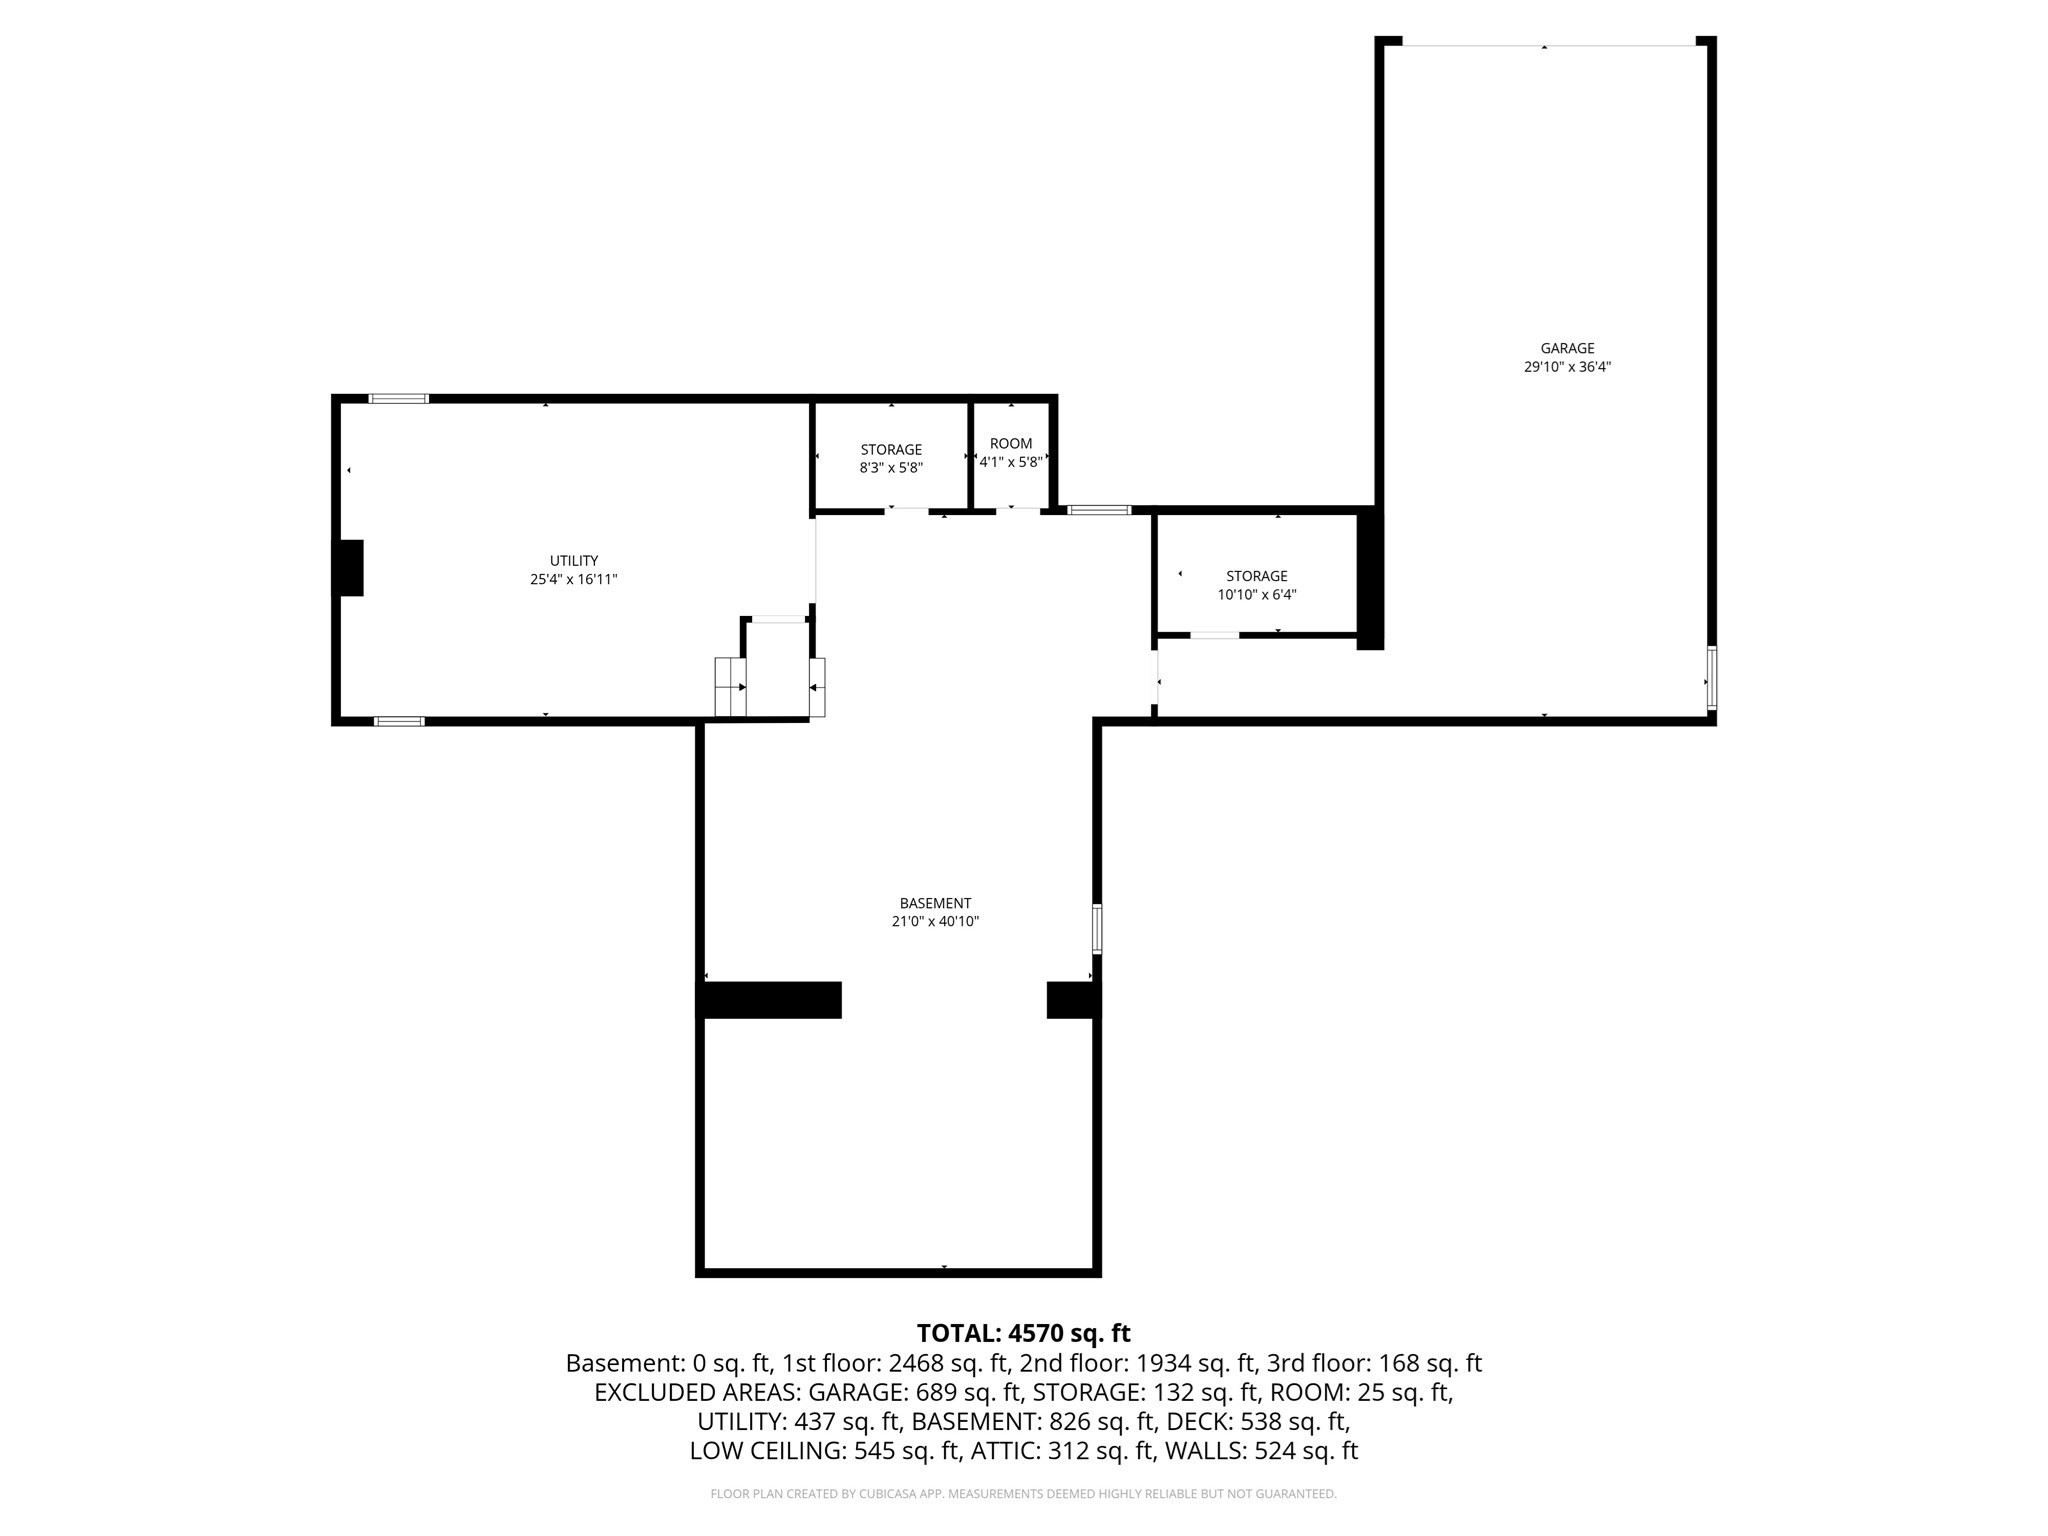
Floor plan showing the garage, utility area, storage rooms, basement, and total square footage.
SEE ALL PHOTOS
White two-story house with a covered porch and red front door in a leafy yard.
Aerial view of a white multi-wing house surrounded by mature trees and woodland.
White two-story house with a gravel driveway, stone garden paths, and mature trees.
Furnished entryway with glass-paneled double doors, pale blue walls, hardwood floors, and a tall wooden cabinet.
Living room with exposed beams, leather sofas, and glass doors to the yard.
Living room with exposed ceiling beams, black leather sofas, and French doors opening to the yard.
Living room with sage-green walls, exposed beams, black leather sofas, and an adjoining kitchen.
Kitchen with a granite island, woven-seat stools, dark gray cabinets, and sage-green walls.
Bedroom with a gray-covered bed, patterned rug, and sliding doors to a bright adjoining room.
Attic exercise room with a vaulted ceiling, wood floors, yoga mats, and a rowing machine.
Bathroom with marble-look tile, a pedestal sink, brass fixtures, and a mirrored medicine cabinet.
Bathroom shower with marble-look tile, a recessed mosaic niche, and brass fixtures.
Hallway with wide plank wood floors, paneled walls, and open pocket doors.
Bright entryway with French doors, a large wooden cabinet, and a sunlit tiled hall beyond.
Bright sunroom with a skylight, slate floor, large windows, and leafy plants.
Bright sitting room with tall windows, hardwood floors, a patterned rug, and wide doorways to adjoining rooms.
Sitting room with a patterned rug, wooden cabinet, and large windows beside a cushioned bench.
Bright kitchen with a black-tiled island, two stools, and a brick fireplace between windows.
Modern white kitchen with dark tile backsplash, granite counters, and a large window above the sink.
Modern white kitchen with a large stone island, stainless steel appliances, and a broad garden-facing window.
Dining and sitting room with skylights, forest-facing windows, and a freestanding wood stove.
Sitting room with a cast-iron wood stove, two wooden chairs, and doors to a deck.
Furnished sitting room with two gray chairs, a wooden chest, and tall windows overlooking trees.
Bedroom with a patterned bed, sunlit hardwood floors, and four large windows.
Bathroom with a glass-enclosed marble-tile shower and teal walls.
Bathroom vanity with marble counters and backsplash, gray cabinetry, and a window with white blinds.
Bedroom with a white quilted bed, sage-green walls, hardwood floors, and two large windows.
Bedroom with a striped quilted bed, sage-green walls, hardwood floors, and open doors to a sitting room.
Bathroom with a gray-tiled glass shower, pedestal sink, and window overlooking trees.
Bedroom with a gray bed, teal pillows, hardwood floors, and a large patterned rug.
Bedroom with a white bed, wooden dresser, three windows, and a blue patterned rug.
Laundry room with front-loading washer and dryer and a black-and-white tiled floor.
Bathroom with a pedestal sink, toilet, round mirror, and brass sconces beside framed artwork.
Wooden deck patio with a round dining table and chairs beside a shingle-sided home.
Rear of a gray-shingled house with an enclosed porch, raised deck, and fenced yard.
White multi-story house with an attached garage and a boat on a trailer in the yard.
Aerial view of homes among trees, with a winding river through a broad marsh beyond.
Living room with a white-trimmed fireplace, pale green walls, and wide-plank wood floors.
Floor plan of 133 River Street, with labeled rooms, dimensions, and a total area of 4,570 square feet.
Floor plan showing bedrooms, bathrooms, walk-in closets, halls, a bonus room, and 4,570 total square feet.
Floor plan showing the garage, utility area, storage rooms, basement, and total square footage.
For Sale

133 River Street

133 River Street, Norwell, MA 02061

$1,440,000
Incredible Norwell value! All the smart improvements are done: roof, HVAC, electrical and plumbing + new kitchen & baths. Walk to Norwell Center or the North River from this turn-key property. The newly updated kitchen is sleek and efficient with dual appliances & so much storage. New bathrooms feature high-end finishes of marble, glass & tile. Large, beautifully proportioned spaces on the main level include a 36ft long Media Room in converted barn with wet bar, a dining room ringed by windows overlooking the rear yard, and an elegant fireplaced living room. Four sunny bedrooms (including a primary) and two full bathrooms make up the second floor reached by front or rear staircases. Who needs an in-law or multi-gen option? The converted barn has a kitchen space, dedicated entrance, plus a bedroom, sitting room, full bath and walk-in closet upstairs. Character and efficiency have been preserved with careful restoration of windows, floors and woodwork details. Walk out basement and deck lead to gardens and privacy. Convenient commute to Boston only 26 miles north by car, train or boat.

5
beds

4
baths

4,612 Sq.Ft. LIVING AREA

1.1 Acres lot

See more details for 134 Judge Cushing Rd here!

Laurie Detwiler

Laurie Detwiler

Features & Amenities

Interior

  • total bedrooms5
  • Total bathrooms4
  • full bathrooms3
  • half bathroom1
  • Laundry room First Floor
  • Flooring Wood, Tile, Stone / Slate, Flooring - Stone/Ceramic Tile, Flooring - Wood
  • Fireplace Kitchen, Living Room, Wood / Coal / Pellet Stove
  • APPLIANCES Tankless Water Heater, Oven, Dishwasher, Microwave, Range, Refrigerator, Washer, Dryer, Wine Refrigerator, Range Hood
  • other interior Features Dining Area, Bathroom - Tiled With Shower Stall, Sun Room, Sitting Room, Bathroom, Exercise Room, Office, Mud Room, Wet Bar, Walk-up Attic

Area & Lot

  • Status For Sale
  • Living Area4,612 Sq.Ft.
  • Total Area4,612 Sq.Ft.
  • Lot Area1.1 Acres
  • MLS® ID73583063
  • TypeResidential
  • YEAR BUILT1822
  • NeighborhoodNorwell
  • Architecture StylesAntique, Greek Revival
  • Water FrontageRiver, 1/10 to 3/10 To Beach, Beach Ownership(Public)
  • Elementary SchoolVinal
  • Middle SchoolNms
  • High SchoolNhs

Exterior

  • Garage Space1.0
  • water SourcePublic
  • roofAsphalt/Composition Shingles
  • lot featuresCleared, Gentle Sloping
  • parkingUnder, Heated Garage, Workshop in Garage
  • HEAT TYPEBaseboard, Natural Gas, Wood Stove, Ductless
  • AIR CONDITIONINGCentral Air, Ductless
  • sewerPrivate Sewer
  • SubstructureGranite
  • security FeaturesSecurity System
  • other exterior FeaturesPorch, Deck - Wood, Garden, Invisible Fence, Stone Wall

Financial

  • Sales Price$1,440,000
  • Real Estate Tax $13,509/yr
  • Zoning RES
Aerial view of a white multi-wing house surrounded by mature trees and woodland.

Schedule a Showing

We would love to show you our beautiful property. Please select your preferred date and time below. An agent will be in touch shortly to confirm your appointment.

Schedule a Showing

We would love to show you our beautiful property. Please select your preferred date and time below. An agent will be in touch shortly to confirm your appointment.
Thank you for your interest in 133 River Street, Norwell, MA 02061. We are reviewing your request and will be in touch shortly!

Norwell

Explore

Mortgage Calculator

Estimate your monthly mortgage payment, including the principal and interest, property taxes, and HOA. Adjust the values to generate a more accurate rate.
All estimates are provided for informational purposes only. Actual amounts may vary.
$0,000 Your Payment 20 15 65
$0,000 Your Payment

Work With Us

We have found and sold homes for our clients all over the South Shore, and we want to share our experience and expertise with you. Whether you're a local looking to make a change, a transplant seeking your new community, or a resourceful investor looking for your new venture, we've got your back.

Follow Us on Instagram