18 Howe Ave
18 Howe Ave
18 Howe Ave
18 Howe Ave
18 Howe Ave
18 Howe Ave
18 Howe Ave
18 Howe Ave
18 Howe Ave
18 Howe Ave
18 Howe Ave
18 Howe Ave
18 Howe Ave
18 Howe Ave
18 Howe Ave
18 Howe Ave
18 Howe Ave
18 Howe Ave
18 Howe Ave
18 Howe Ave
18 Howe Ave
18 Howe Ave
18 Howe Ave
18 Howe Ave
18 Howe Ave
18 Howe Ave
18 Howe Ave
18 Howe Ave
18 Howe Ave
18 Howe Ave
18 Howe Ave
18 Howe Ave
18 Howe Ave
18 Howe Ave
18 Howe Ave
18 Howe Ave
18 Howe Ave
18 Howe Ave
18 Howe Ave
18 Howe Ave
18 Howe Ave
18 Howe Ave
SEE ALL PHOTOS
18 Howe Ave
18 Howe Ave
18 Howe Ave
18 Howe Ave
18 Howe Ave
18 Howe Ave
18 Howe Ave
18 Howe Ave
18 Howe Ave
18 Howe Ave
18 Howe Ave
18 Howe Ave
18 Howe Ave
18 Howe Ave
18 Howe Ave
18 Howe Ave
18 Howe Ave
18 Howe Ave
18 Howe Ave
18 Howe Ave
18 Howe Ave
18 Howe Ave
18 Howe Ave
18 Howe Ave
18 Howe Ave
18 Howe Ave
18 Howe Ave
18 Howe Ave
18 Howe Ave
18 Howe Ave
18 Howe Ave
18 Howe Ave
18 Howe Ave
18 Howe Ave
18 Howe Ave
18 Howe Ave
18 Howe Ave
18 Howe Ave
18 Howe Ave
18 Howe Ave
18 Howe Ave
18 Howe Ave
Sold

18 Howe Ave

18 Howe Ave, Shrewsbury, MA 01545

$665,000
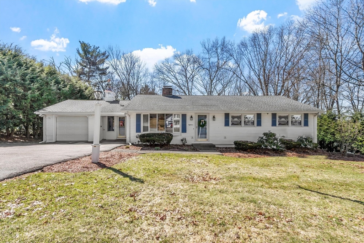
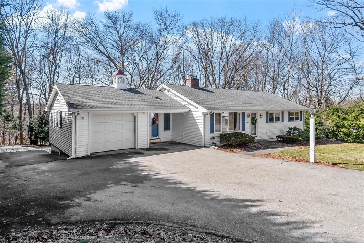
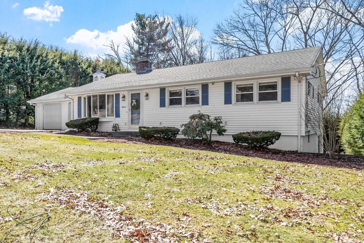
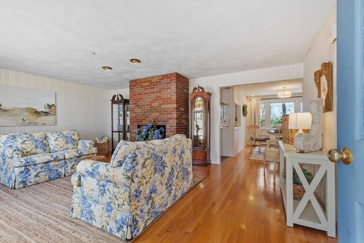
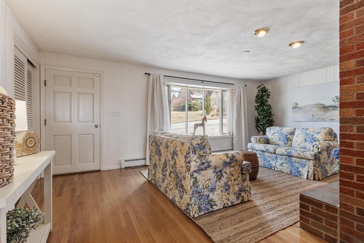
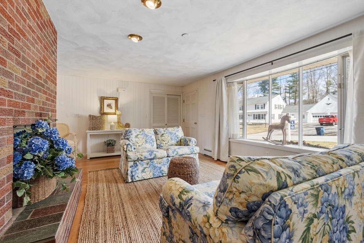
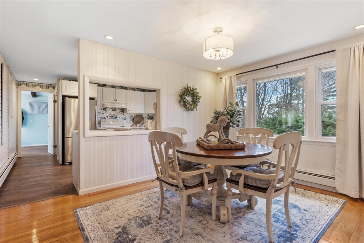
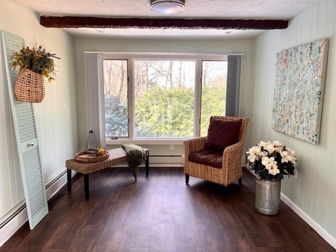
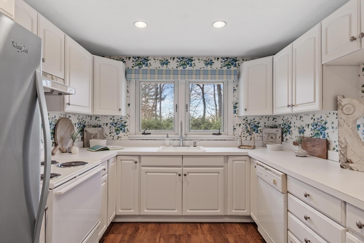
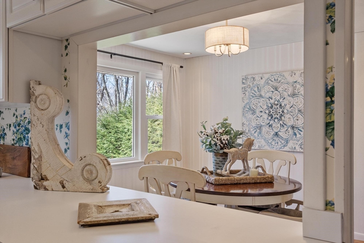
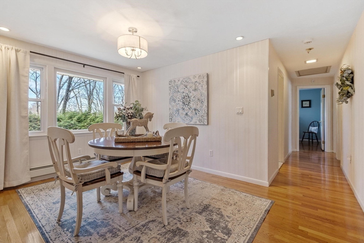
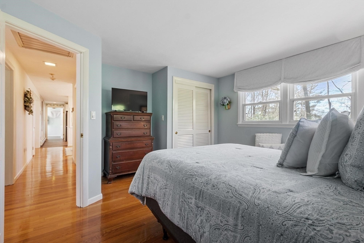
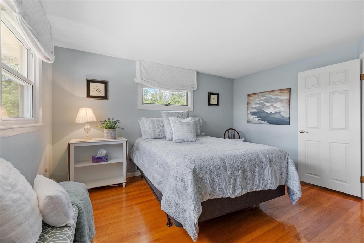
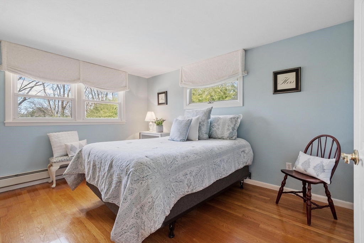
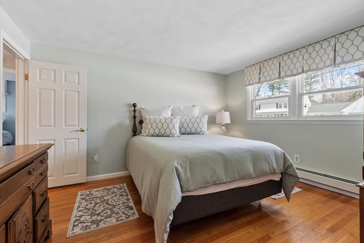
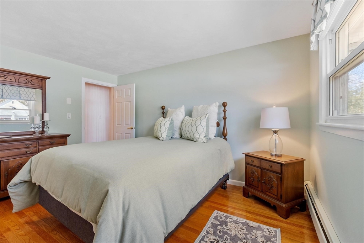
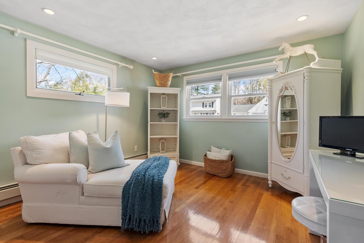
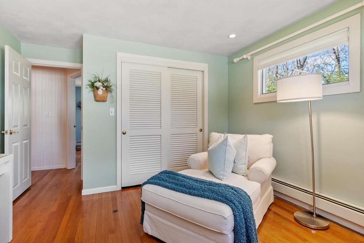
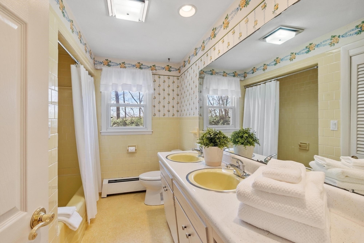
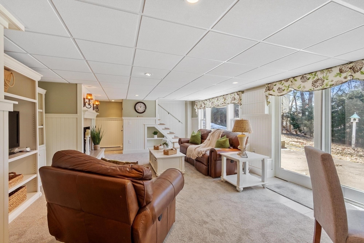
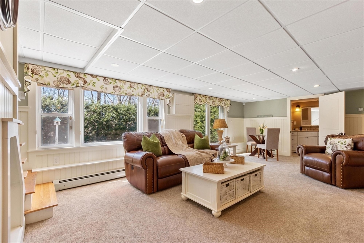
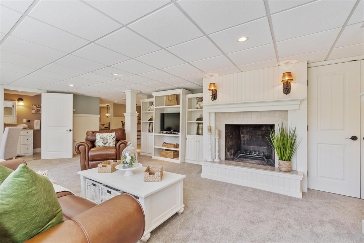
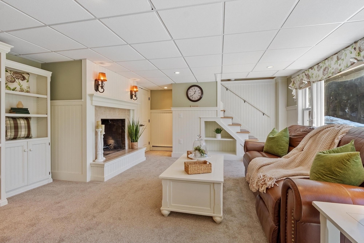
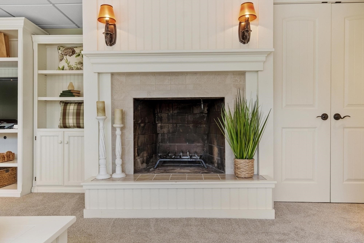
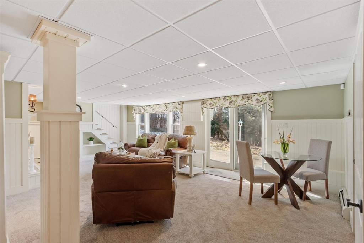
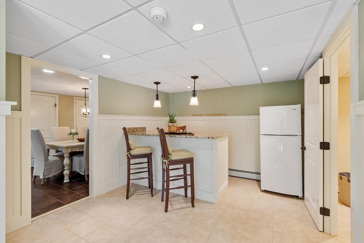
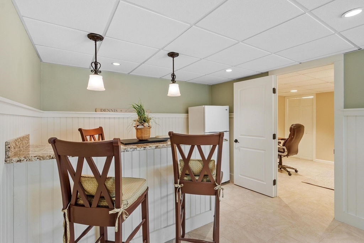
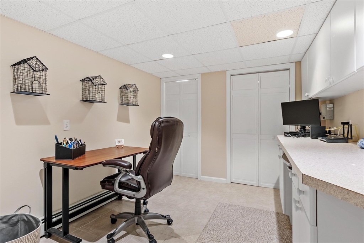
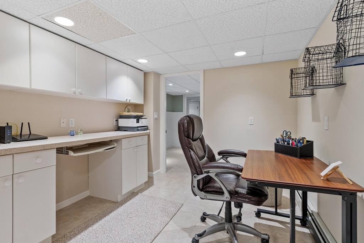
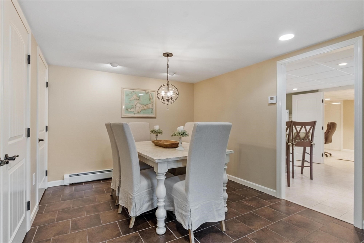
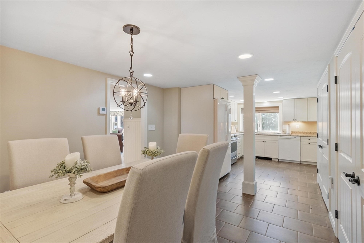
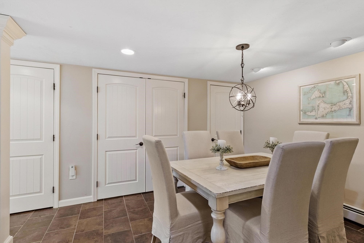
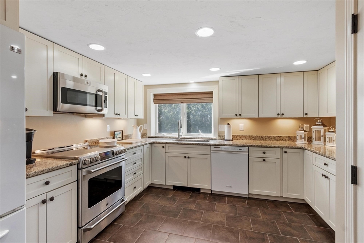
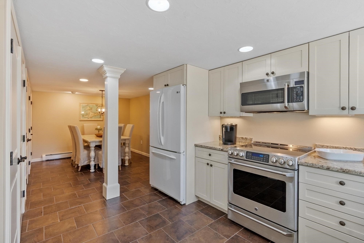
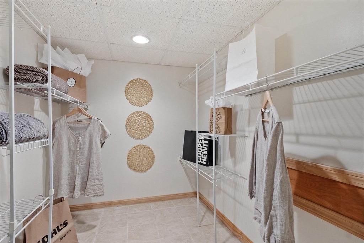
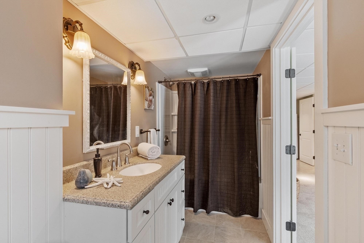
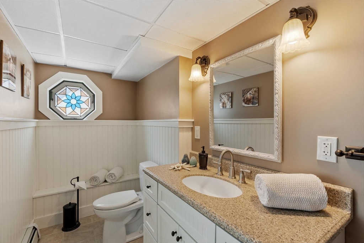
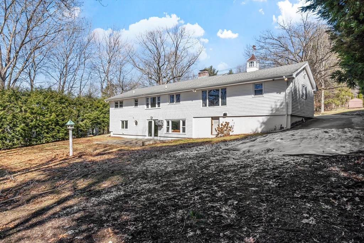
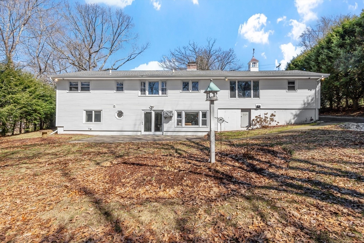
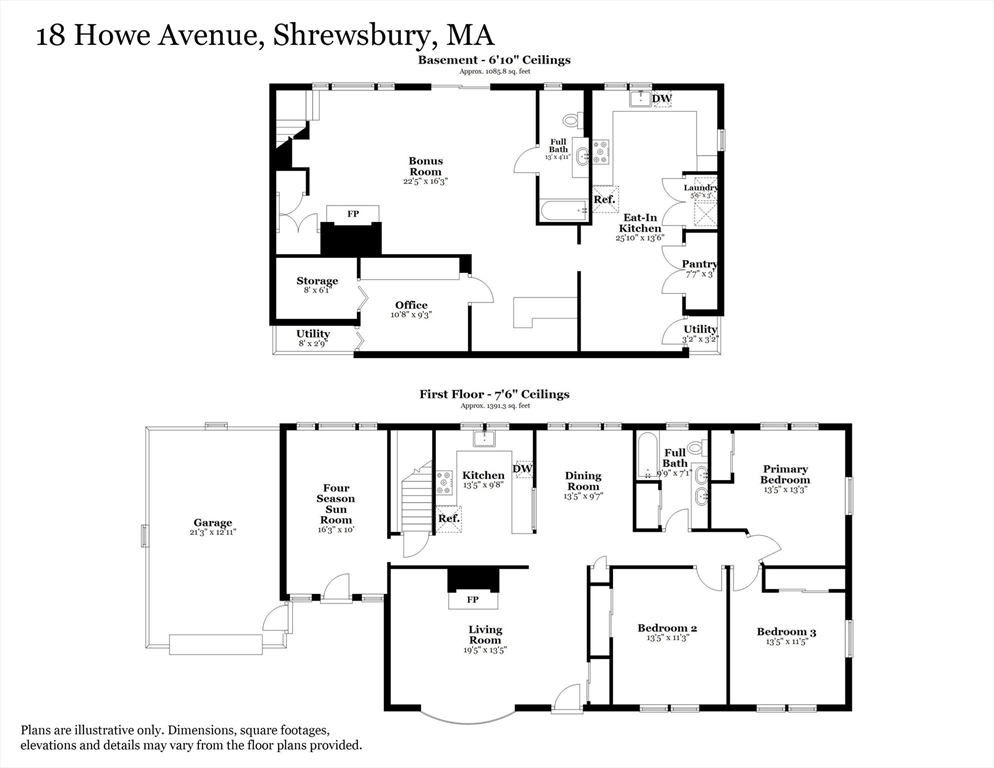
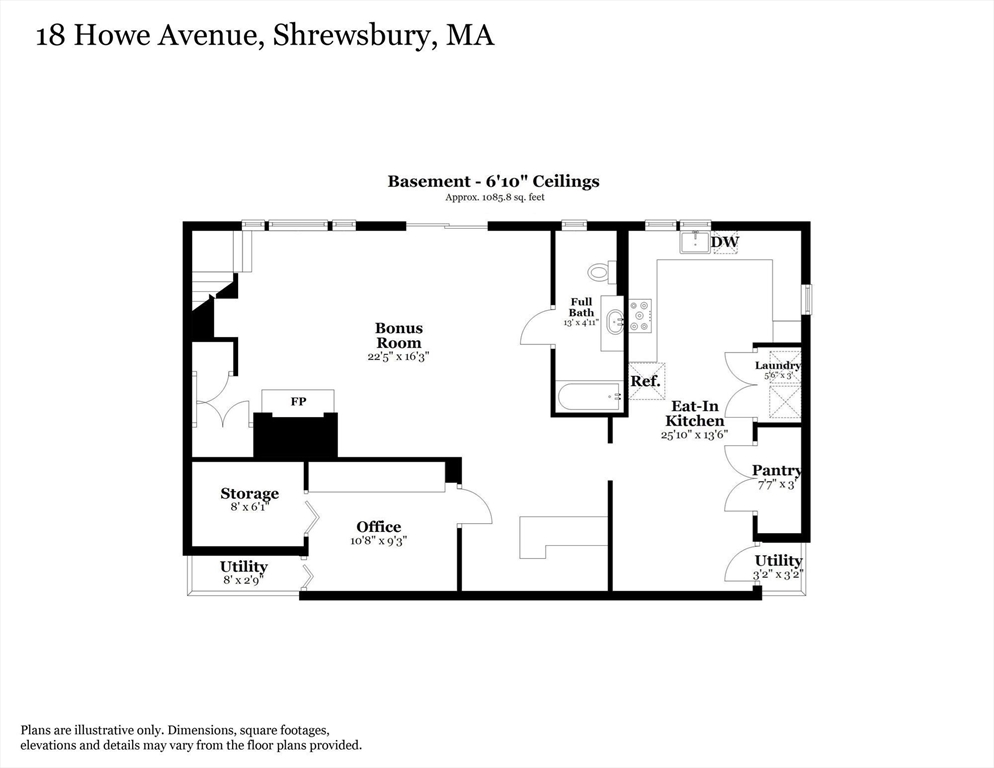
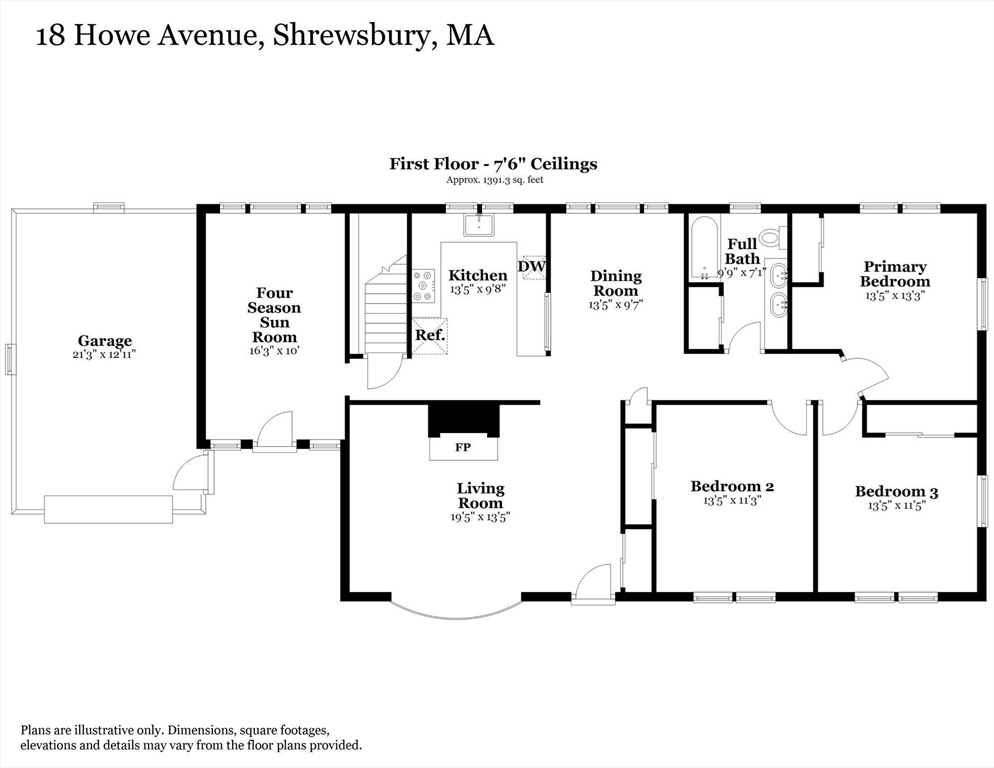
OFFERS DUE by 5 p.m.3/30/26. OFFER INSTRUCTIONS ATTACHED.One of a kind ranch proudly maintained by the same family for over six decades. The main level features hardwood floors, a sun-filled living room, kitchen with dining area, versatile breezeway perfect as a mudroom, den, or sitting space, and three spacious bedrooms with ample closets. The finished lower level greatly expands the home with a large family room featuring a wood-burning fireplace, picture window, and sliding door to a patio overlooking the private, level backyard. This level also includes a second ,state of the art,eat-in kitchen with pantry, built-in bar, laundry area, home office with walk-in closet, and full bath--ideal for guests, extended living, or multigenerational use. The backyard offers space for a pool, play area, future addition, or potential ADU. A rare opportunity to own a solid, well-cared-for home. New gas heating (2025),new carpeting and vinyl plank floors (2026).

3
beds

2
baths

2,541 Sq.Ft. LIVING AREA

0.36 Acres lot

See more details for 134 Judge Cushing Rd here!

LAURIE DETWILER

LAURIE DETWILER

Features & Amenities

Interior

  • total bedrooms3
  • Total bathrooms2
  • full bathrooms2
  • Laundry room Flooring - Stone/Ceramic Tile, In Basement, Electric Dryer Hookup, Washer Hookup
  • Flooring Tile, Carpet, Hardwood, Flooring - Wall to Wall Carpet, Flooring - Stone/Ceramic Tile, Flooring - Vinyl
  • Fireplace Living Room
  • APPLIANCES Range, Dishwasher, Refrigerator, Washer, Dryer
  • other interior Features Open Floorplan, Slider, Lighting - Sconce, Beadboard, Pantry, Cabinets - Upgraded, Recessed Lighting, Bathroom - Full, Bathroom - With Tub Shower, Countertops - Stone/Granite/Solid, Closet/Cabinets - Custom Built, Bonus Room, Kitchen, Bathroom, Home Office, Sun Room

Area & Lot

  • Status Sold
  • Living Area2,541 Sq.Ft.
  • Total Area2,541 Sq.Ft.
  • Lot Area0.36 Acres
  • MLS® ID73489625
  • TypeResidential
  • YEAR BUILT1964
  • Architecture StylesRanch

Exterior

  • Garage Space1.0
  • water SourcePublic
  • utilitiesfor Electric Range, for Electric Dryer, Washer Hookup
  • roofShingle
  • lot featuresLevel
  • parkingAttached, Off Street, Driveway, Paved
  • HEAT TYPEBaseboard, Natural Gas, Fireplace(s)
  • AIR CONDITIONINGNone
  • sewerPublic Sewer
  • SubstructureIrregular
  • security FeaturesSecurity System
  • other exterior FeaturesPatio, Professional Landscaping, Sprinkler System, Garden, Stone Wall

Financial

  • Sales Price$665,000
  • Real Estate Tax $6,705/yr
  • Zoning RES B-

Work With Us

We have found and sold homes for our clients all over the South Shore, and we want to share our experience and expertise with you. Whether you're a local looking to make a change, a transplant seeking your new community, or a resourceful investor looking for your new venture, we've got your back.

Follow Us on Instagram