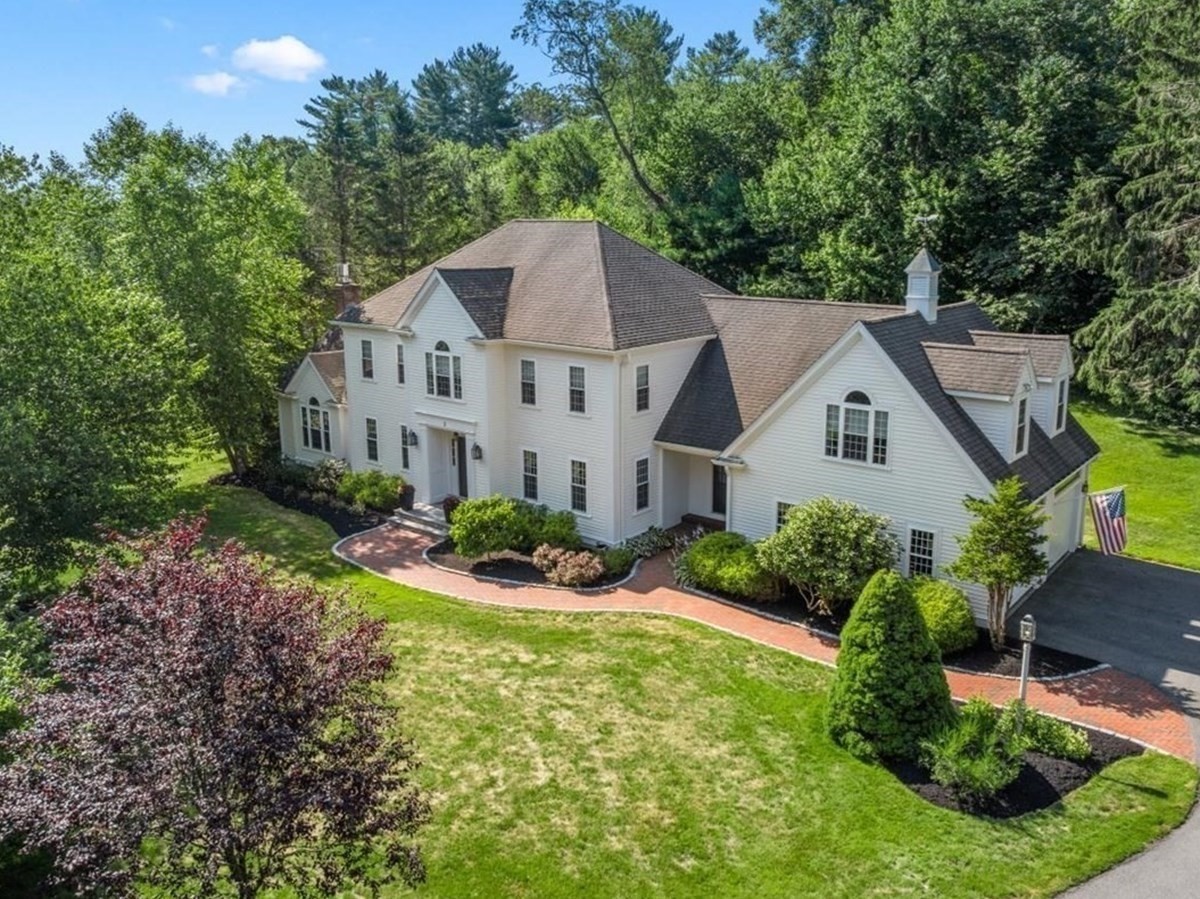
White two-story home with multiple gables, mature trees, and a curved brick walkway.
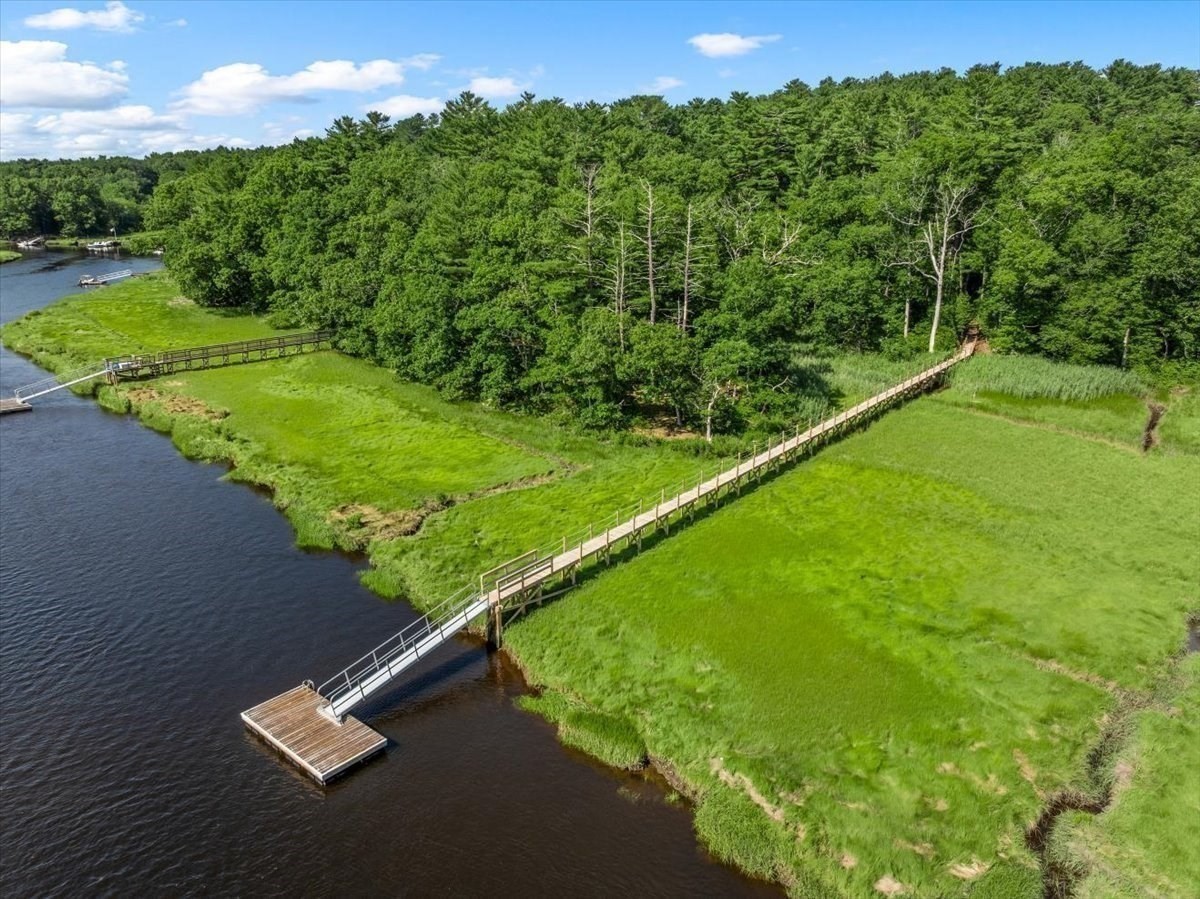
Aerial view of a marshy waterfront with a long boardwalk and dock beside dense green woods.
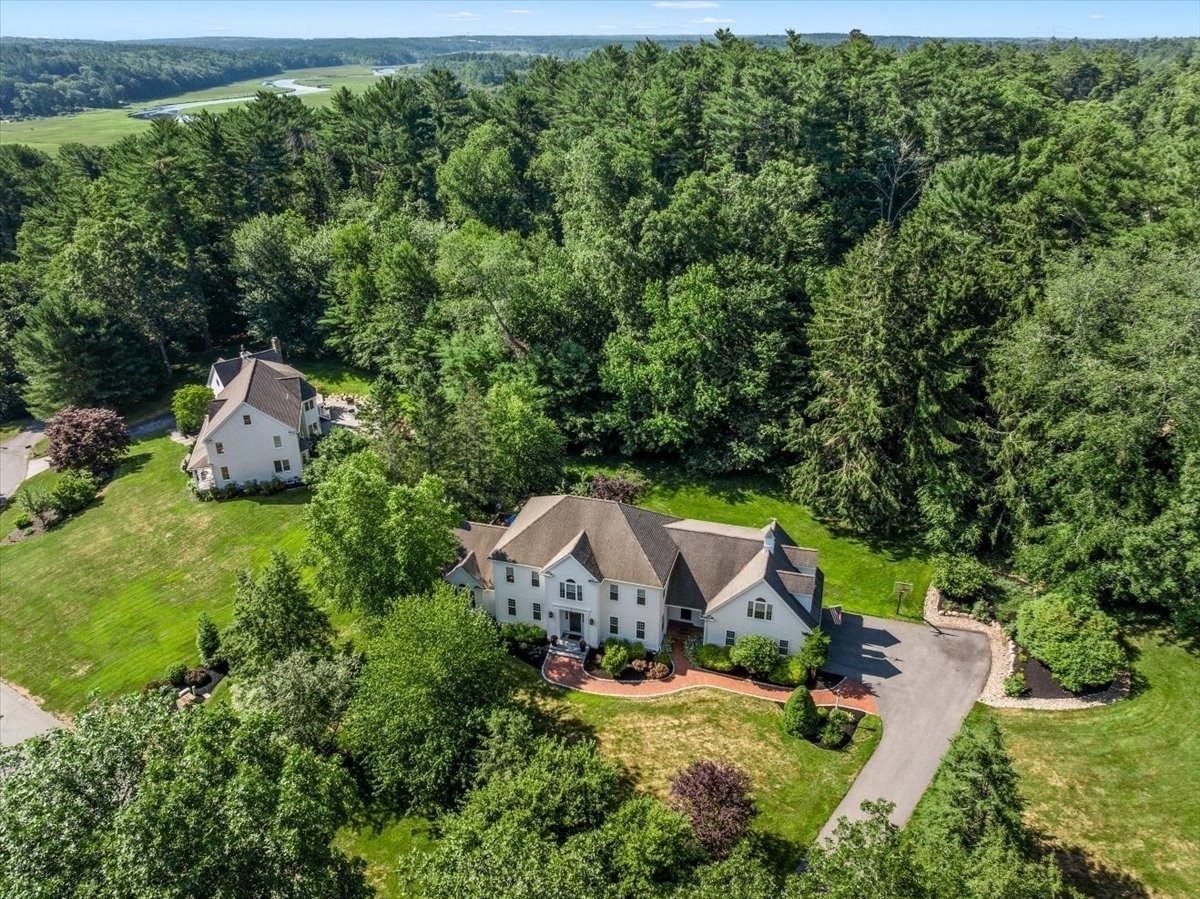
Aerial view of a white house with a curved driveway, broad lawn, and wooded surroundings.
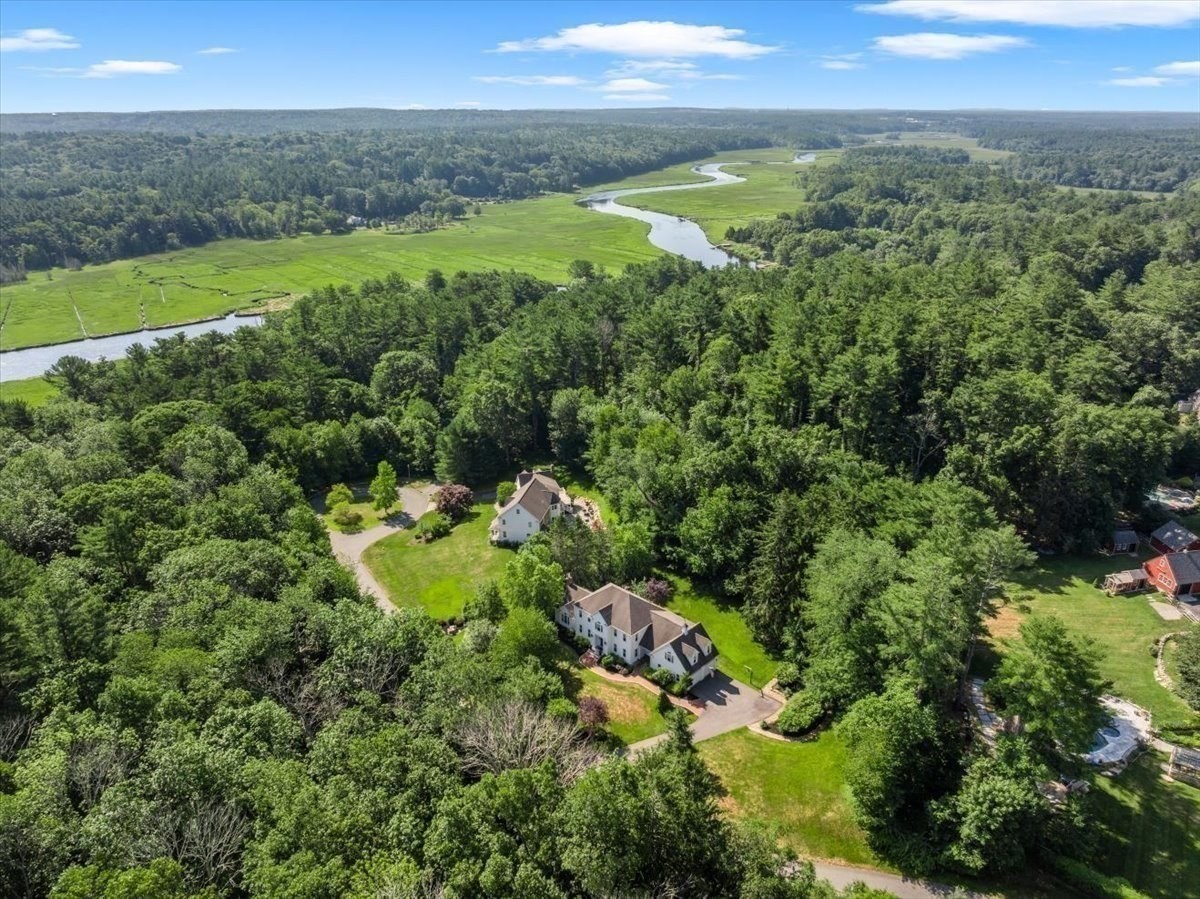
Aerial view of homes amid dense woods, with a winding river and green marsh beyond.
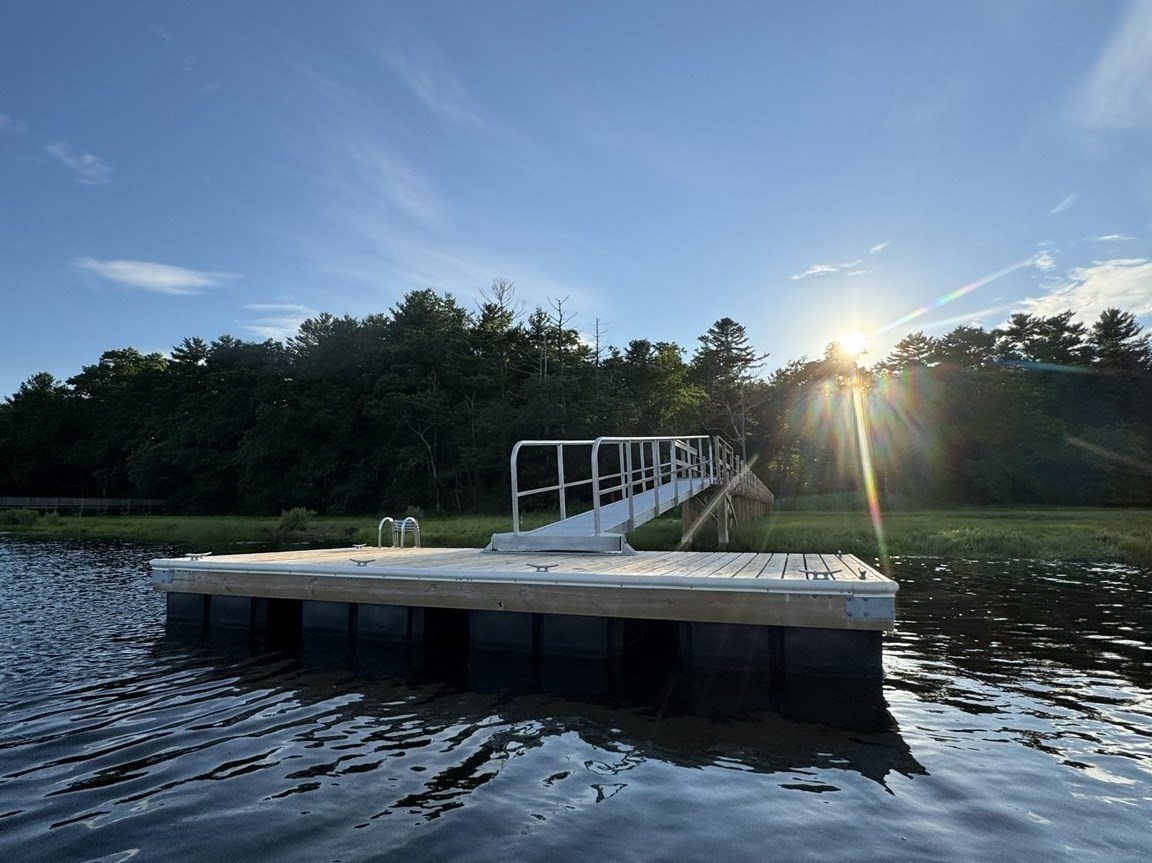
Floating dock and railed gangway on the water, with a wooded shoreline behind it at sunset.
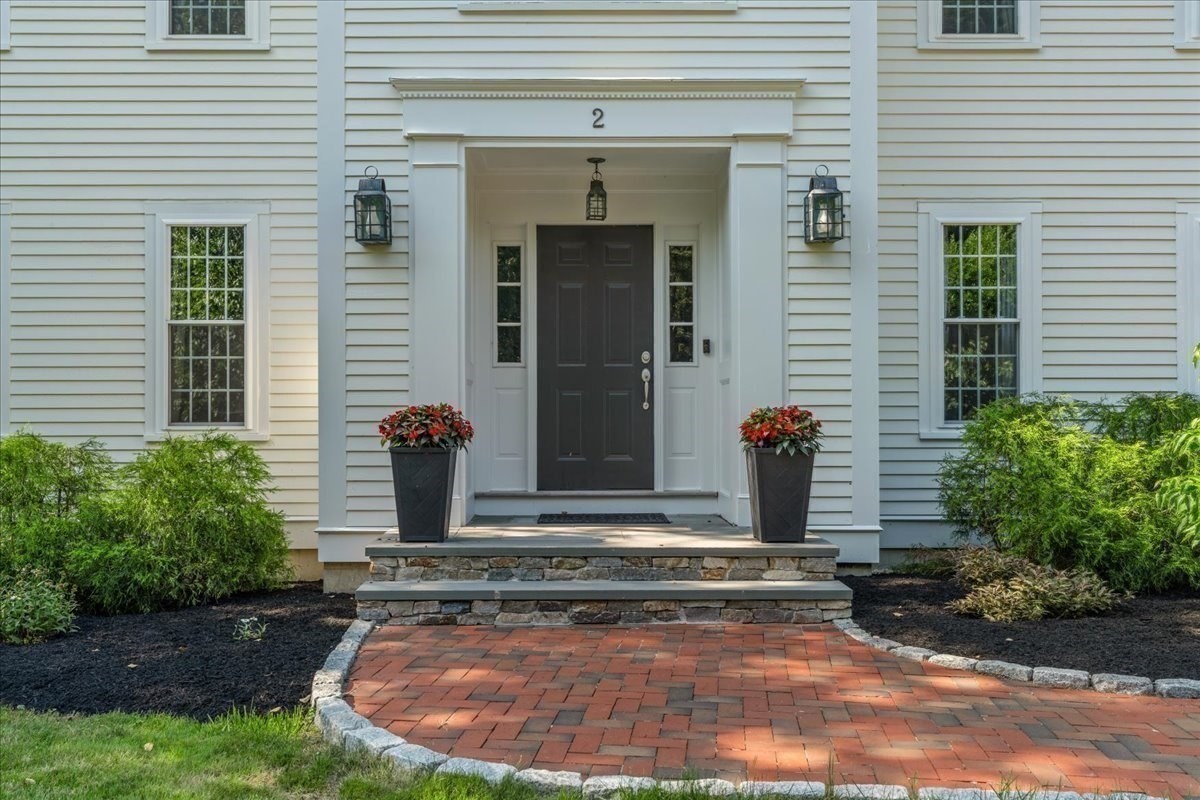
White clapboard home entrance with a dark door, stone steps, and brick walkway.
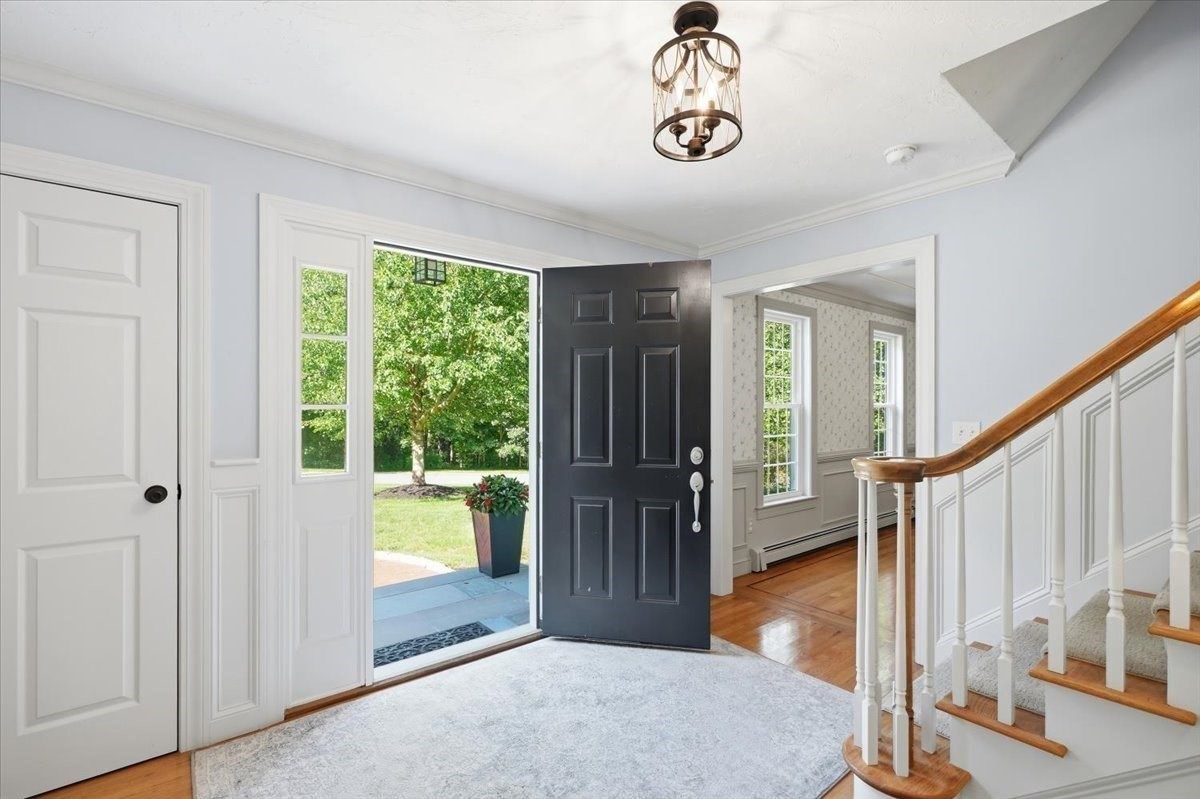
Entry foyer with an open dark front door and a staircase with a wood handrail.
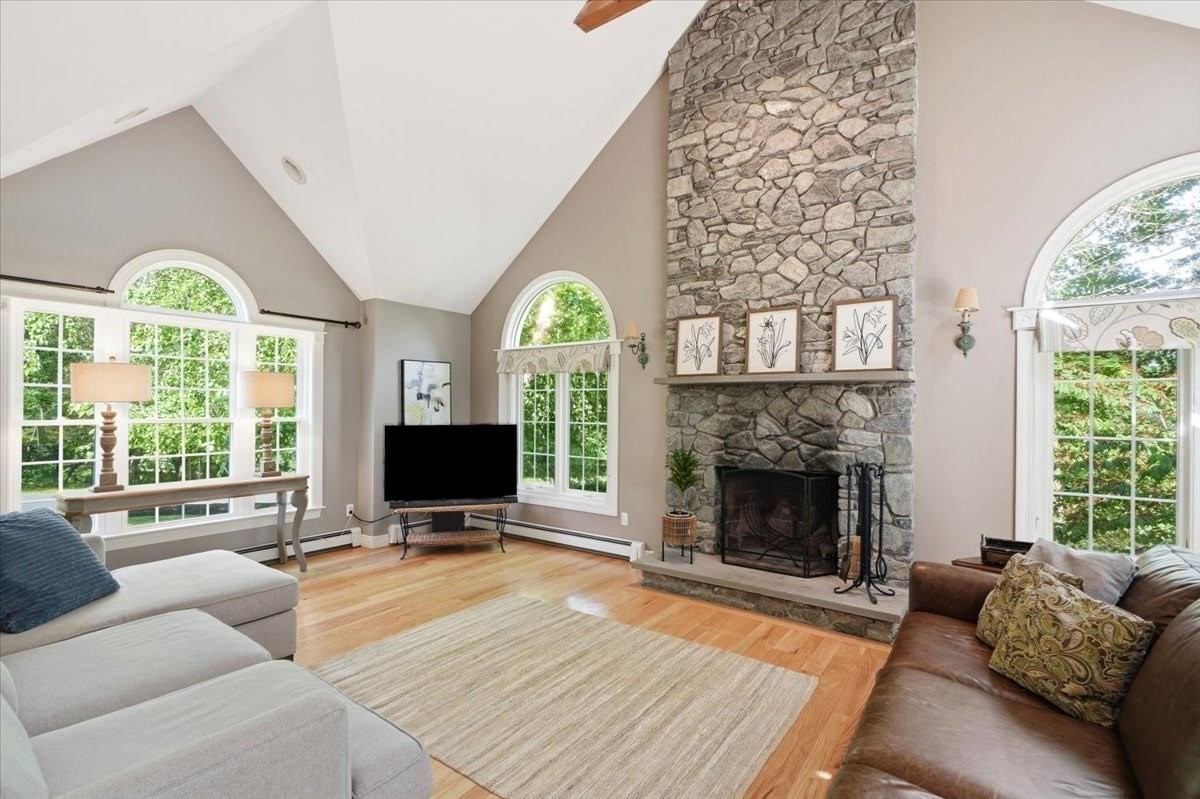
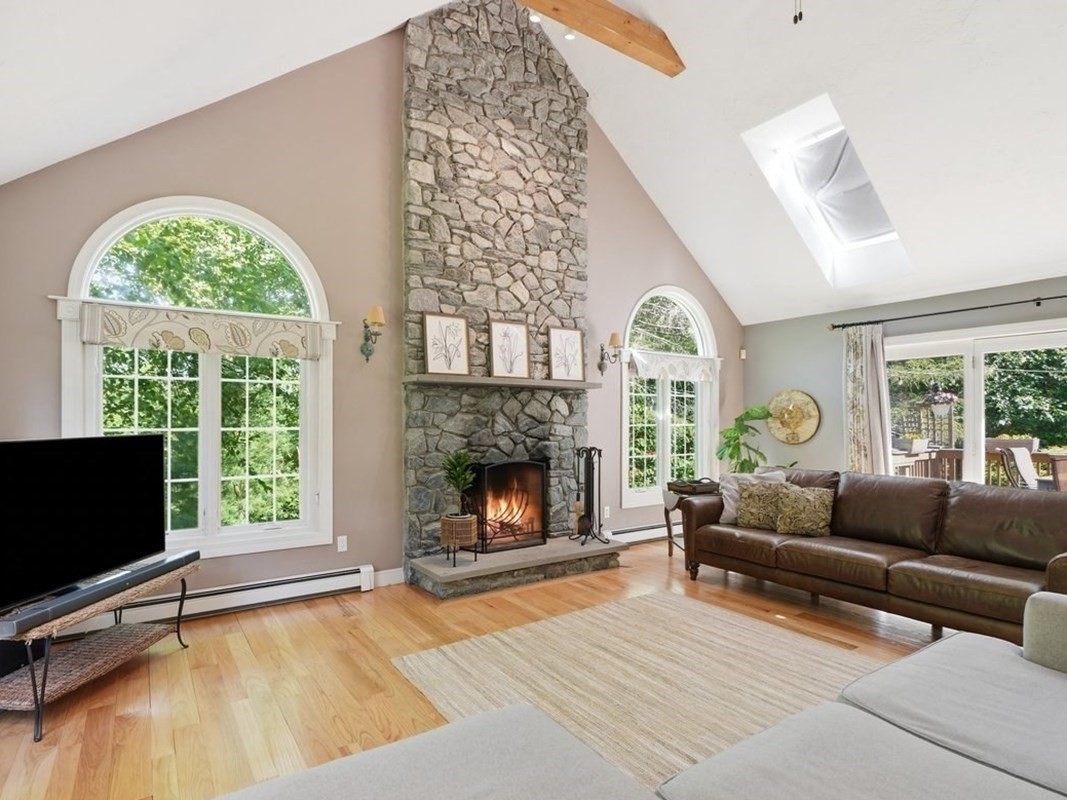
Living room with a tall stone fireplace, vaulted ceiling, and arched windows.
Living room with a vaulted ceiling, stone fireplace, and large arched windows overlooking trees.
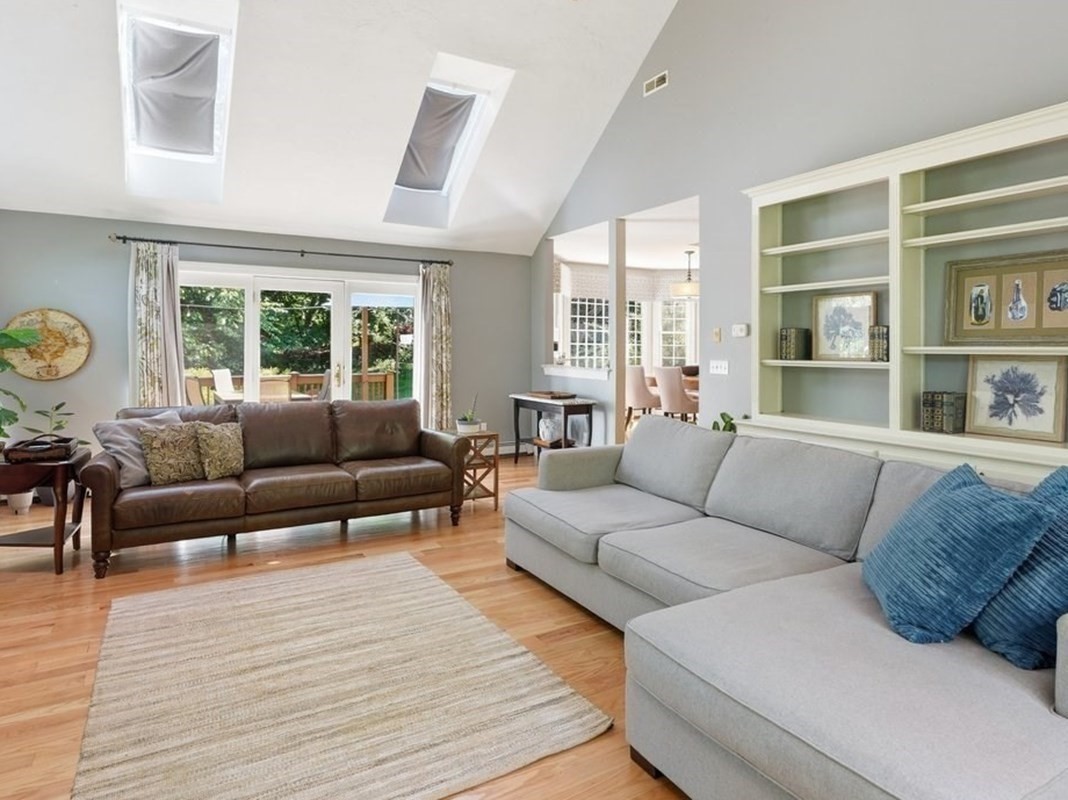
Living room with a vaulted skylit ceiling, built-in shelves, and sliding doors opening to a deck.
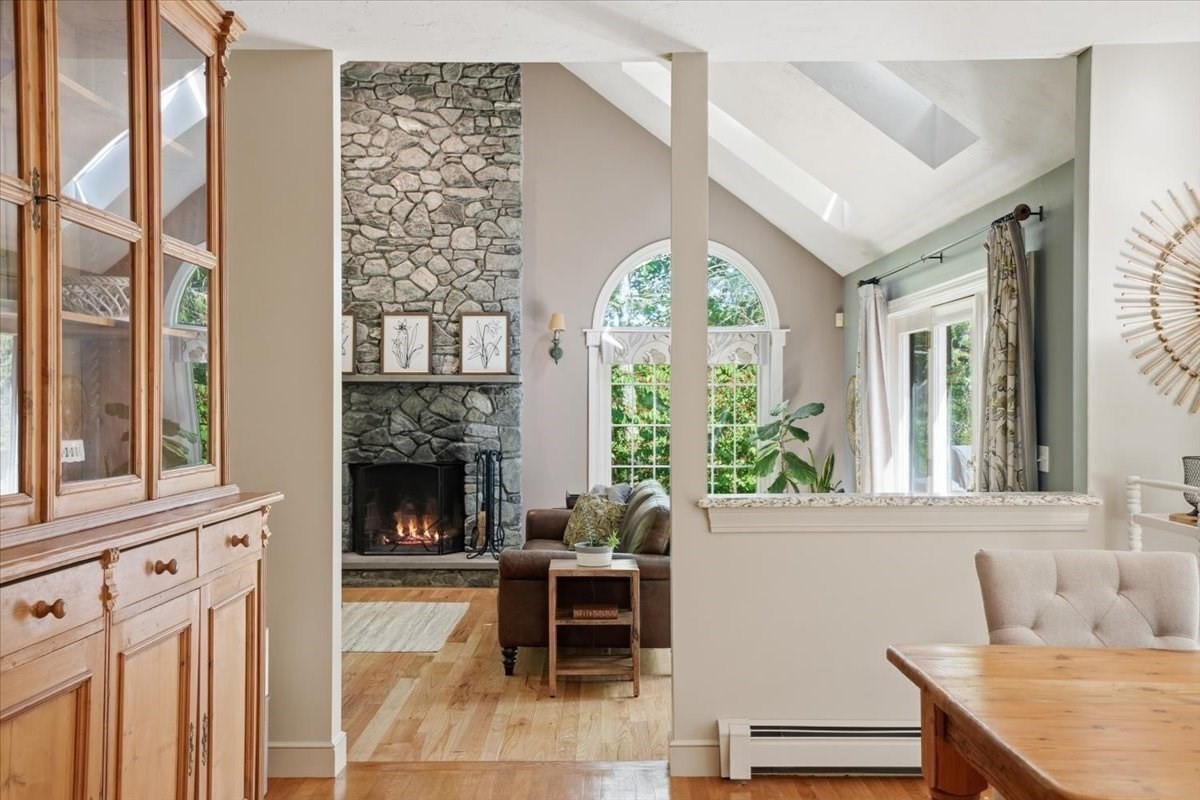
Living room with a stone fireplace, vaulted ceiling, and arched window.
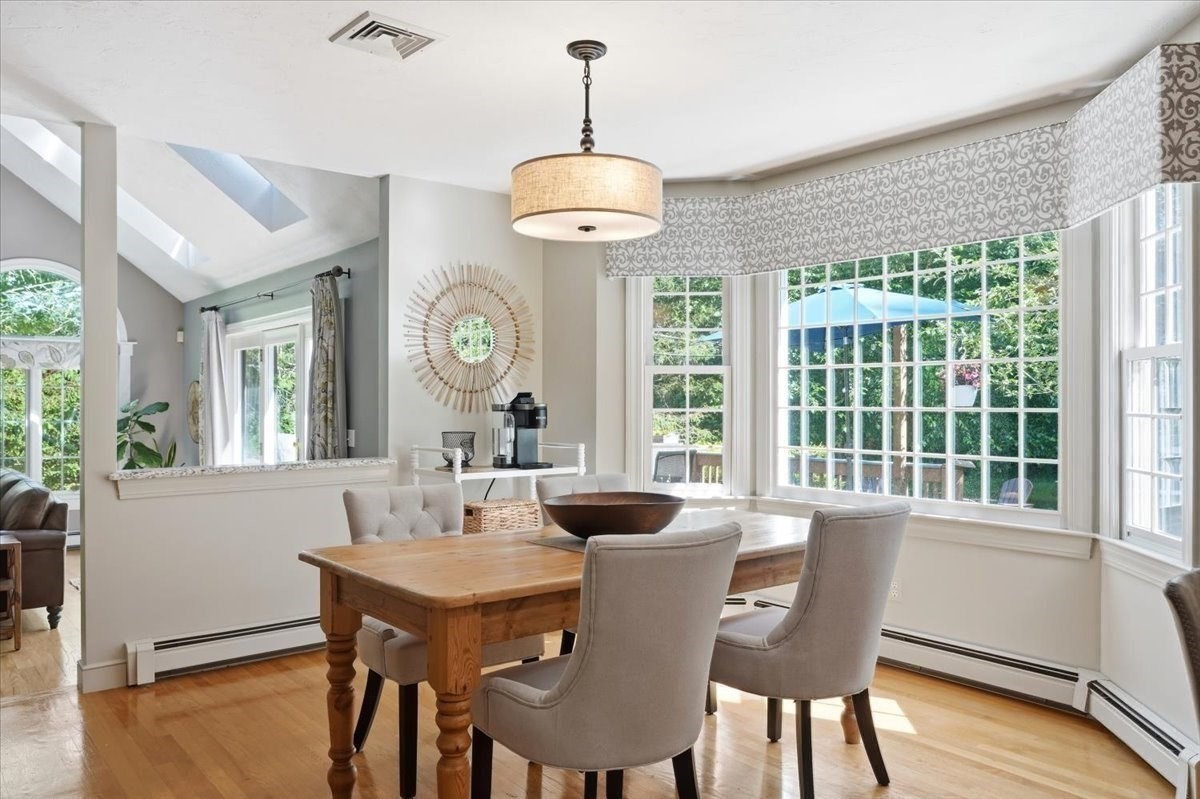
Dining room with a wooden table, upholstered chairs, large garden-facing windows, and skylights.
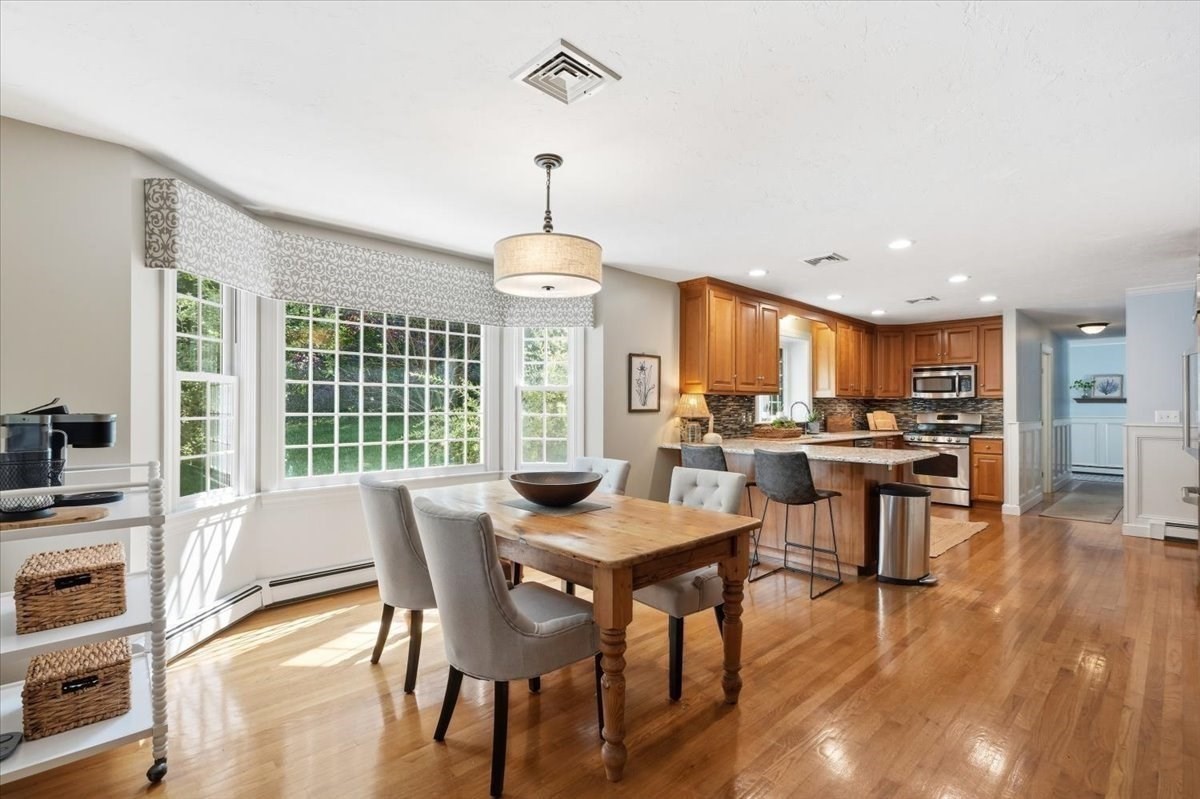
Open kitchen and dining area with warm wood cabinets, a granite island, and large sunlit windows.
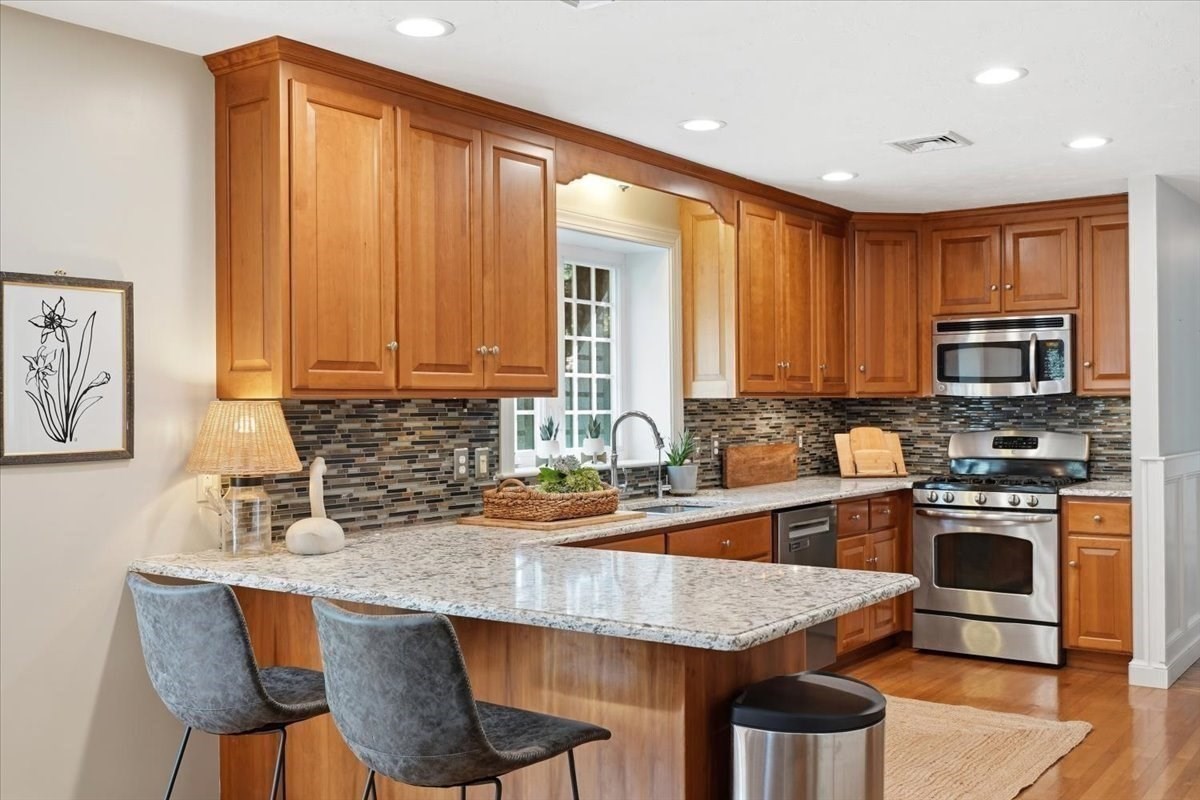
Kitchen with warm wood cabinets, granite island, two gray stools, and stainless steel appliances.
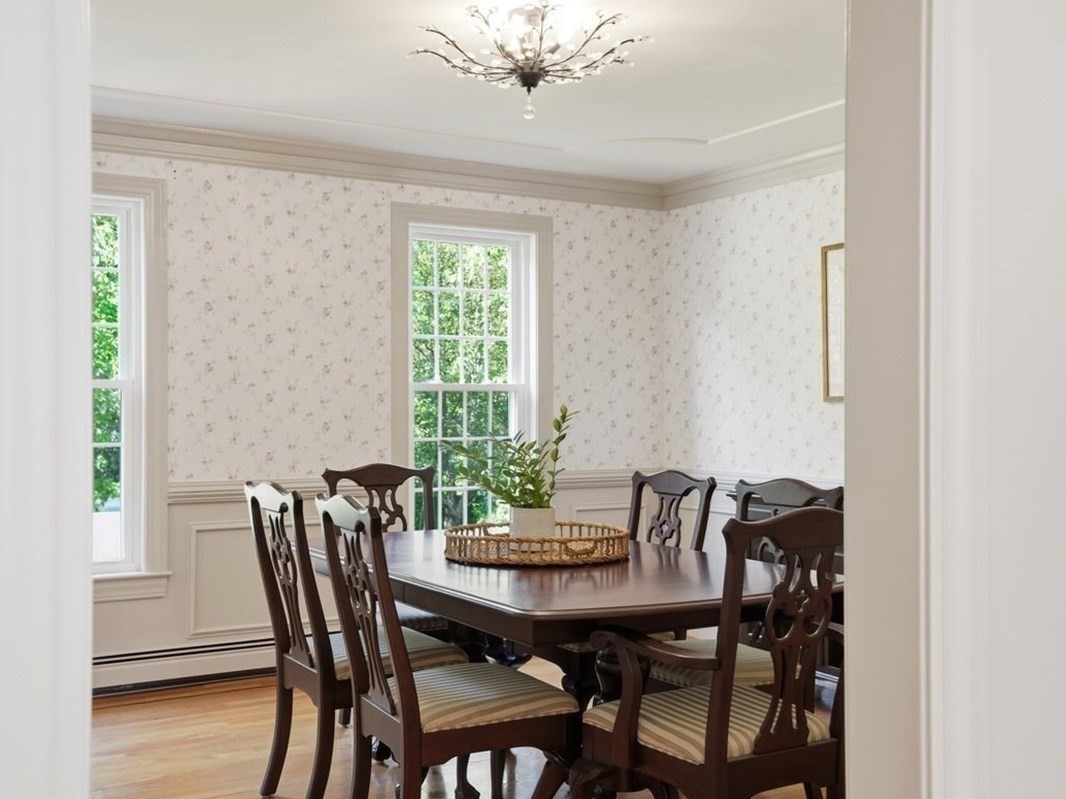
Dining room with a dark wood table, carved chairs, floral wallpaper, and a chandelier.
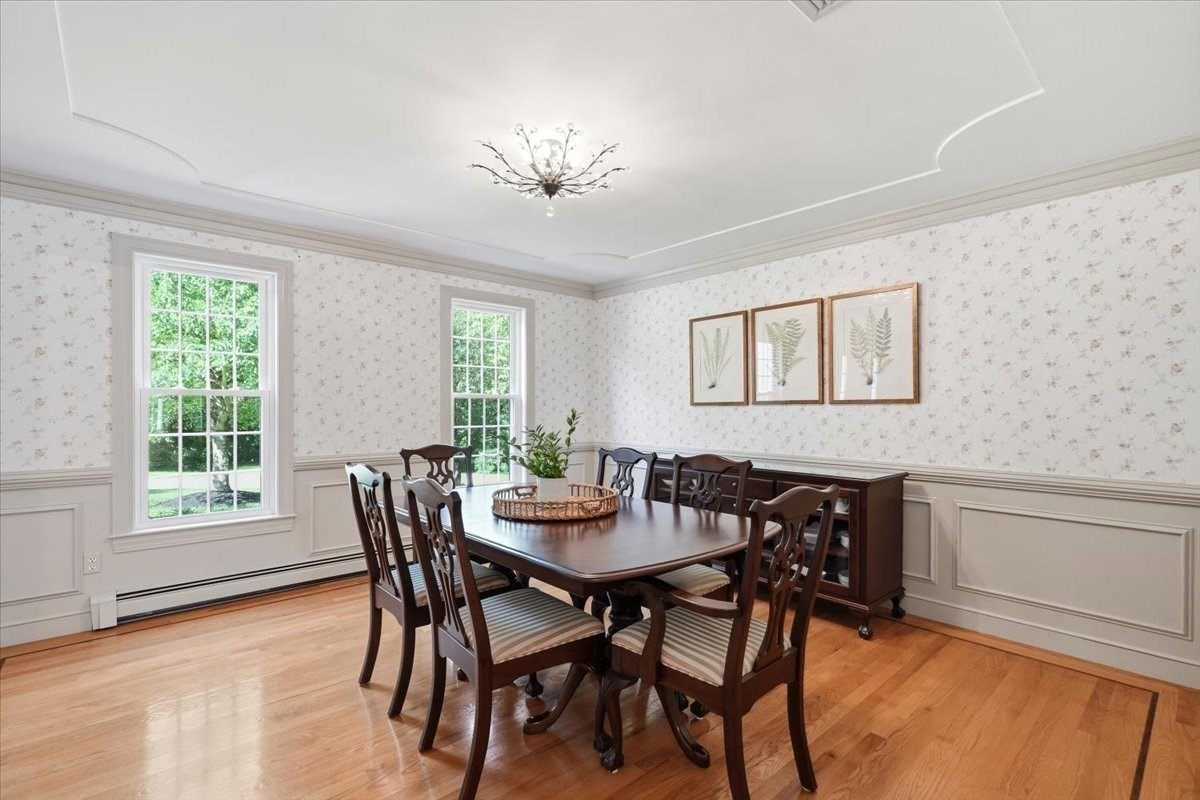
Dining room with a dark wood table, floral wallpaper, paneled wainscoting, and a decorative tray ceiling.
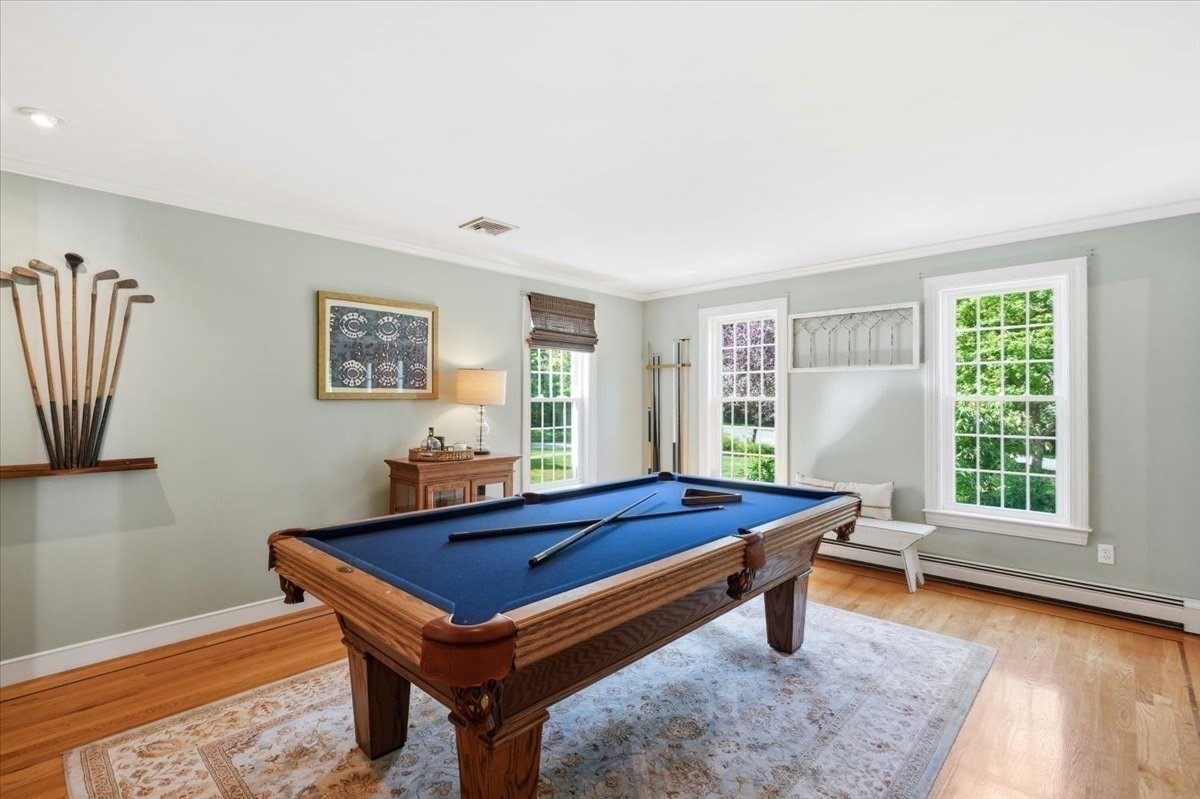
Billiard room with a blue-felt pool table, patterned rug, and tall windows overlooking greenery.
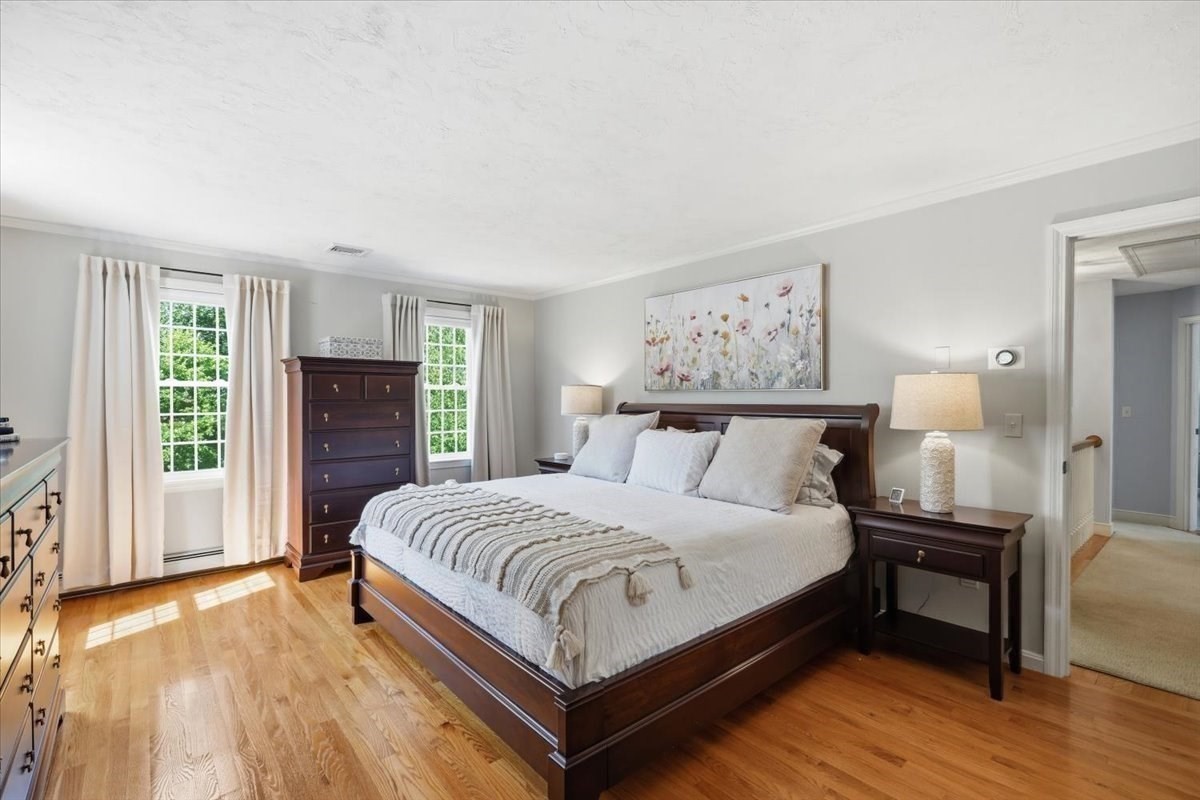
Bright bedroom with a dark wood bed, white bedding, hardwood floors, and two curtained windows.
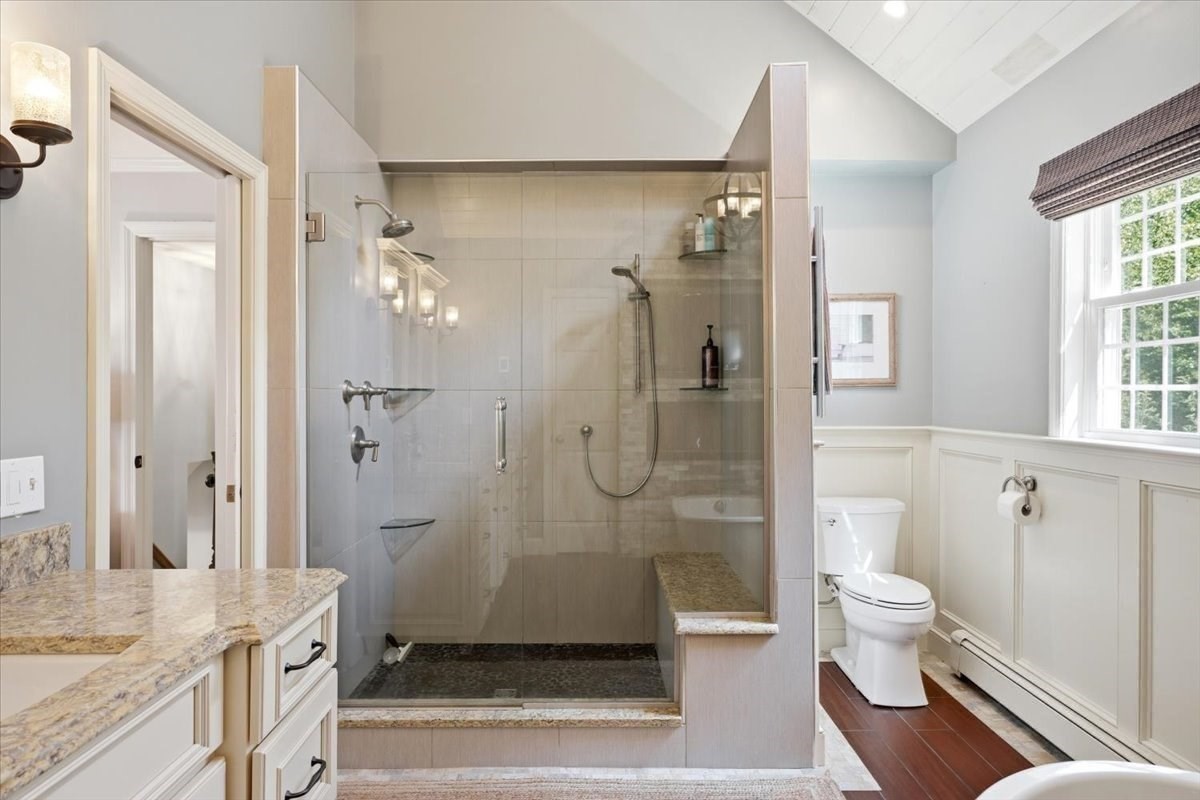
Bathroom with a spacious glass shower, stone bench, granite vanity, and vaulted ceiling.
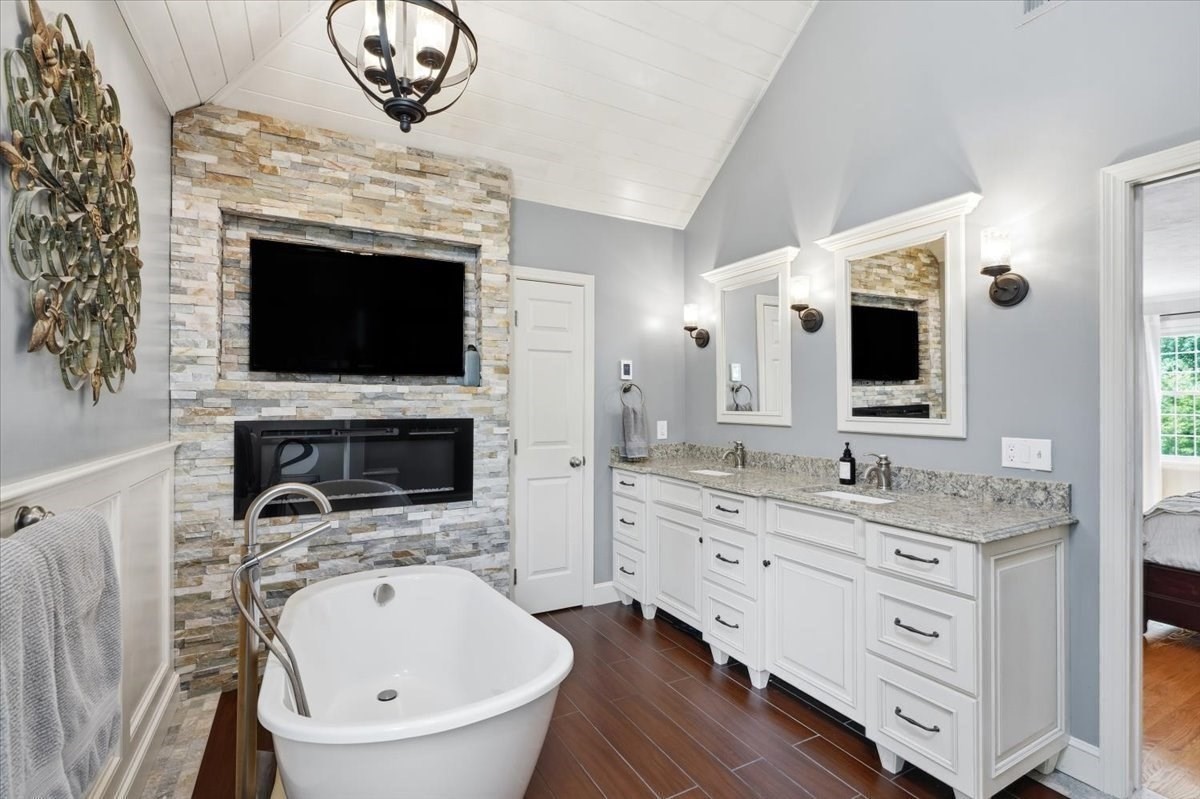
Bathroom with a freestanding soaking tub, stone fireplace wall, mounted television, and long double vanity.
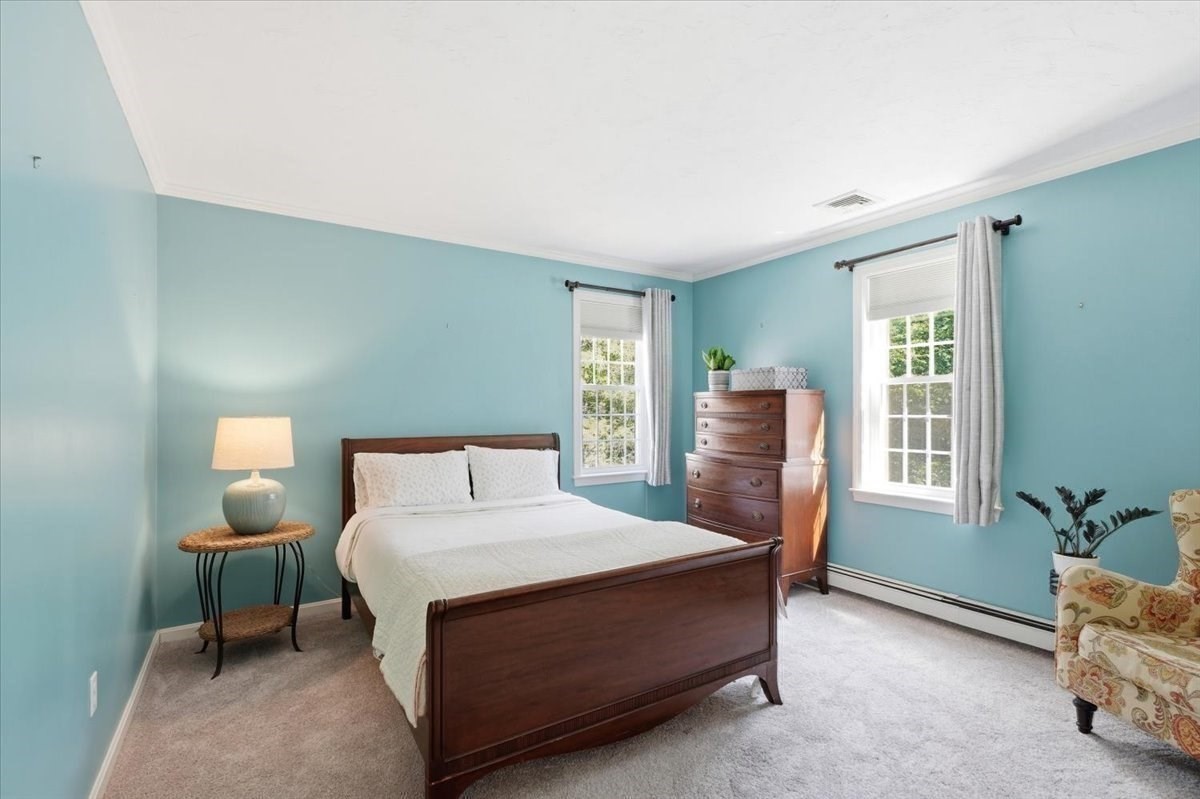
Bedroom with turquoise walls, a dark wood bed, two bright windows, and a patterned armchair.
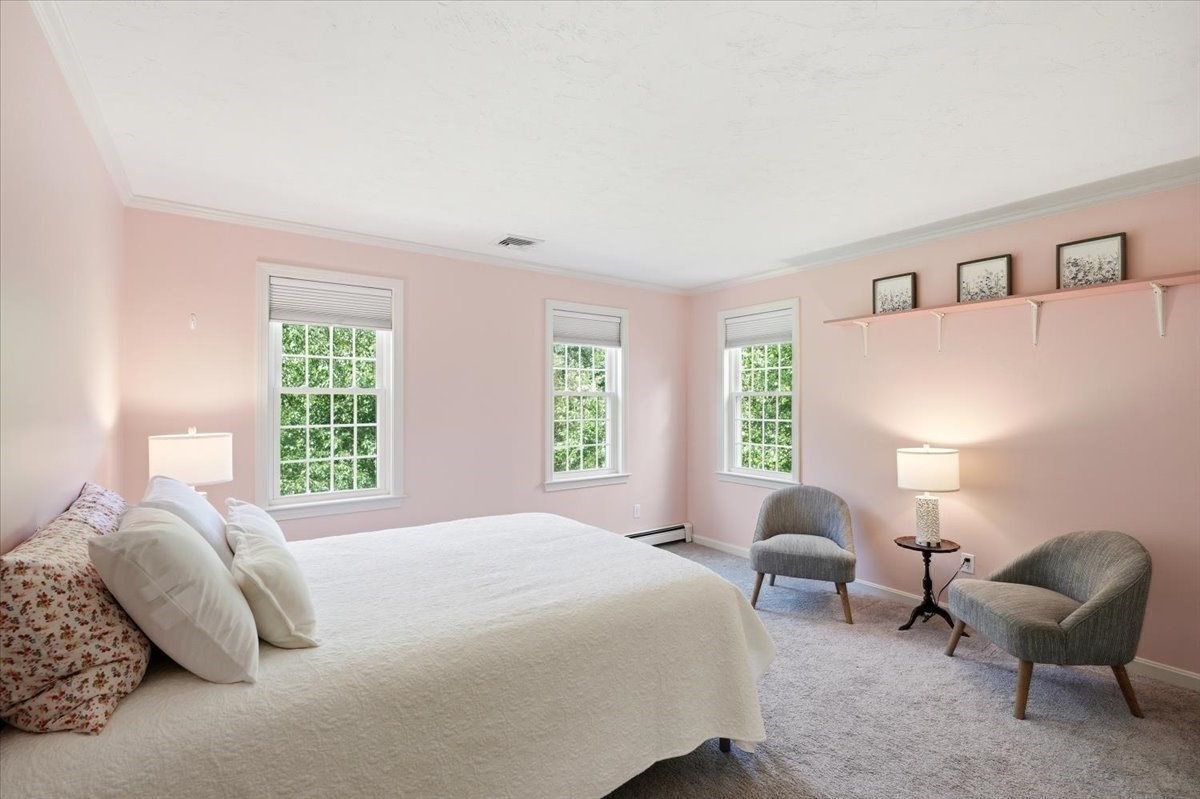
Pink bedroom with a white bed, three windows, and two gray chairs.
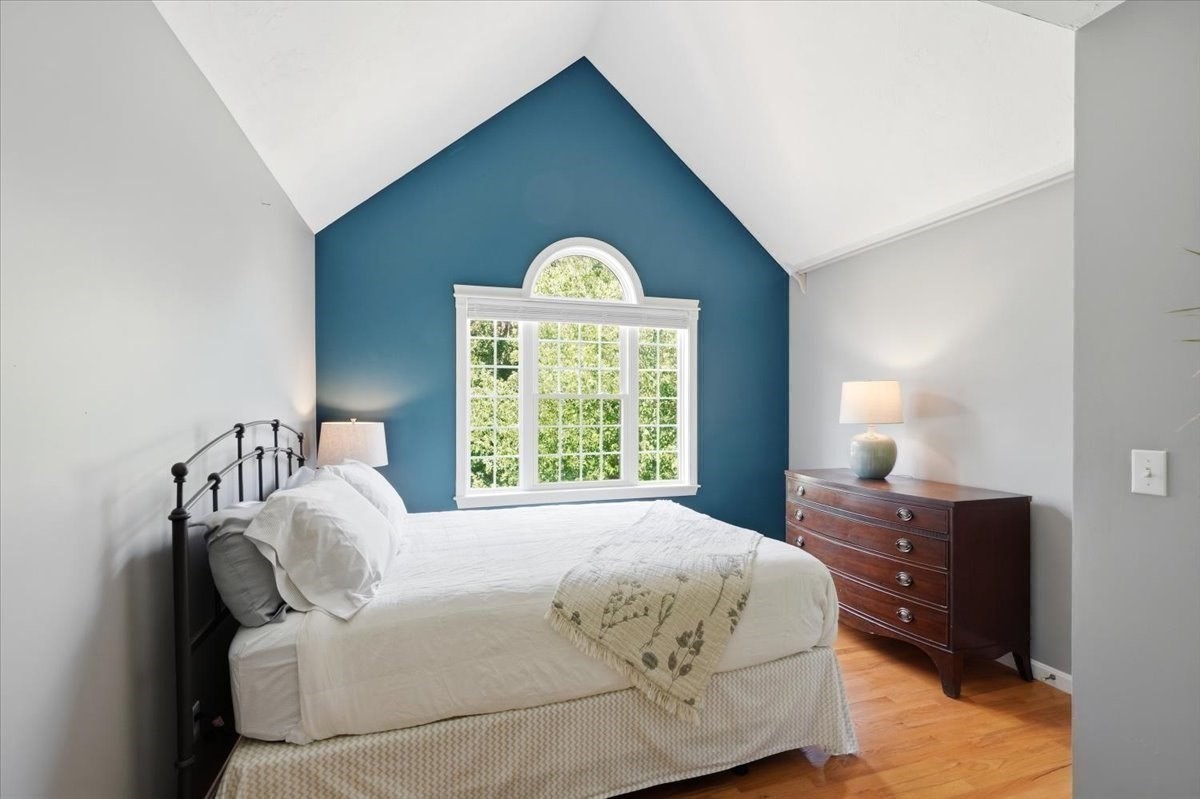
Bedroom with a teal accent wall, arched window, white bed, and wooden dresser.
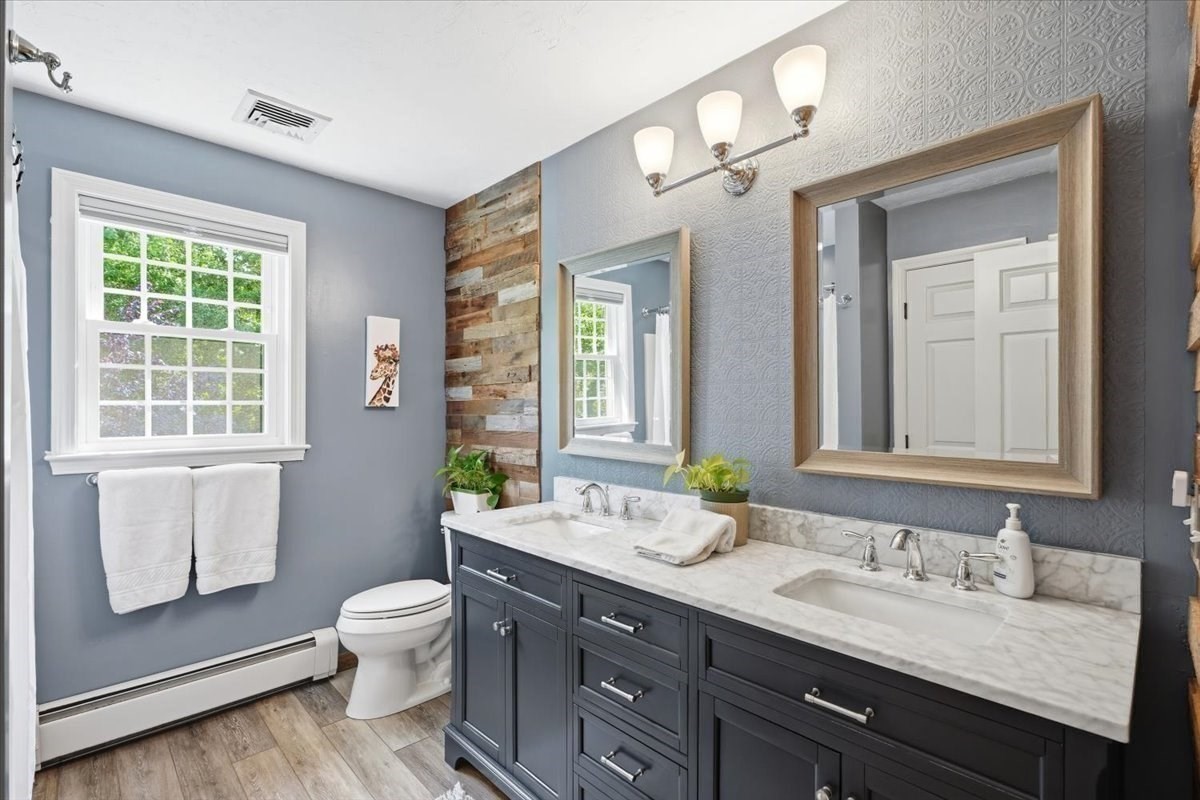
Bathroom with a double-sink vanity, marble-look counter, framed mirrors, and a bright window.
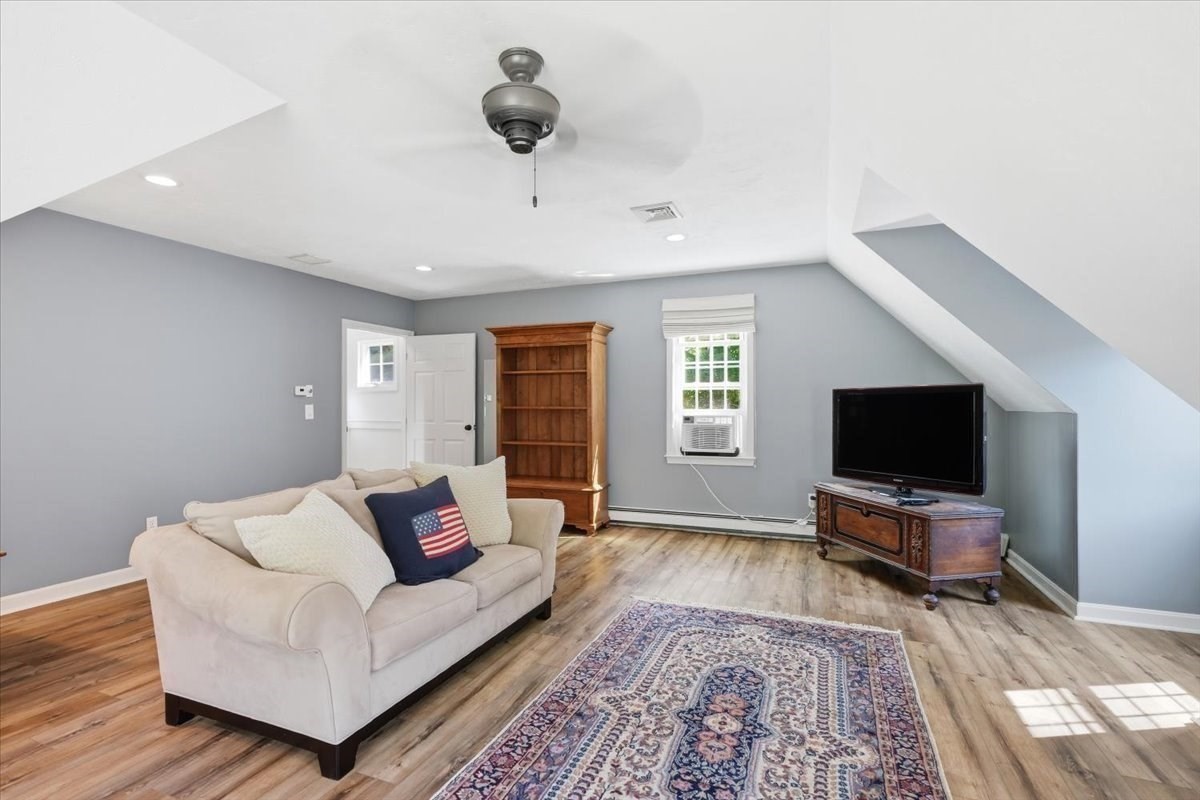
Living room with sloped ceilings, a cream sofa, patterned rug, and wood floors.
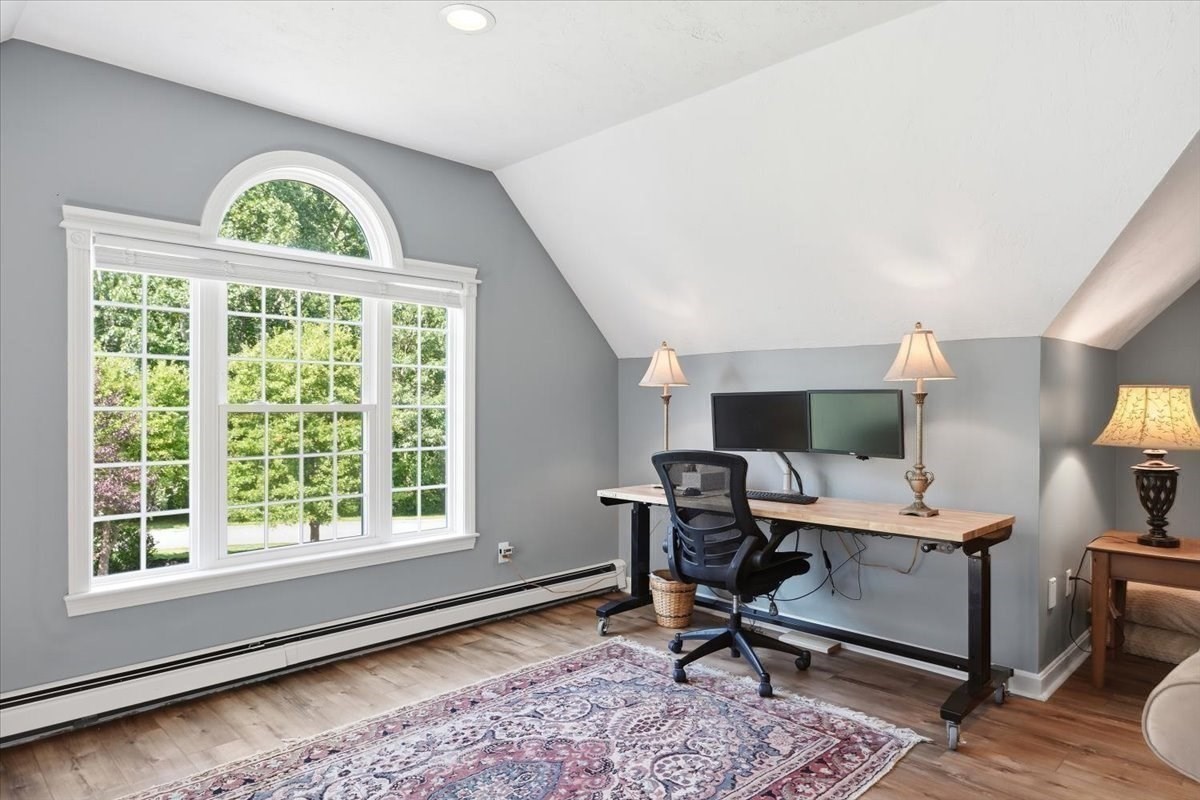
Home office with a vaulted ceiling, arched window, and long desk with dual monitors.
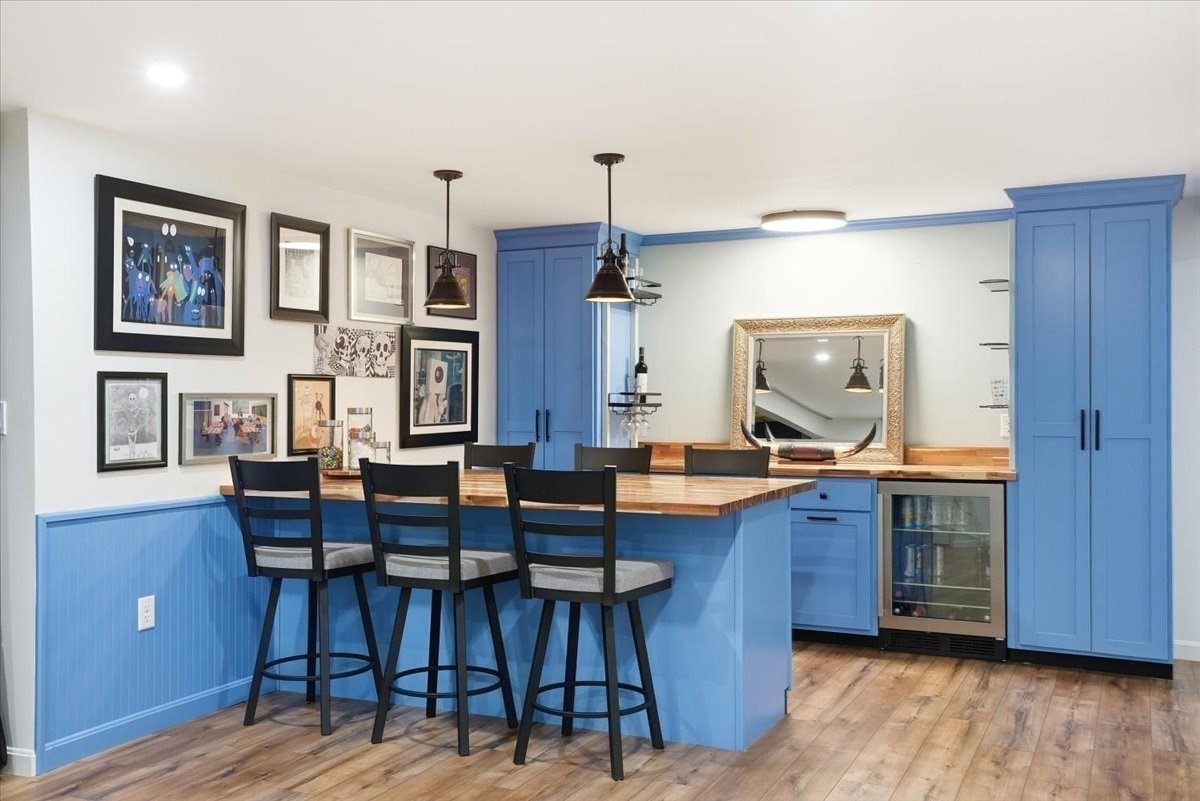
Kitchen with blue cabinetry, a wood-topped island, and three black bar stools.
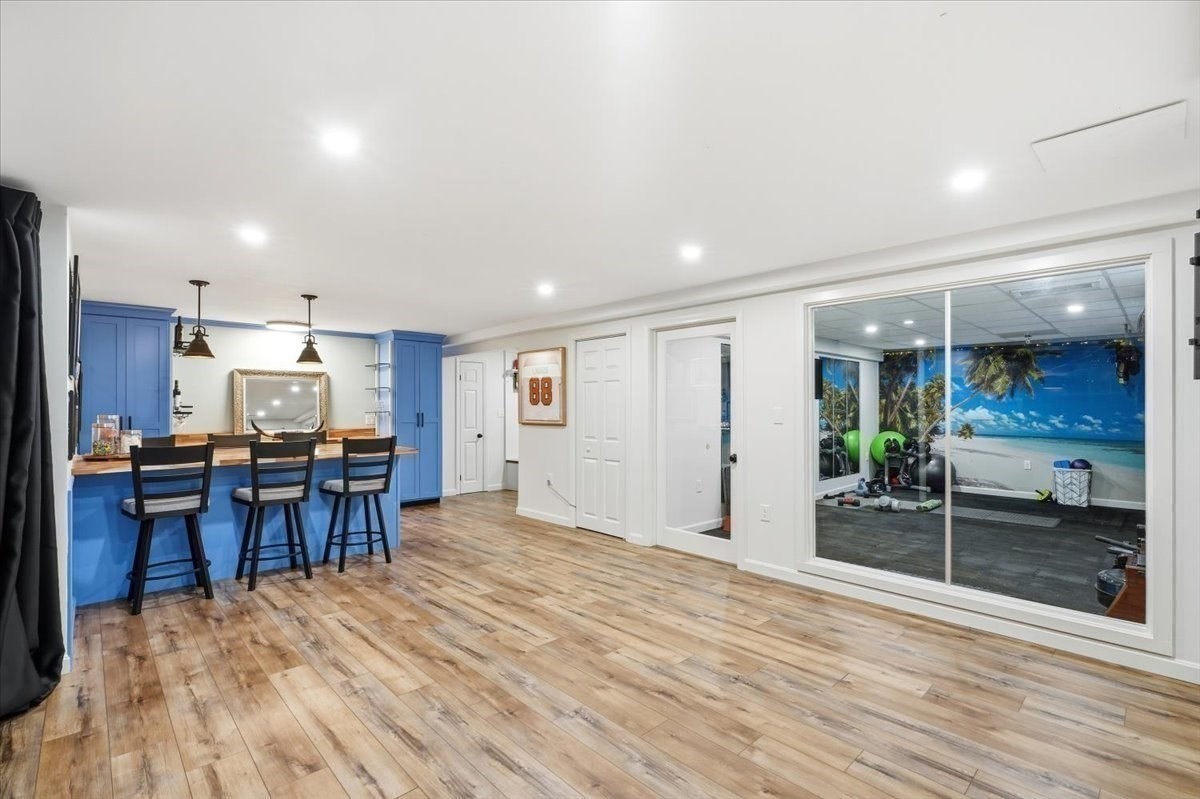
Finished room with a blue built-in bar and sliding glass doors to a home gym.
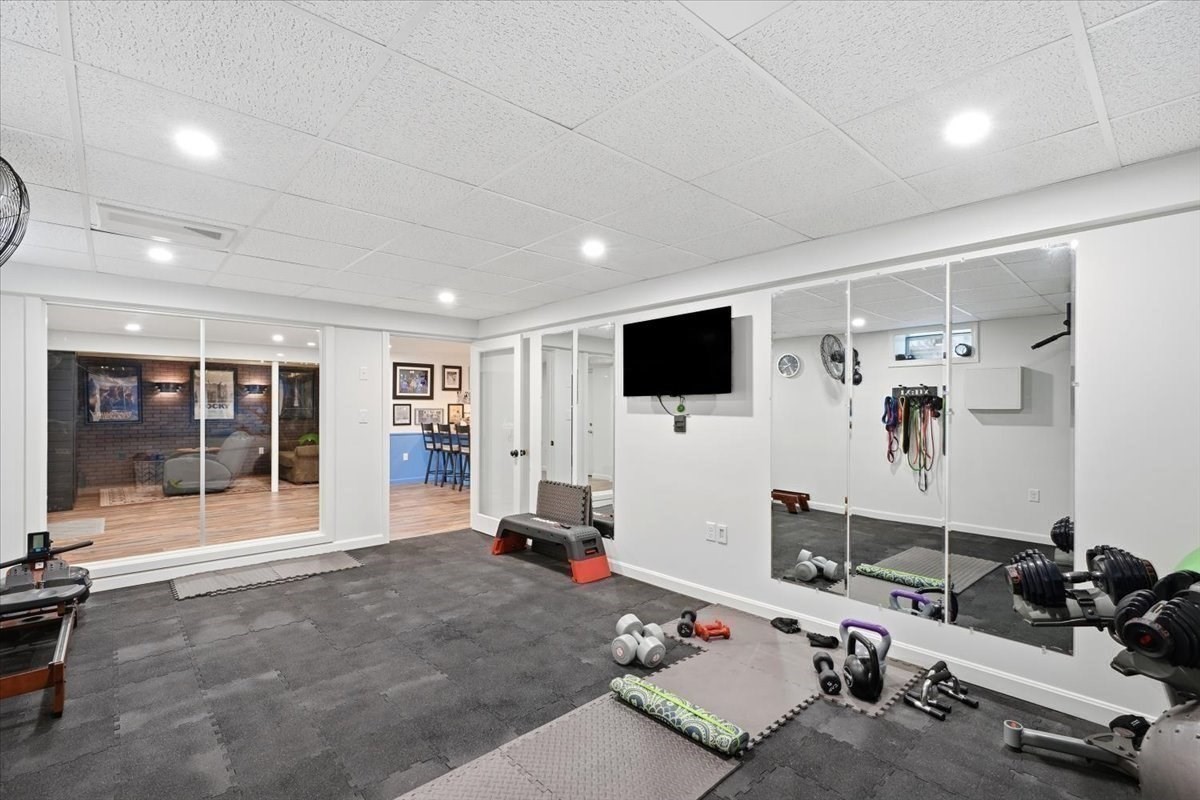
Home gym with mirrored walls, rubber flooring, and free weights beside sliding glass doors.
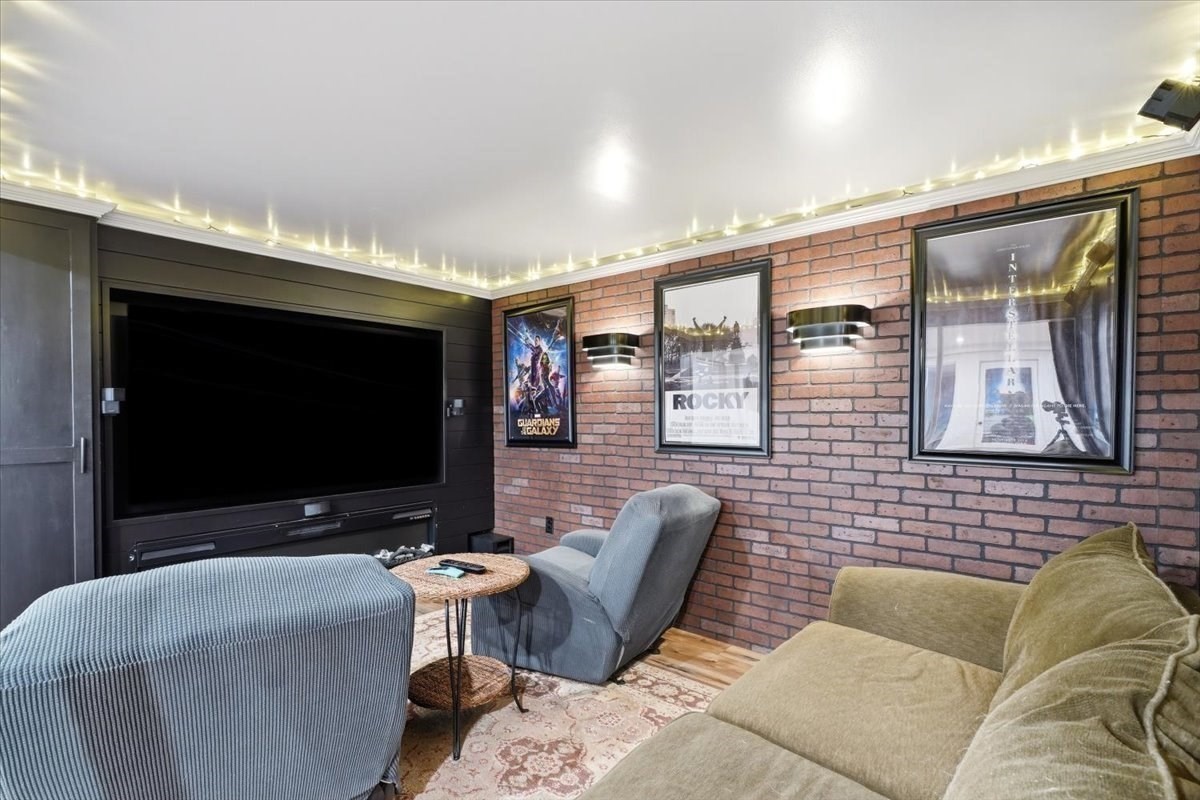
Home theater with a large built-in screen, brick wall, movie posters, and lounge seating.
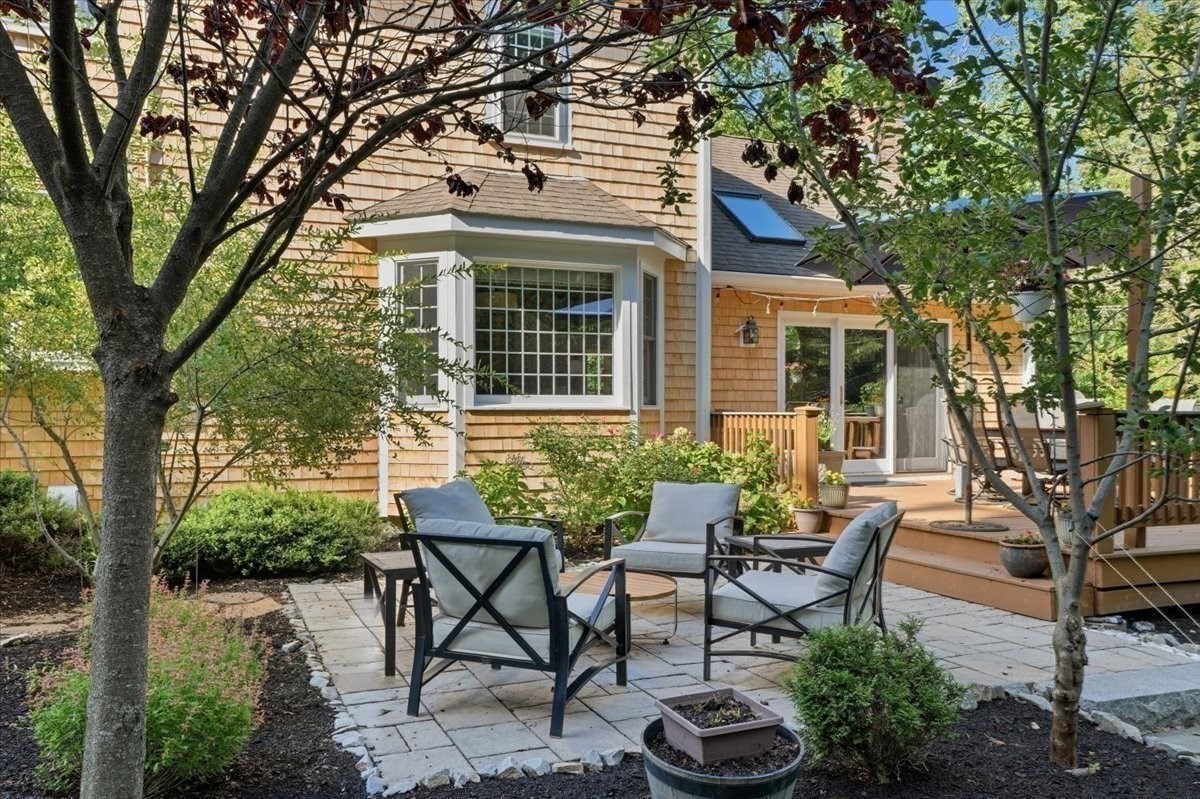
Stone patio with black-framed seating beside a raised deck and shingle-sided house.
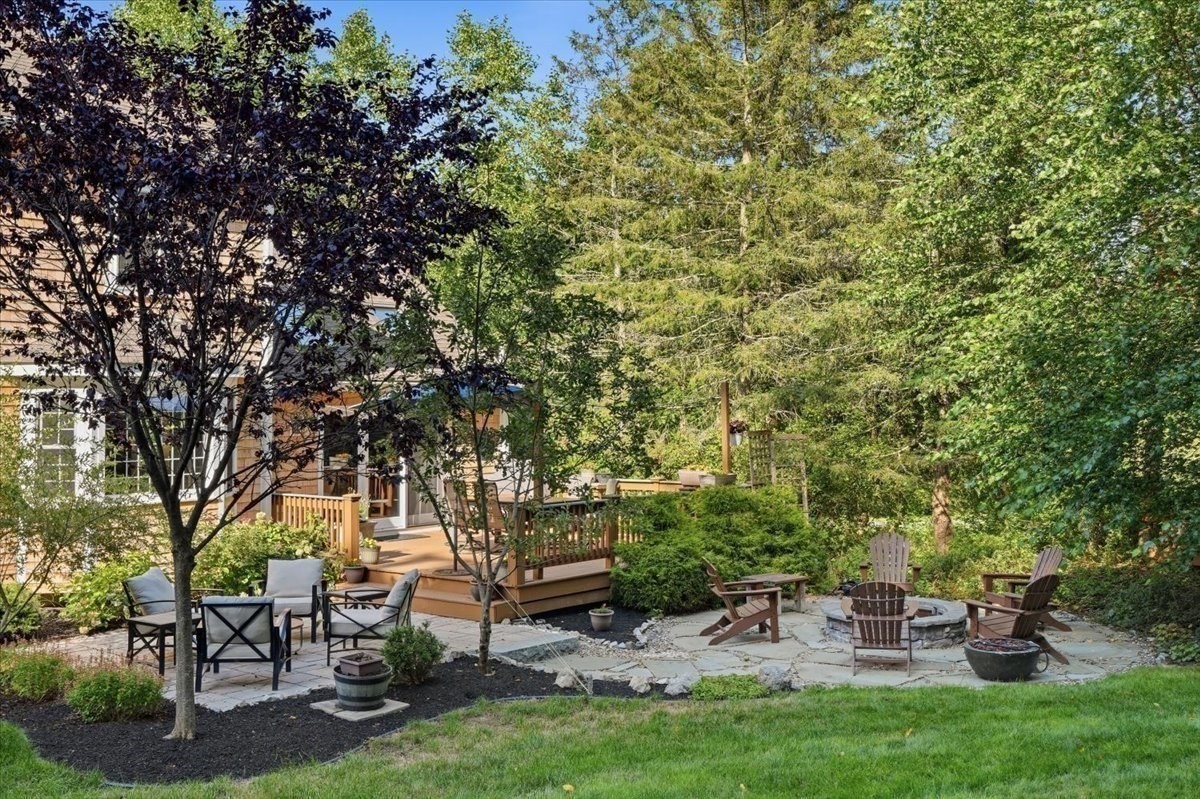
Wooded backyard patio with a raised deck, outdoor seating, and a circular fire pit.
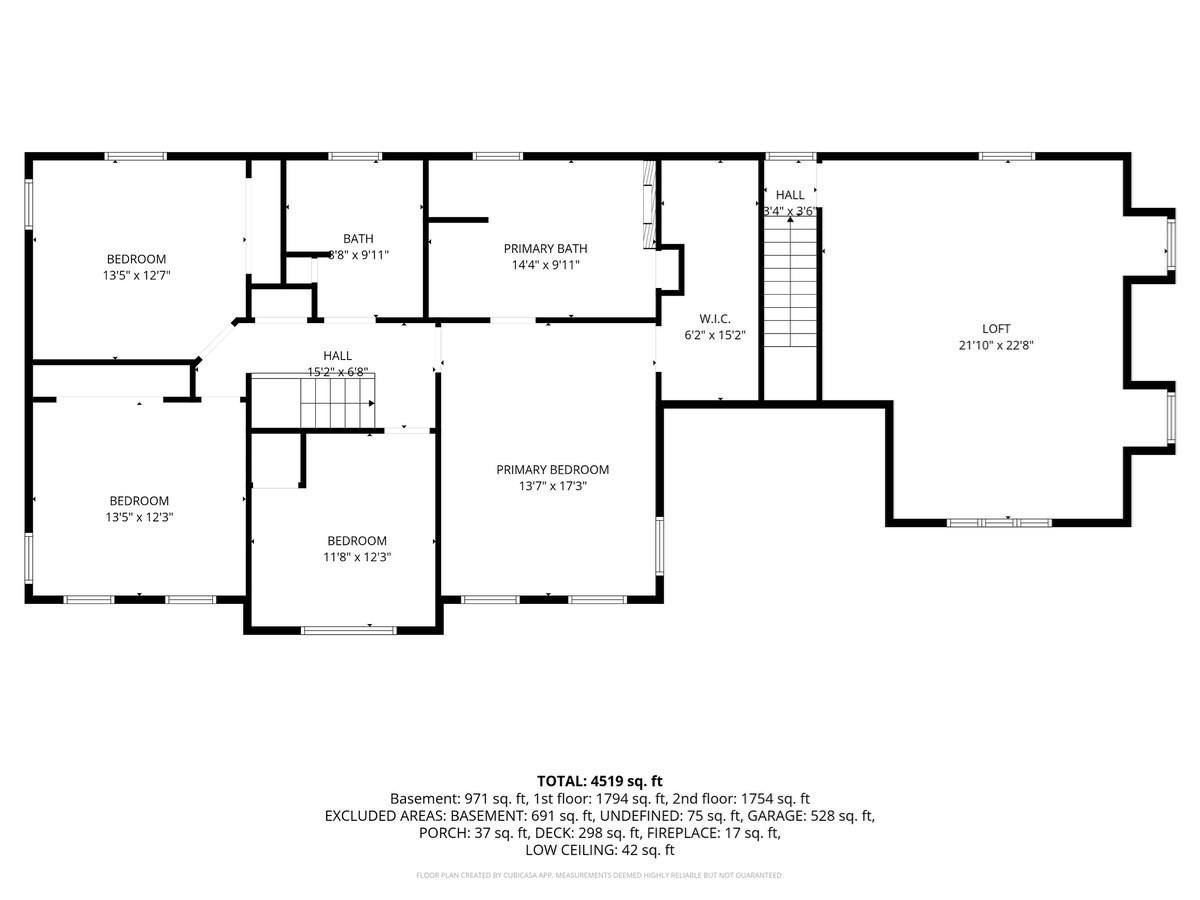
Floor plan showing four bedrooms, two baths, a walk-in closet, and a large loft with room dimensions.
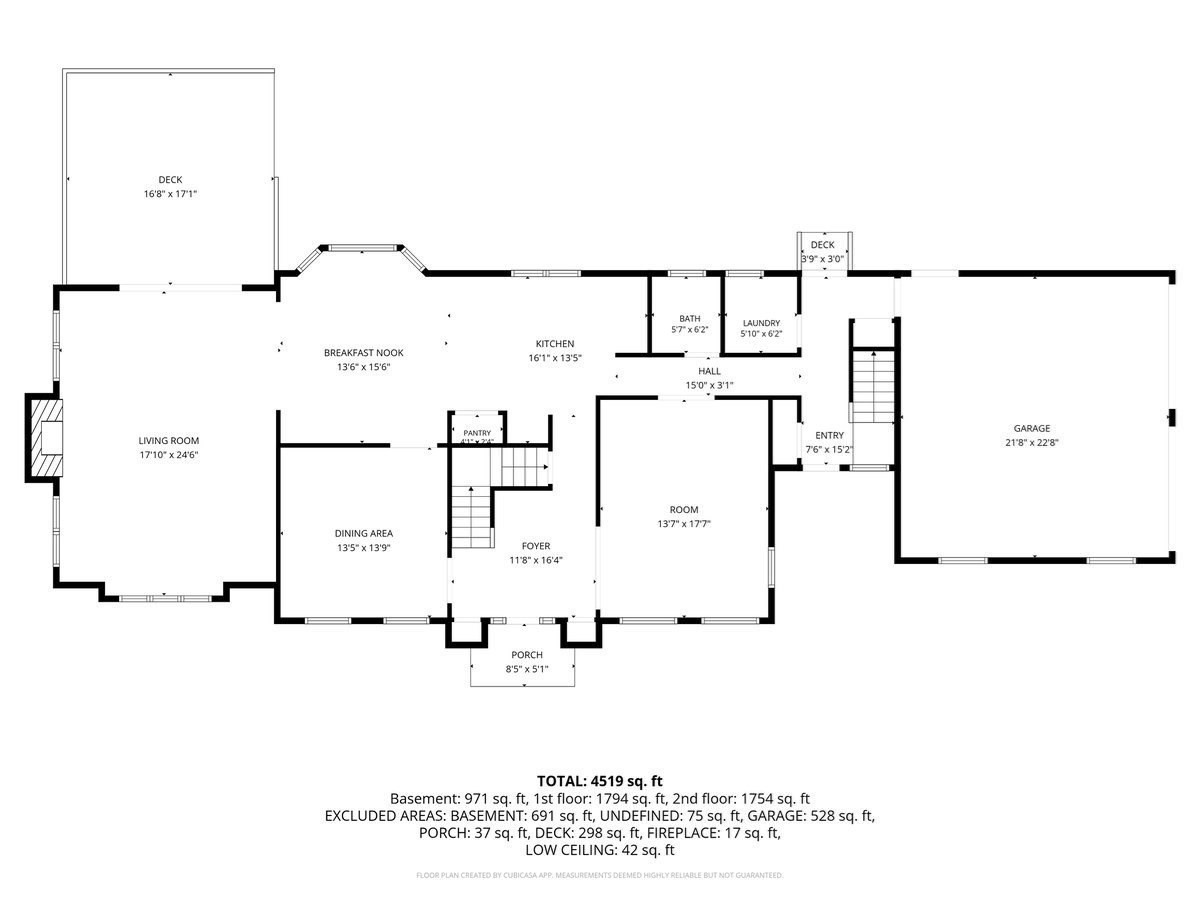
Floor plan for 2 Blackthorne Lane showing the kitchen, living and dining areas, garage, porch, and decks.
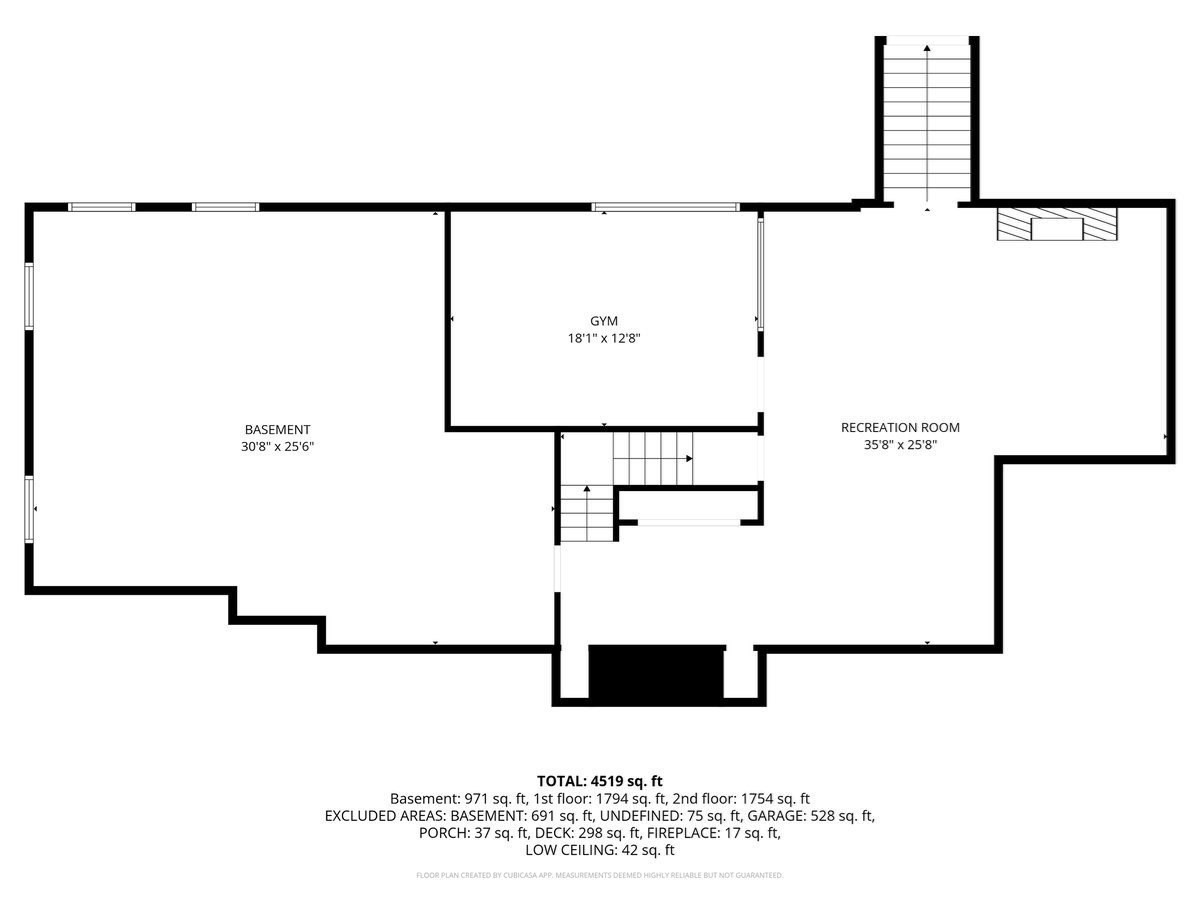
Basement floor plan showing a gym, recreation room, and large open basement area.
SEE ALL PHOTOS
White two-story home with multiple gables, mature trees, and a curved brick walkway.
Aerial view of a marshy waterfront with a long boardwalk and dock beside dense green woods.
Aerial view of a white house with a curved driveway, broad lawn, and wooded surroundings.
Aerial view of homes amid dense woods, with a winding river and green marsh beyond.
Floating dock and railed gangway on the water, with a wooded shoreline behind it at sunset.
White clapboard home entrance with a dark door, stone steps, and brick walkway.
Entry foyer with an open dark front door and a staircase with a wood handrail.
Living room with a tall stone fireplace, vaulted ceiling, and arched windows.
Living room with a vaulted ceiling, stone fireplace, and large arched windows overlooking trees.
Living room with a vaulted skylit ceiling, built-in shelves, and sliding doors opening to a deck.
Living room with a stone fireplace, vaulted ceiling, and arched window.
Dining room with a wooden table, upholstered chairs, large garden-facing windows, and skylights.
Open kitchen and dining area with warm wood cabinets, a granite island, and large sunlit windows.
Kitchen with warm wood cabinets, granite island, two gray stools, and stainless steel appliances.
Dining room with a dark wood table, carved chairs, floral wallpaper, and a chandelier.
Dining room with a dark wood table, floral wallpaper, paneled wainscoting, and a decorative tray ceiling.
Billiard room with a blue-felt pool table, patterned rug, and tall windows overlooking greenery.
Bright bedroom with a dark wood bed, white bedding, hardwood floors, and two curtained windows.
Bathroom with a spacious glass shower, stone bench, granite vanity, and vaulted ceiling.
Bathroom with a freestanding soaking tub, stone fireplace wall, mounted television, and long double vanity.
Bedroom with turquoise walls, a dark wood bed, two bright windows, and a patterned armchair.
Pink bedroom with a white bed, three windows, and two gray chairs.
Bedroom with a teal accent wall, arched window, white bed, and wooden dresser.
Bathroom with a double-sink vanity, marble-look counter, framed mirrors, and a bright window.
Living room with sloped ceilings, a cream sofa, patterned rug, and wood floors.
Home office with a vaulted ceiling, arched window, and long desk with dual monitors.
Kitchen with blue cabinetry, a wood-topped island, and three black bar stools.
Finished room with a blue built-in bar and sliding glass doors to a home gym.
Home gym with mirrored walls, rubber flooring, and free weights beside sliding glass doors.
Home theater with a large built-in screen, brick wall, movie posters, and lounge seating.
Stone patio with black-framed seating beside a raised deck and shingle-sided house.
Wooded backyard patio with a raised deck, outdoor seating, and a circular fire pit.
Floor plan showing four bedrooms, two baths, a walk-in closet, and a large loft with room dimensions.
Floor plan for 2 Blackthorne Lane showing the kitchen, living and dining areas, garage, porch, and decks.
Basement floor plan showing a gym, recreation room, and large open basement area.
Pending

2 Blackthorne Lane

2 Blackthorne Lane, Norwell, MA 02061

$1,650,000
Deeded North River access from this "just right" Norwell home just 26 miles south of Boston! Bring your boat to the DOCK for the exclusive use of this small cul de sac neighborhood off scenic River Street. This pristine colonial has 4 beds and 2 1/2 baths plus SO much more. The main living space has a soaring ceiling centered on a stone fireplace and flows easily between the kitchen and outdoors. A wide open kitchen with sunny dining area has a large pantry and plenty of cabinetry with views of the private backyard. The former living room is now the billiard room and the pretty dining room can host big holiday gatherings. Upstairs, you'll love the primary with walk-in closet and exceptional bath with stone shower plus a freestanding tub with a cozy fireplace feature. Don't miss the big wow factor in the lower level with dedicated gym, bar/game area and media room for movie nights. Added bonus: a huge home office or guest space accessed by its own staircase with side door entrance through the mudroom. Recent upgrades include new high efficiencey on-demand heating system. When you're not swimming in the river or catching stripers, enjoy the deck and firepit in your very private backyard.

4
beds

3
baths

4,812 Sq.Ft. LIVING AREA

1.85 Acres lot

See more details for 134 Judge Cushing Rd here!

Laurie Detwiler

Laurie Detwiler

Features & Amenities

Interior

  • total bedrooms4
  • Total bathrooms3
  • full bathrooms2
  • half bathroom1
  • Laundry room First Floor
  • Flooring Wood, Tile, Carpet, Stone / Slate, Flooring - Vinyl
  • Fireplace Living Room, Bath
  • APPLIANCES Gas Water Heater, Range, Dishwasher, Refrigerator, Washer, Dryer, Water Treatment
  • other interior Features Ceiling Fan(s), Home Office, Exercise Room, Media Room, Game Room, Foyer, Central Vacuum

Area & Lot

  • Status Pending
  • Living Area4,812 Sq.Ft.
  • Total Area4,812 Sq.Ft.
  • Lot Area1.85 Acres
  • MLS® ID73559943
  • TypeResidential
  • YEAR BUILT1995
  • NeighborhoodNorwell
  • Architecture StylesColonial
  • Water FrontageWaterfront, River, Dock/Mooring, Private, Other (See Remarks)
  • Elementary SchoolVinal School
  • Middle SchoolNms
  • High SchoolNhs

Exterior

  • Garage Space2.0
  • water SourcePublic
  • roofShingle
  • lot featuresLevel
  • parkingAttached, Garage Door Opener, Storage
  • HEAT TYPEBaseboard, Radiant, Natural Gas
  • AIR CONDITIONINGCentral Air
  • sewerPrivate Sewer
  • SubstructureConcrete Perimeter
  • other exterior FeaturesPorch, Deck - Wood, Patio

Financial

  • Sales Price$1,650,000
  • Real Estate Tax $20,374/yr
  • Zoning R1
Aerial view of a marshy waterfront with a long boardwalk and dock beside dense green woods.

Schedule a Showing

We would love to show you our beautiful property. Please select your preferred date and time below. An agent will be in touch shortly to confirm your appointment.

Schedule a Showing

We would love to show you our beautiful property. Please select your preferred date and time below. An agent will be in touch shortly to confirm your appointment.
Thank you for your interest in 2 Blackthorne Lane, Norwell, MA 02061. We are reviewing your request and will be in touch shortly!

Norwell

Explore

Mortgage Calculator

Estimate your monthly mortgage payment, including the principal and interest, property taxes, and HOA. Adjust the values to generate a more accurate rate.
All estimates are provided for informational purposes only. Actual amounts may vary.
$0,000 Your Payment 20 15 65
$0,000 Your Payment

Work With Us

We have found and sold homes for our clients all over the South Shore, and we want to share our experience and expertise with you. Whether you're a local looking to make a change, a transplant seeking your new community, or a resourceful investor looking for your new venture, we've got your back.

Follow Us on Instagram