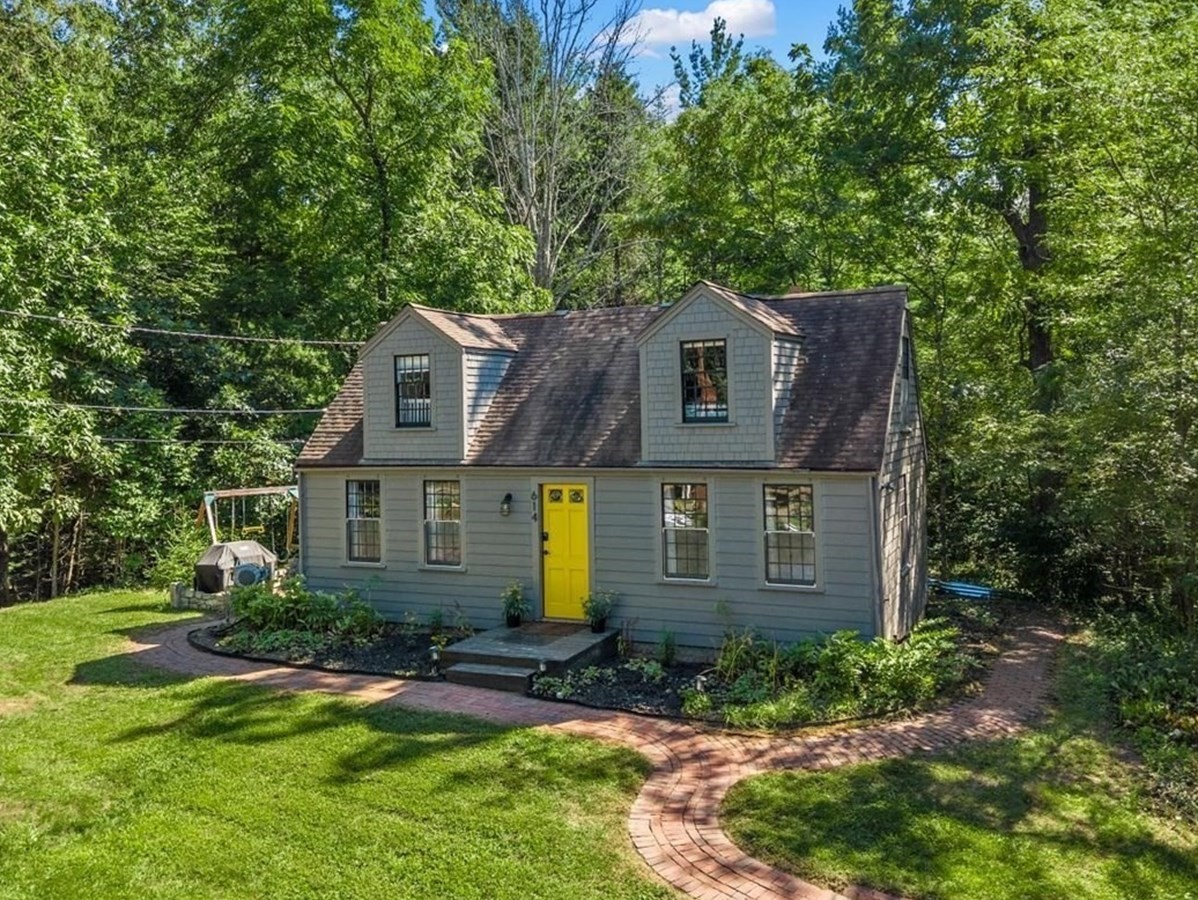
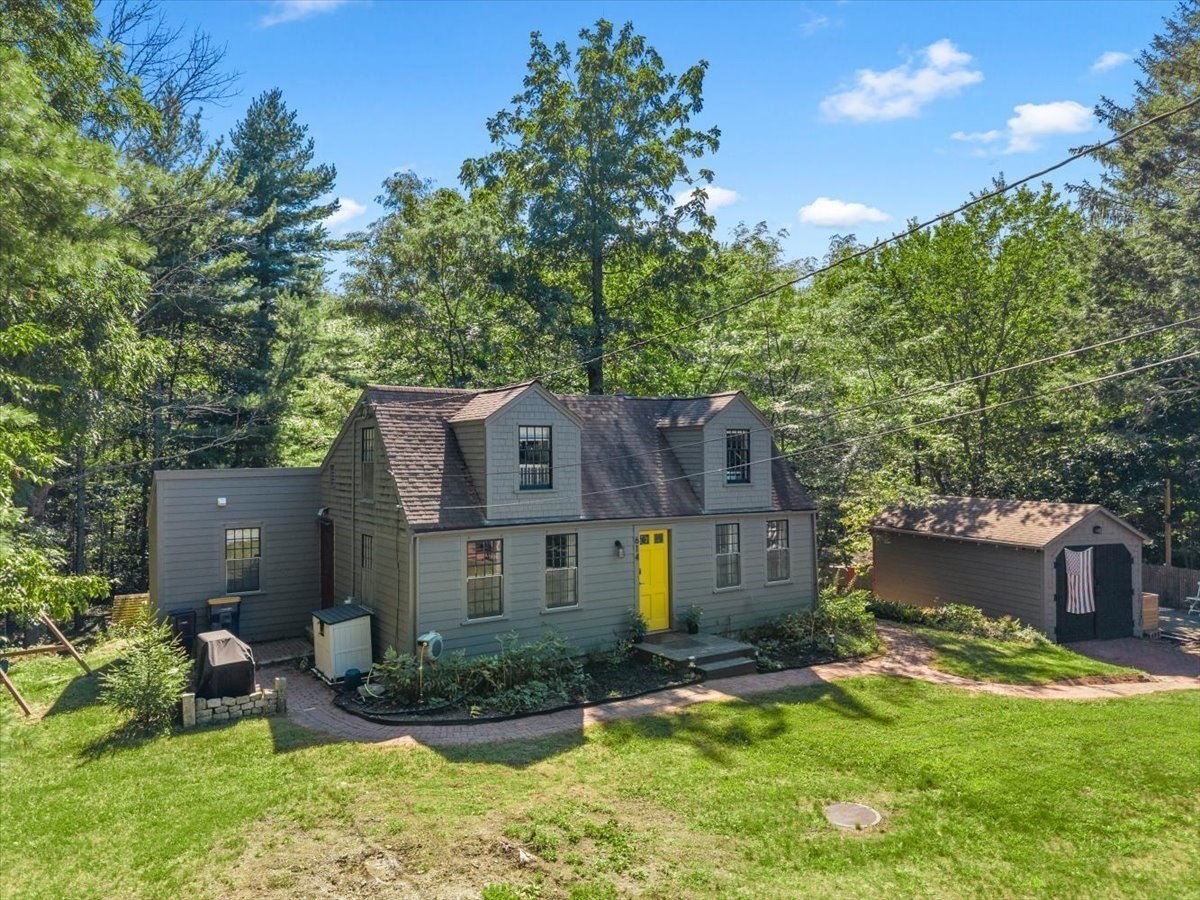
Gray house with a bright yellow front door, dormers, and curved brick walkway.
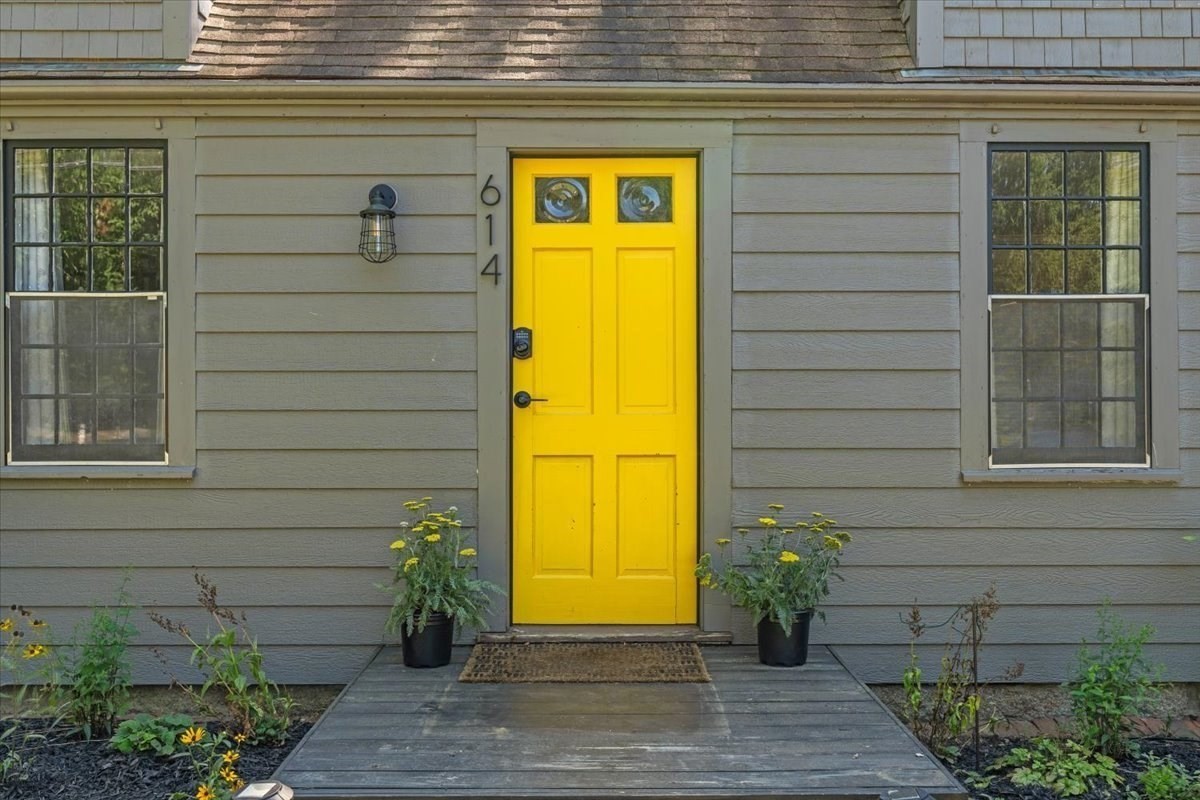
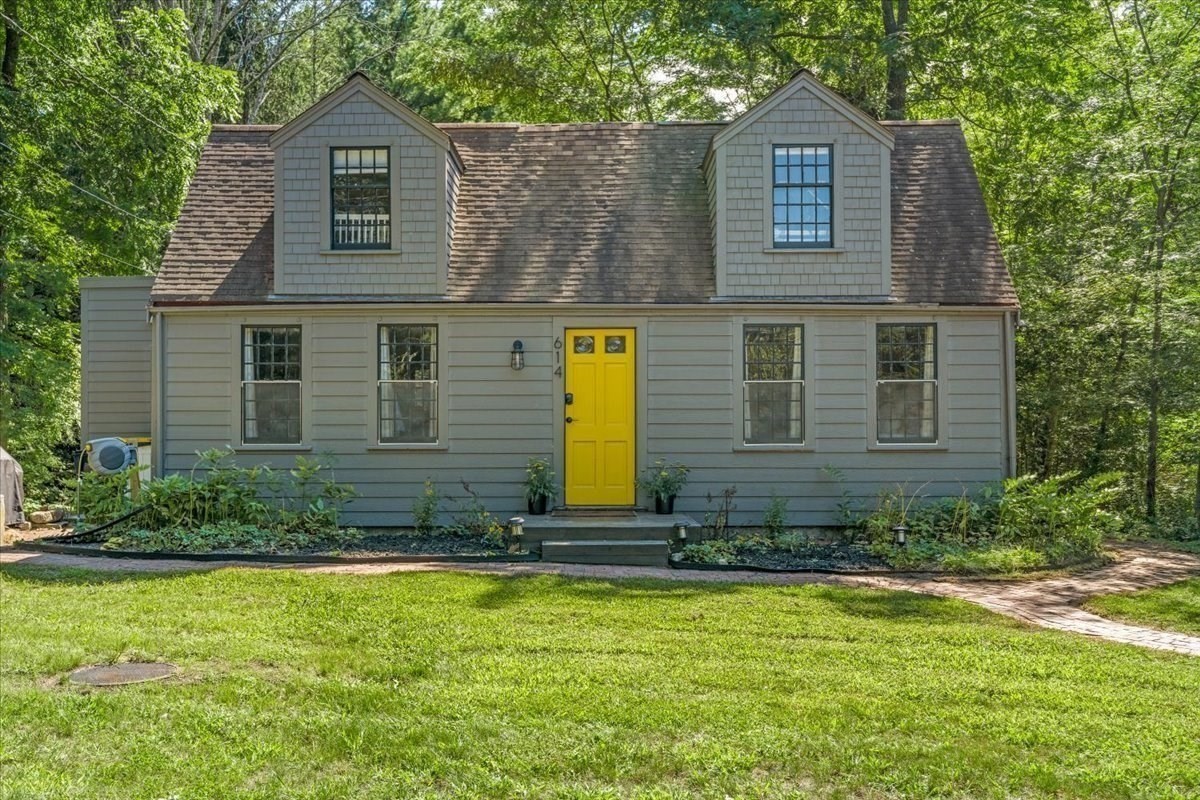
Gray clapboard house entrance with a bright yellow door, black-grid windows, and potted flowers.
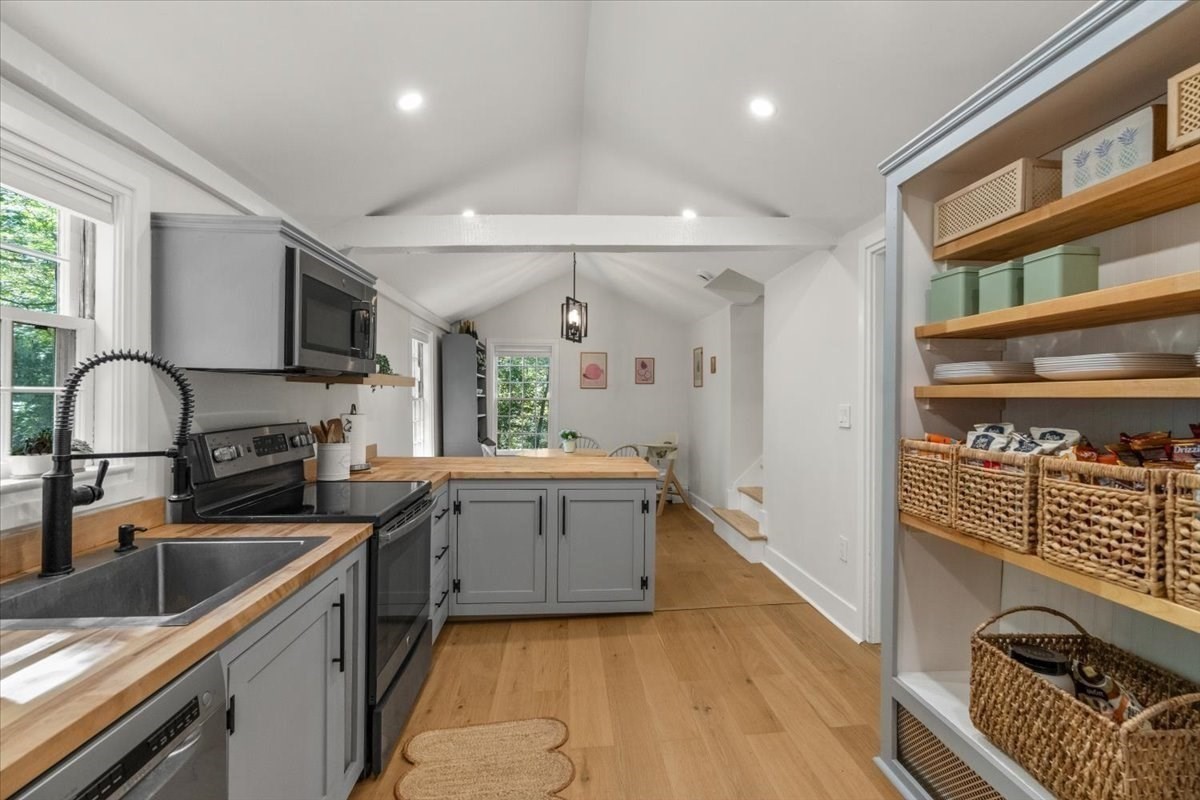
Kitchen with gray cabinets, a central island, stainless steel appliances, and open shelves with baskets.
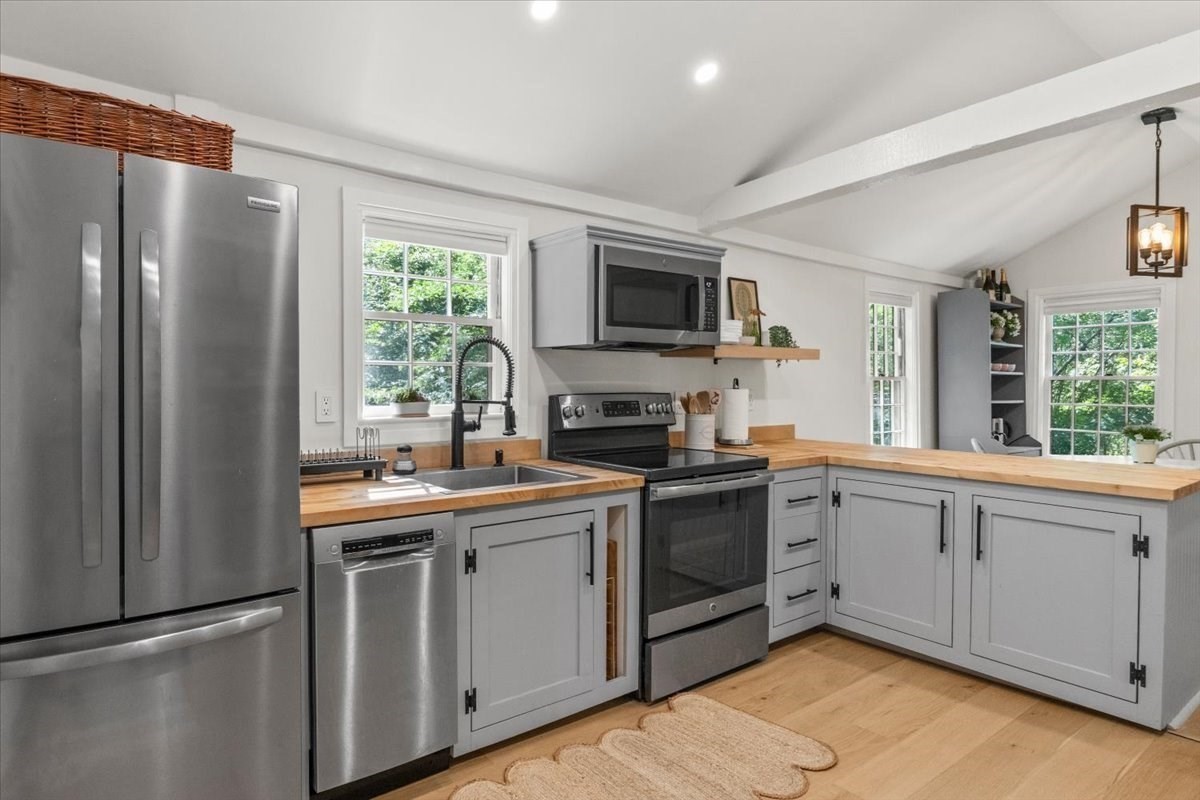
Kitchen with gray cabinets, butcher-block counters, stainless steel appliances, and windows overlooking greenery.
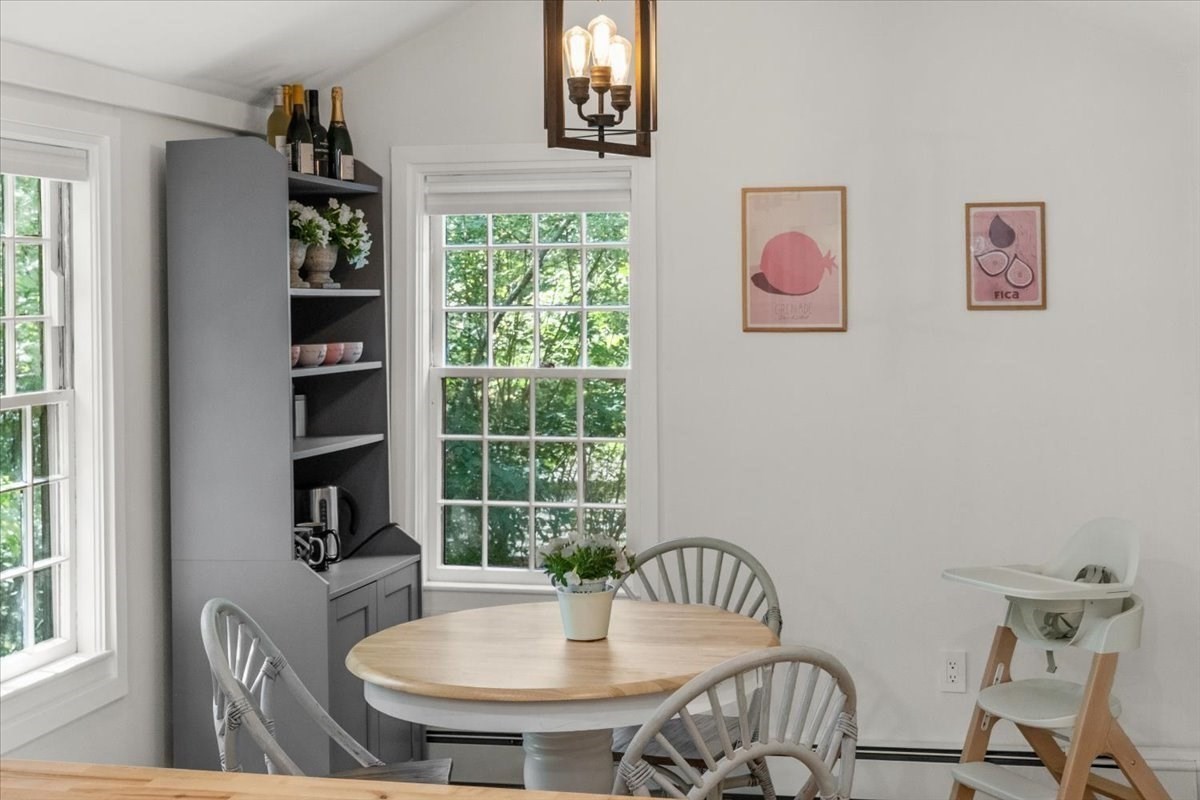
Dining area with a round wood table, built-in shelving, bright windows, and a white high chair.
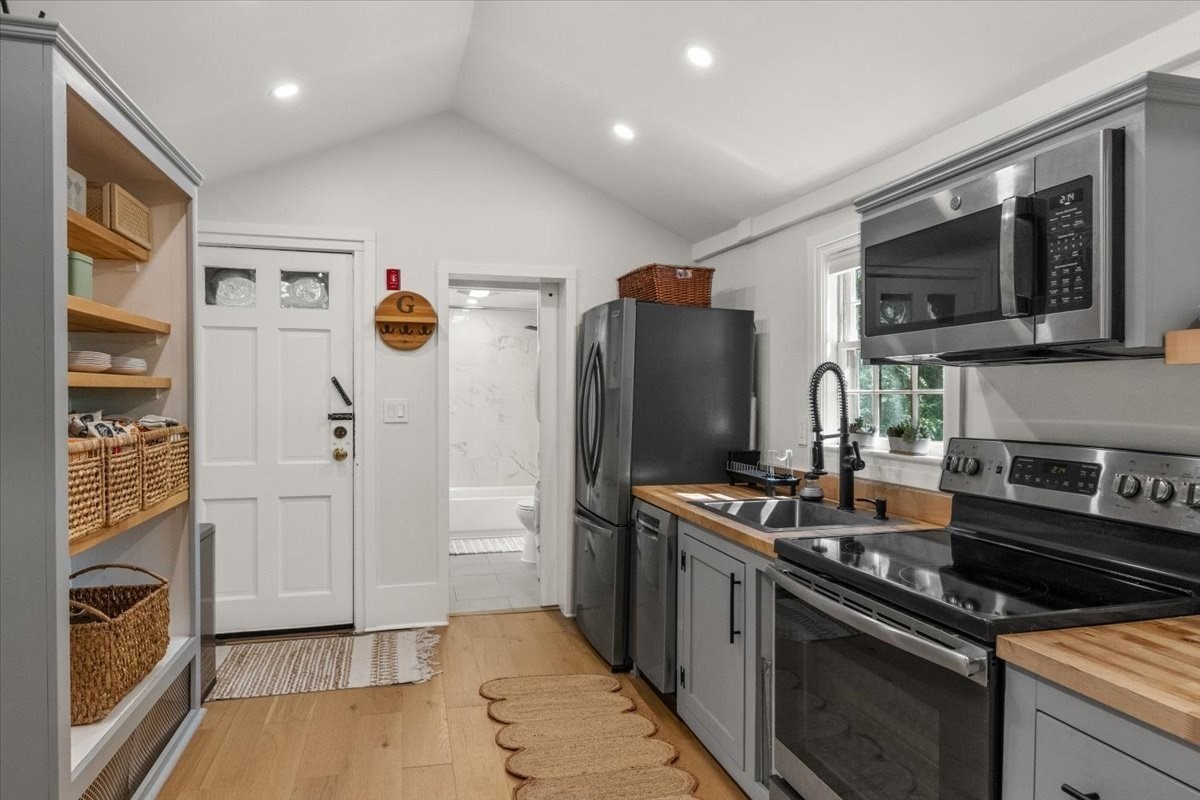
Kitchen with gray cabinets, butcher-block counters, stainless appliances, and open shelving with woven baskets.
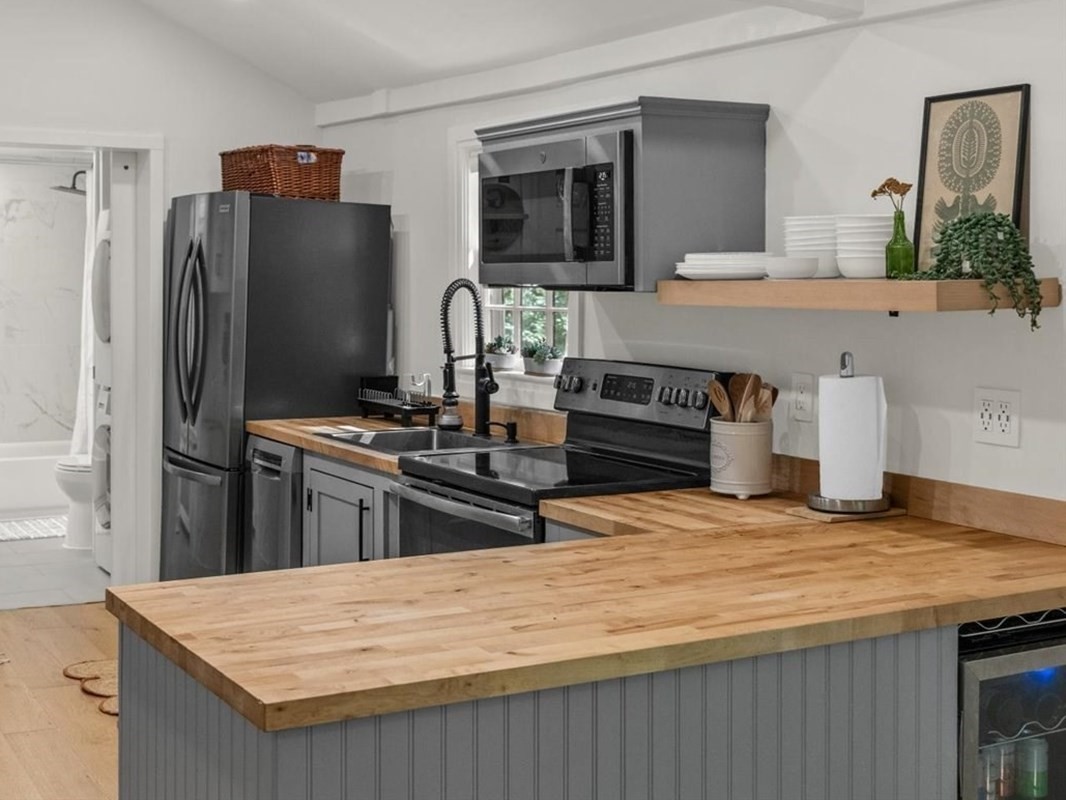
Kitchen with gray cabinets, black appliances, and a large butcher-block island.
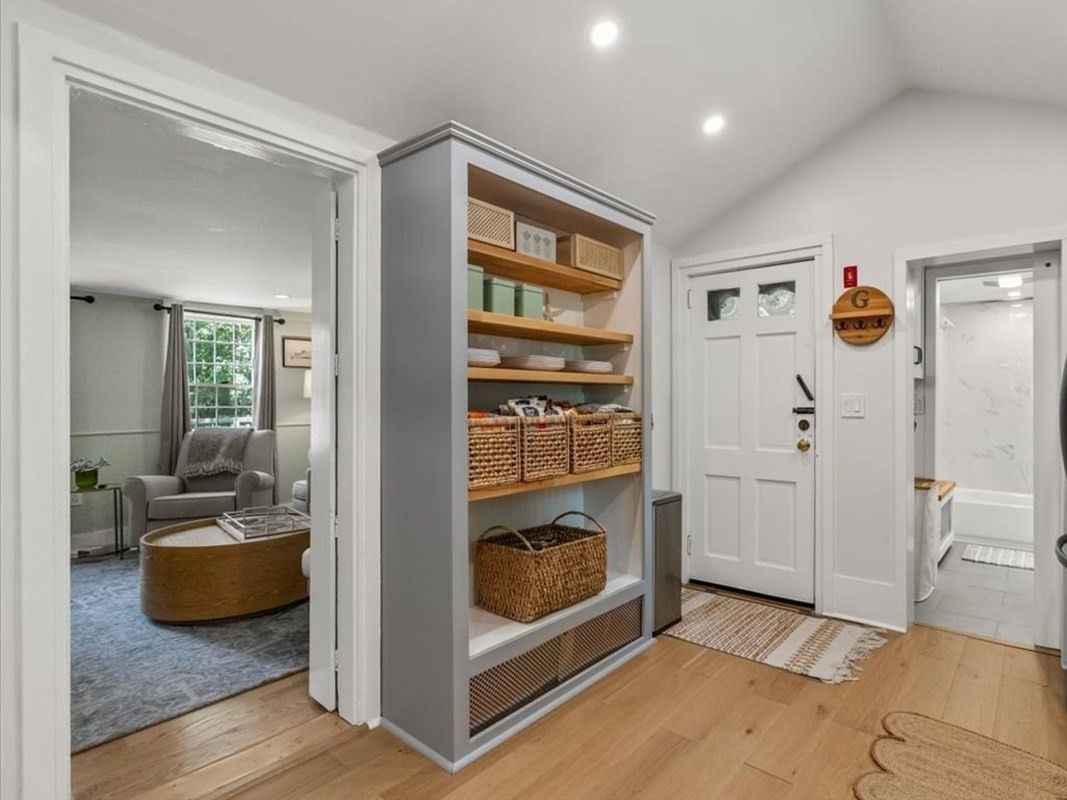
Entryway with built-in shelving and woven baskets beside a white front door.
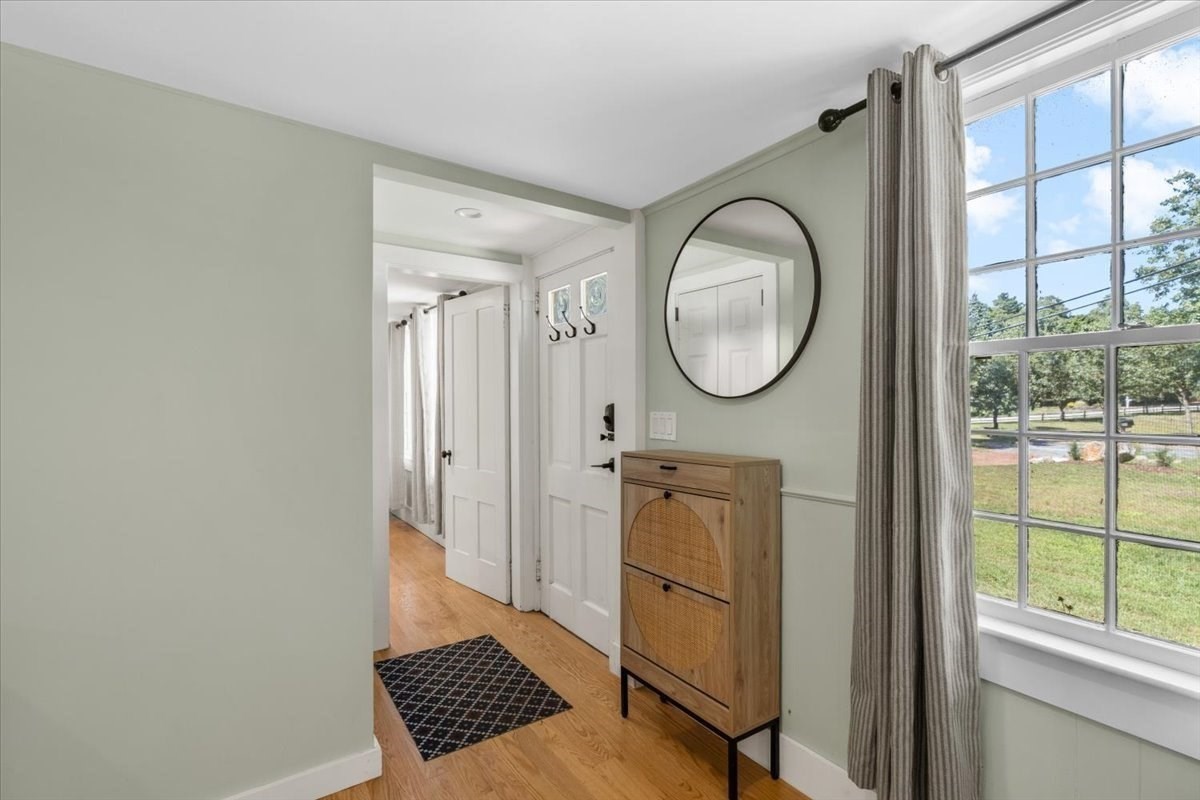
Furnished entryway with a large window, round mirror, wooden cabinet, and hardwood floors.
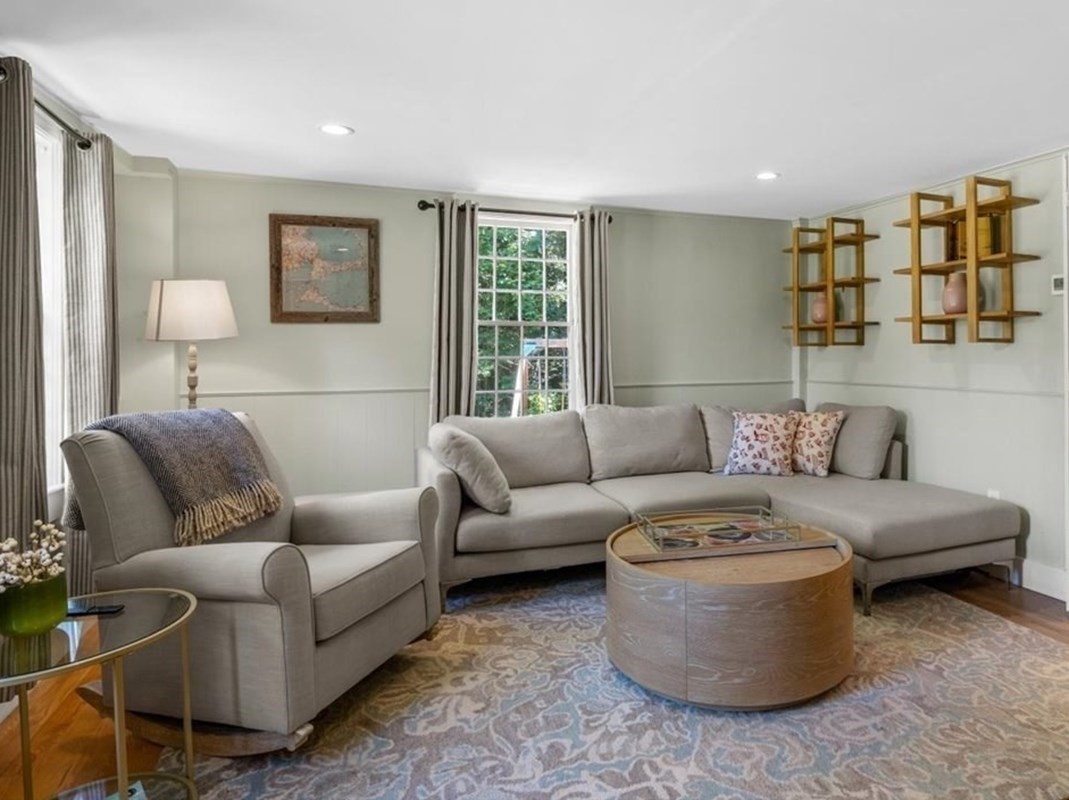
Living room with a gray sectional, matching armchair, round coffee table, and patterned rug.
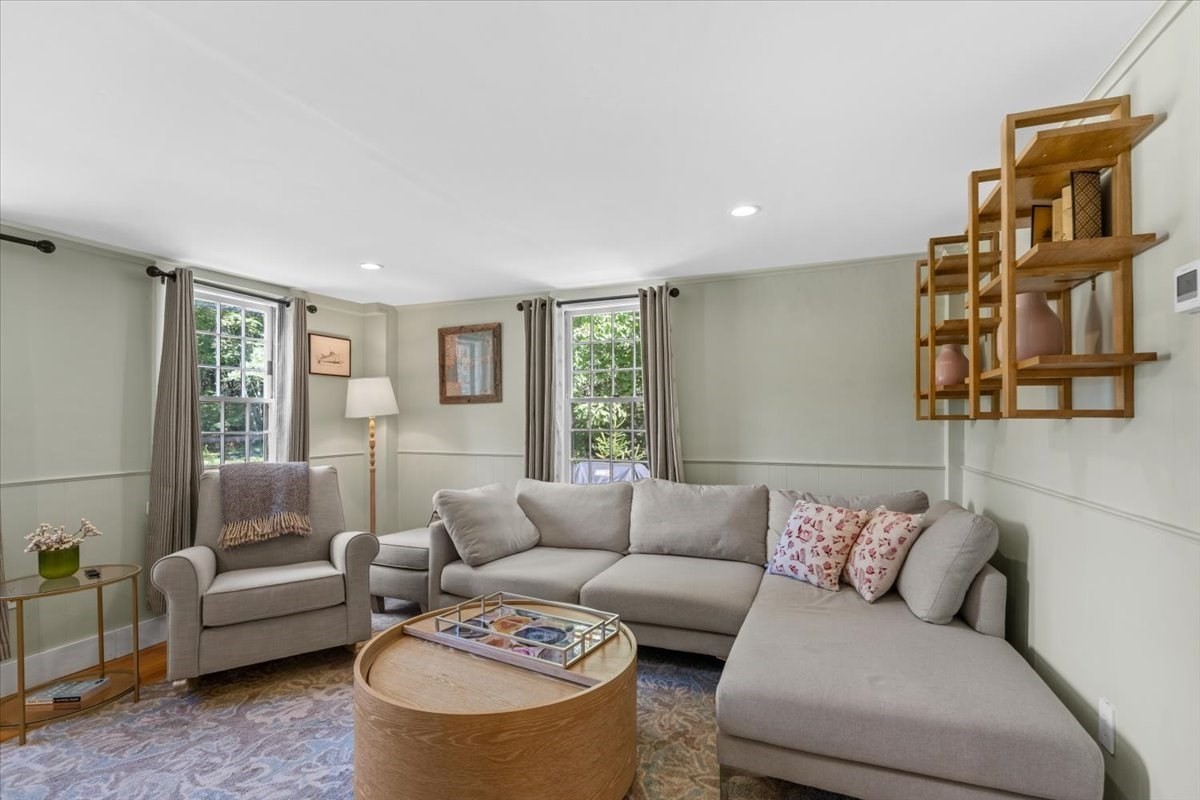
Living room with a gray sectional, round wood coffee table, and two curtained windows.
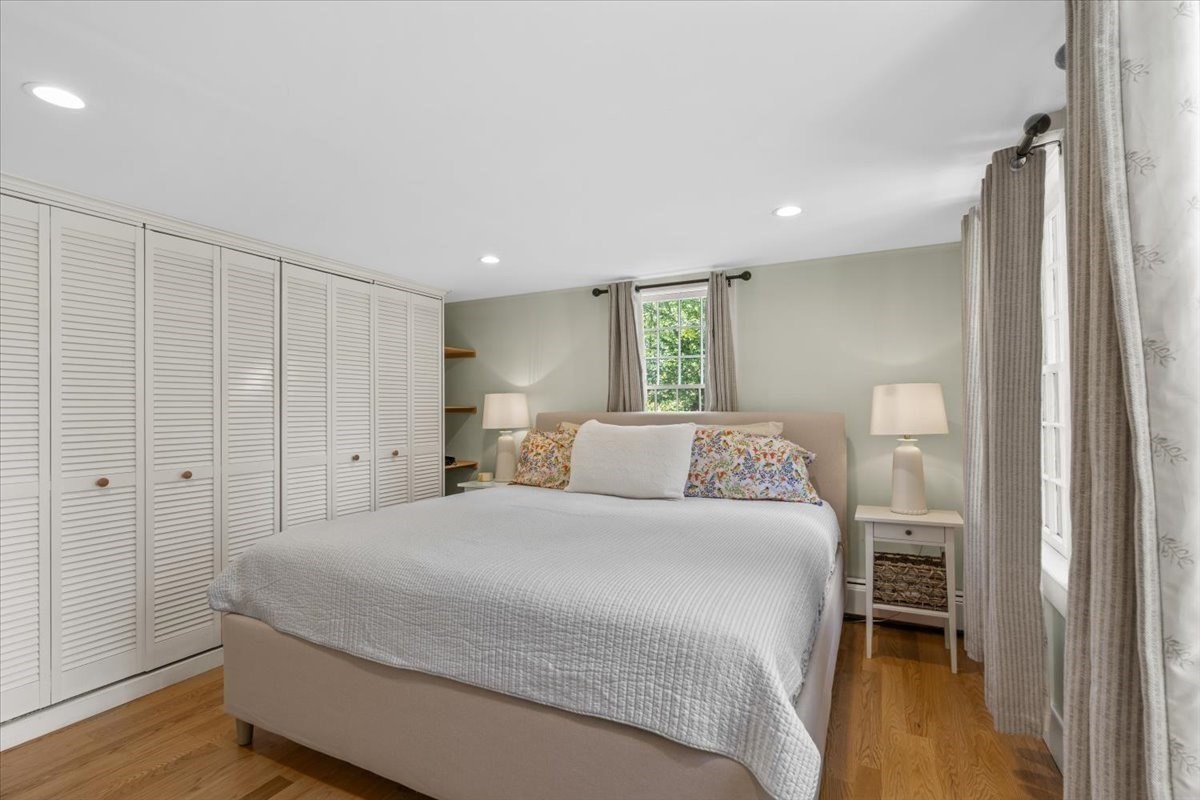
Bedroom with a large bed, white louvered closets, and hardwood floors.
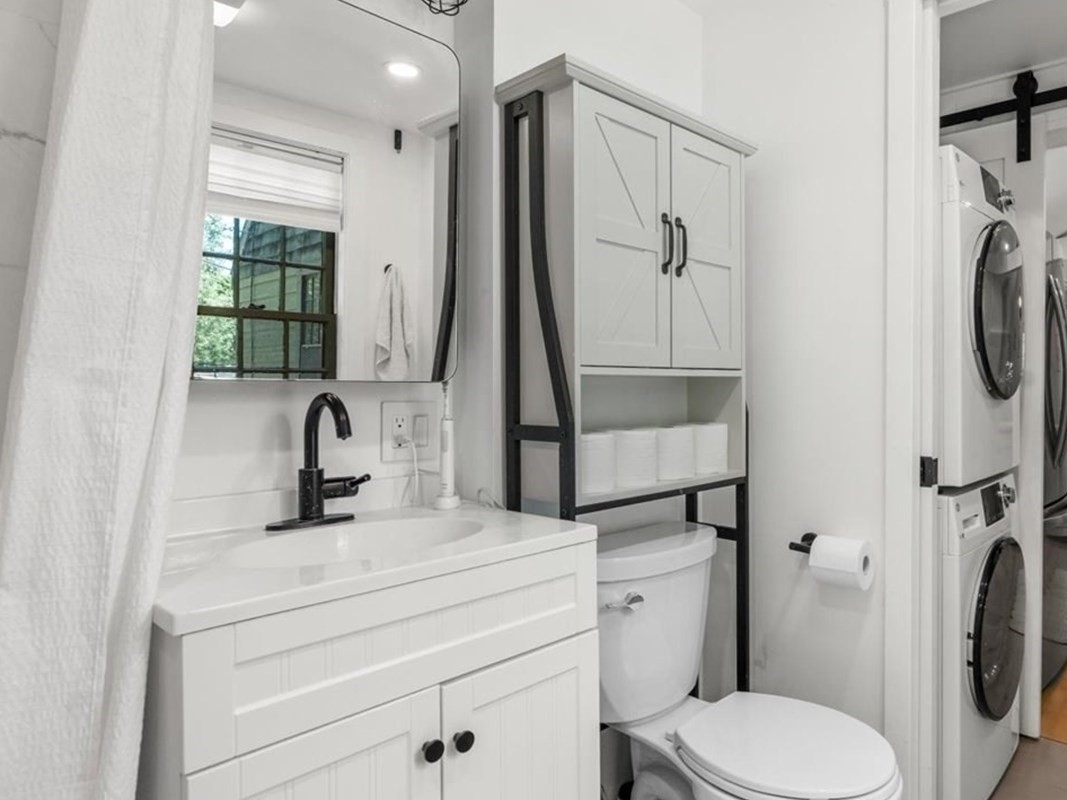
Bathroom with a white vanity, over-toilet cabinet, and stacked washer and dryer.
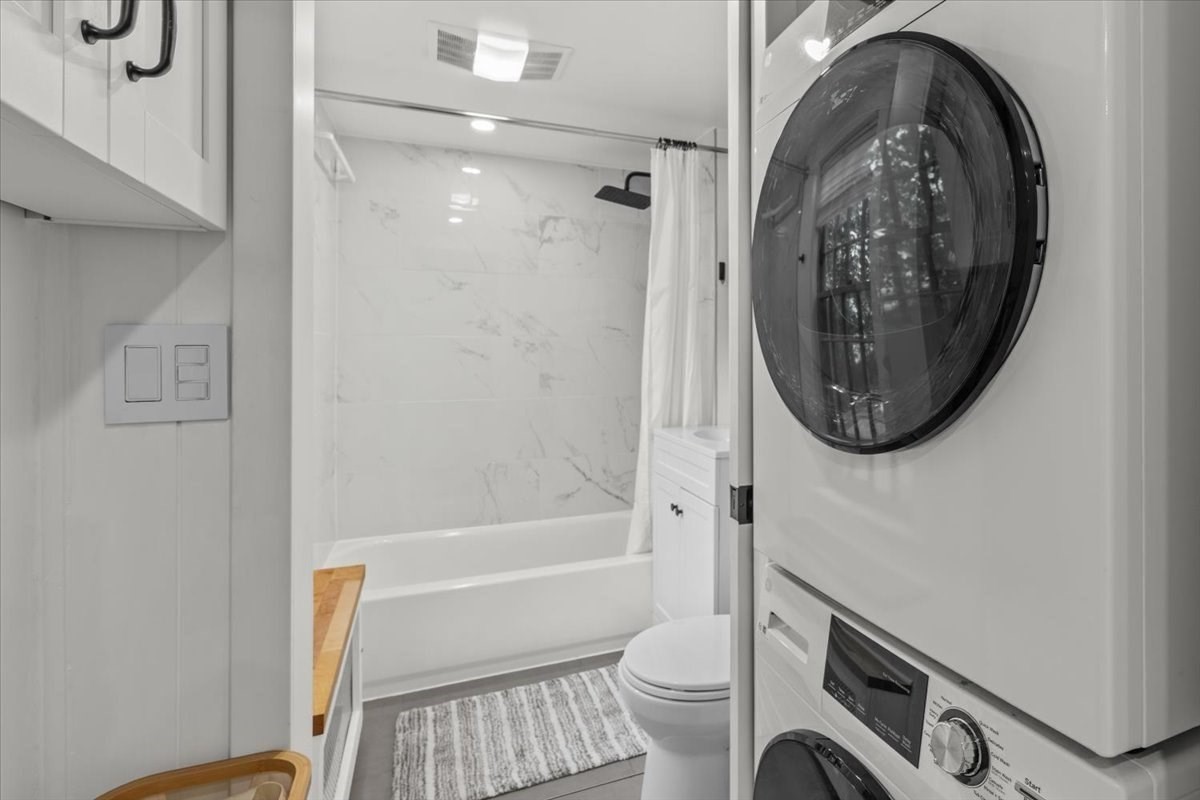
Bathroom with marble-look tub surround, striped rug, and stacked washer and dryer.
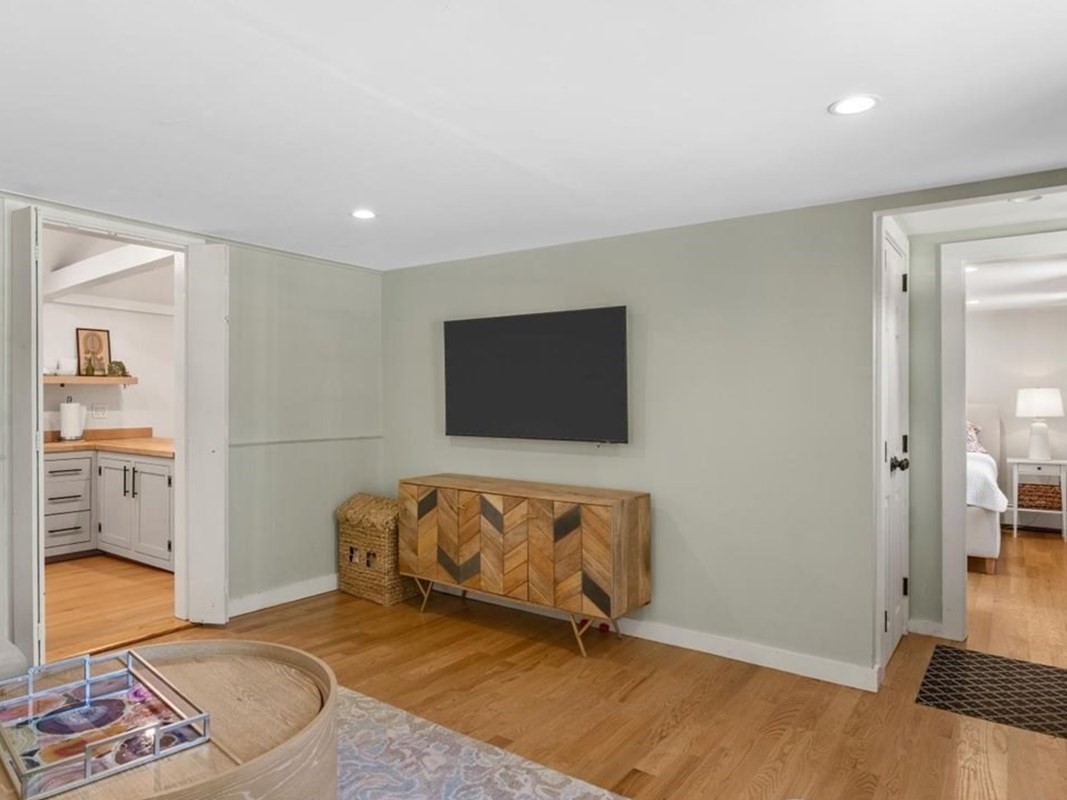
Living room with a wall-mounted TV, patterned wood console, hardwood floors, and adjoining kitchenette and bedroom.
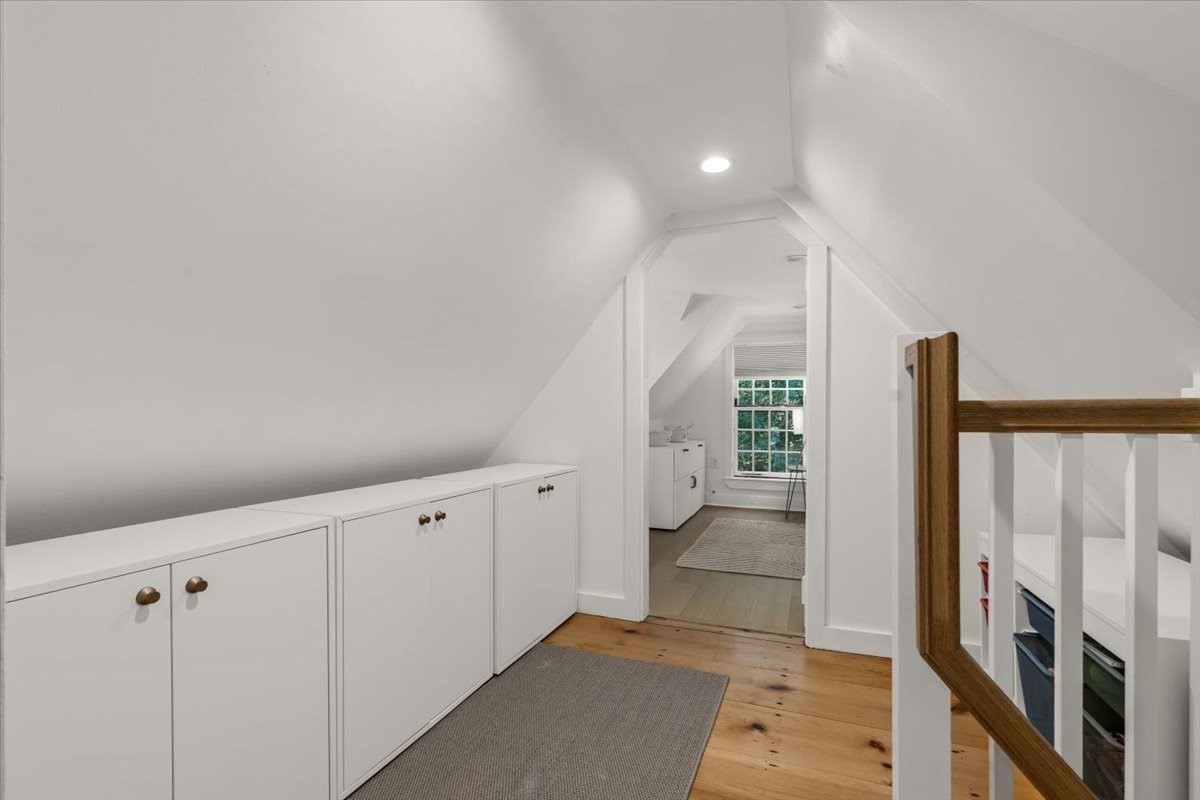
Attic landing with built-in white cabinets, sloped ceiling, wood floor, and an open doorway.
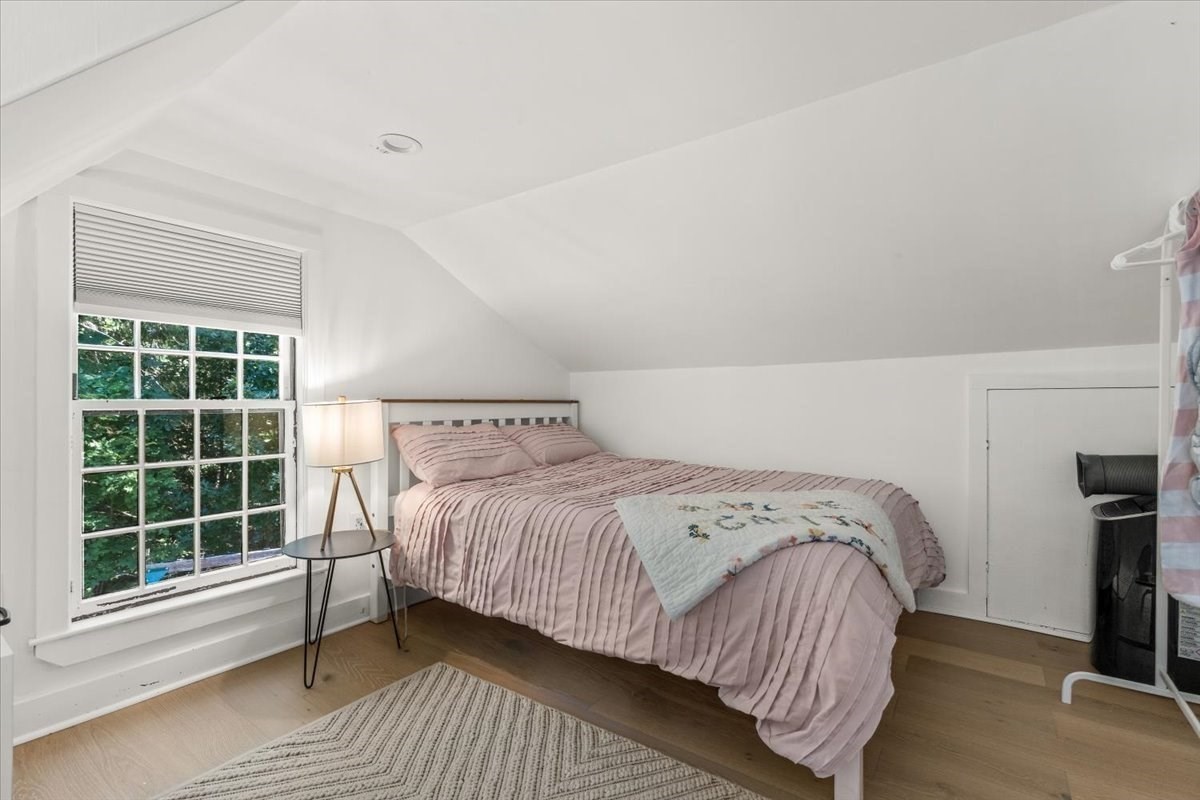
Attic bedroom with a pink-covered bed beside a large window overlooking greenery.
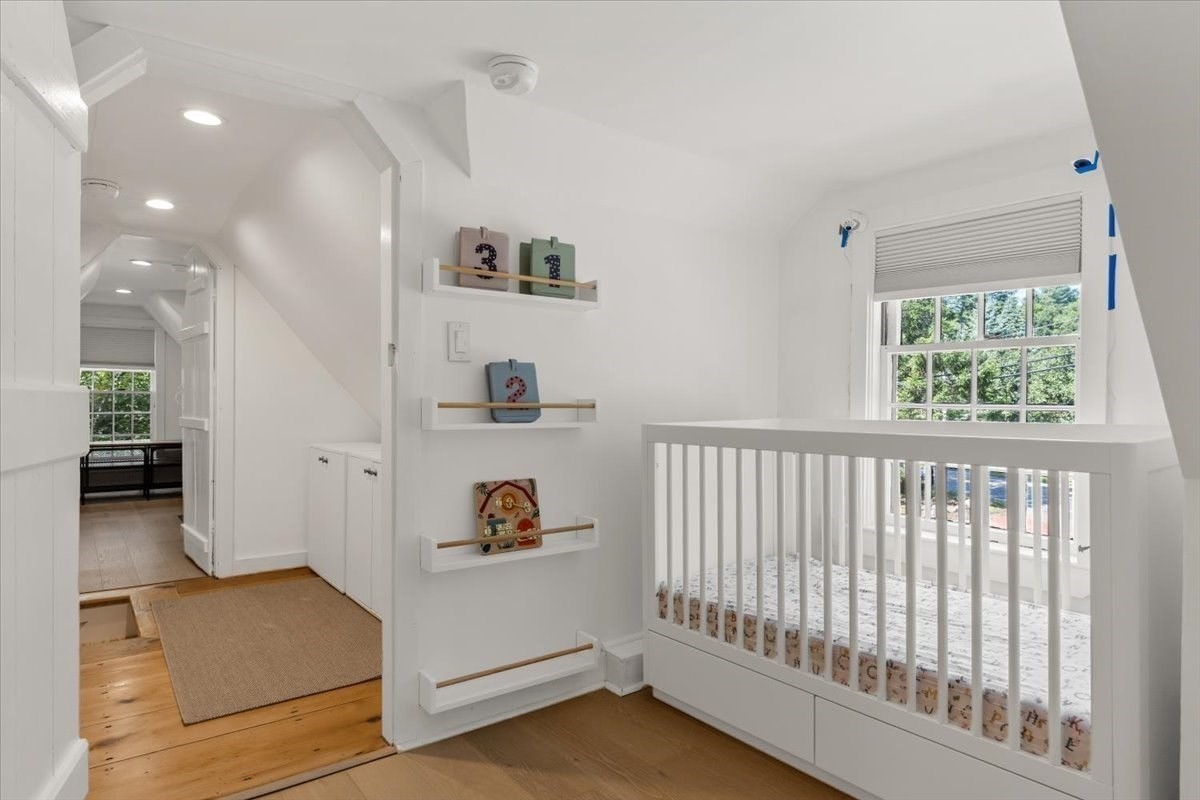
Bright white nursery with a crib beside a large window and built-in display shelves.
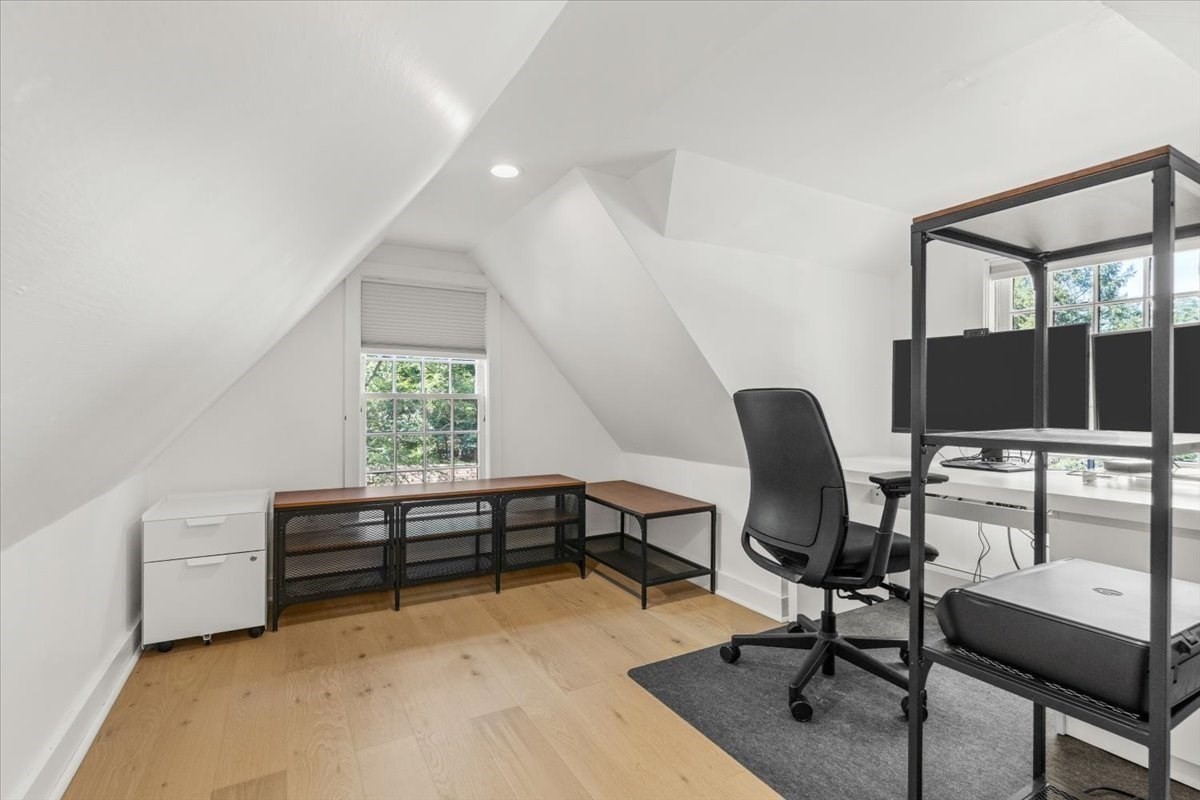
Attic office with sloped ceilings, a black chair, and desks beside windows.
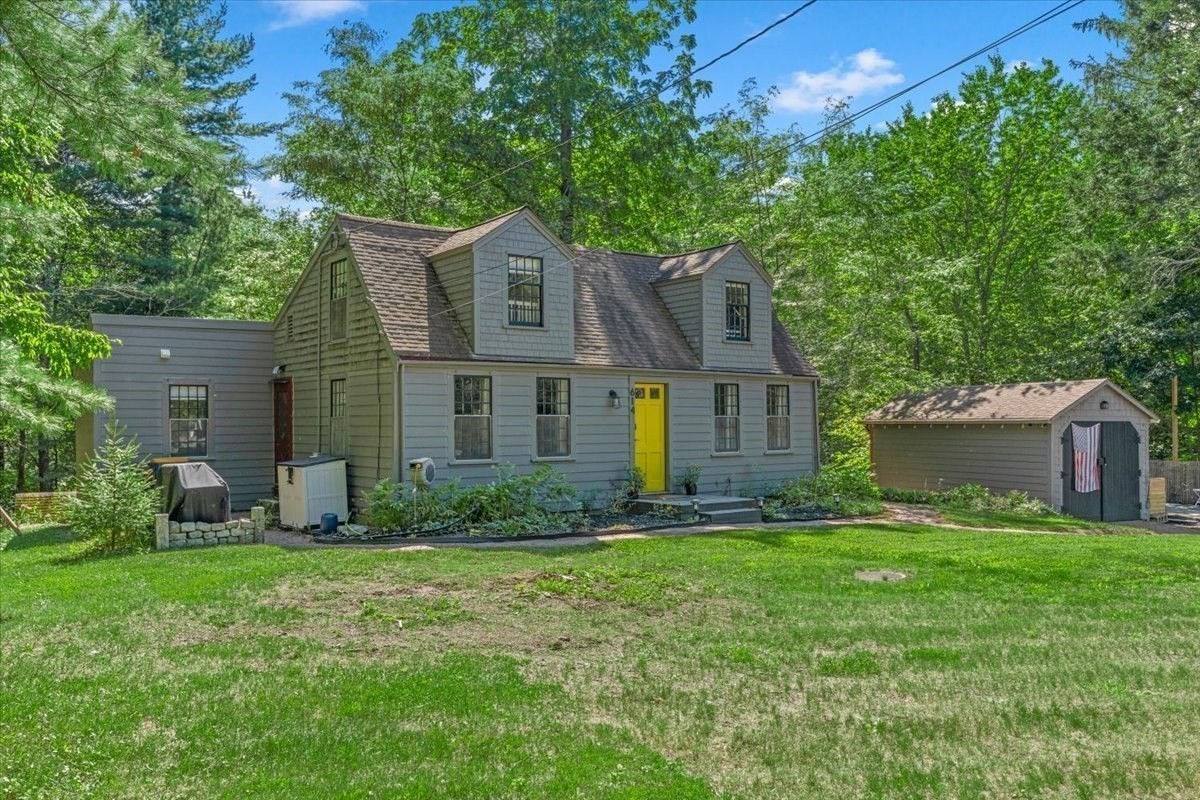
Gray Cape-style house with a bright yellow front door and detached shed in a wooded yard.
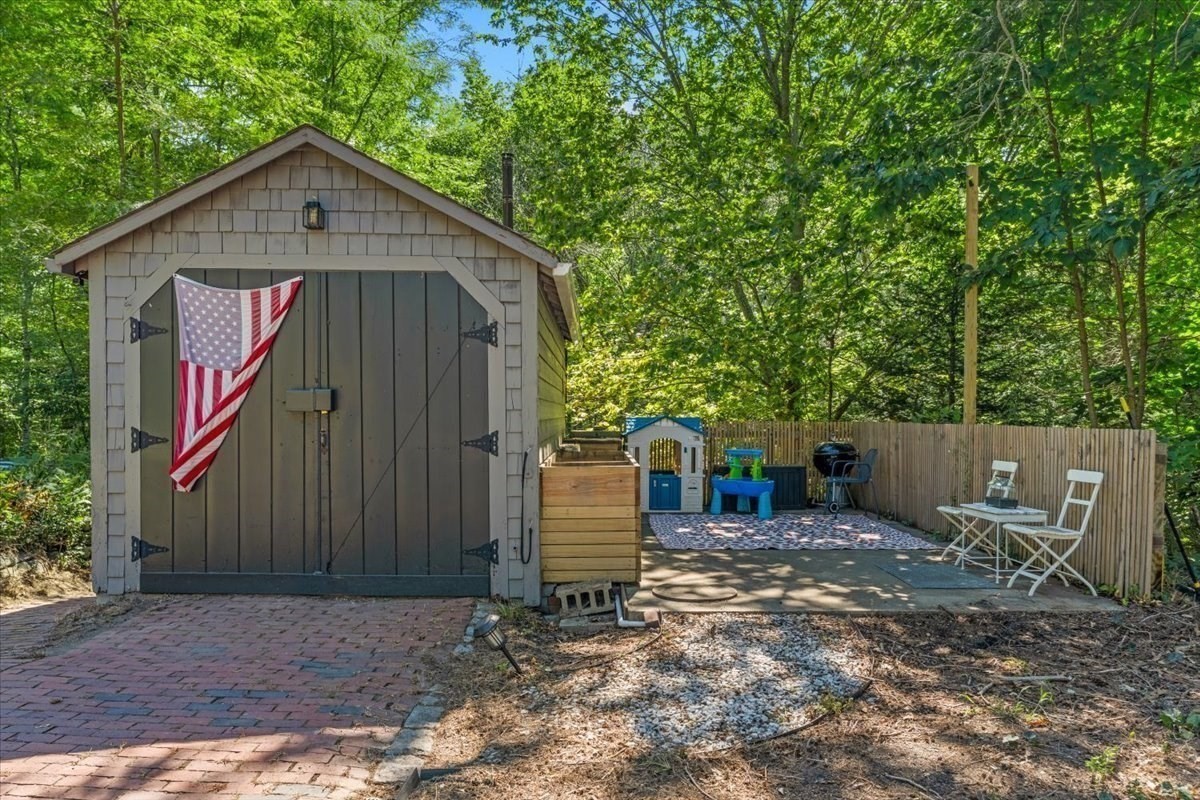
Backyard shed with an American flag beside a fenced patio and children's play area.
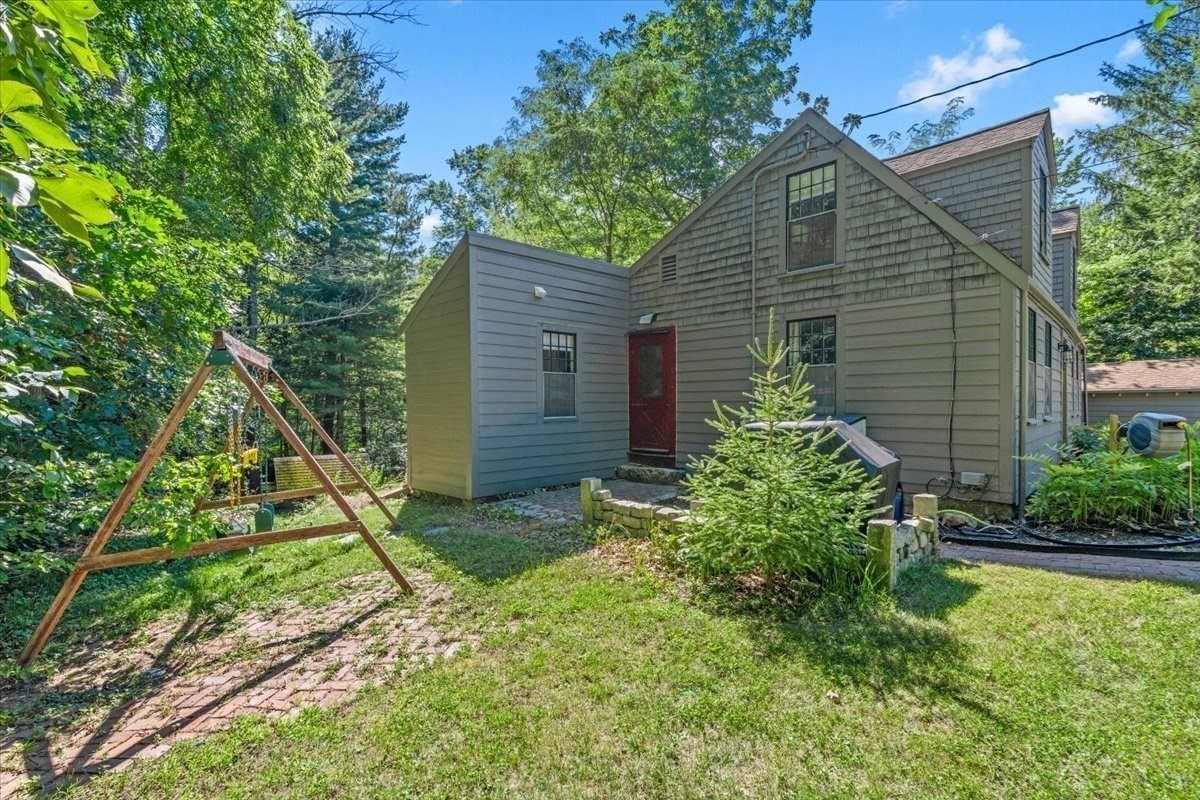
Gray shingle-sided house with a red door, wooden swing set, and leafy backyard.
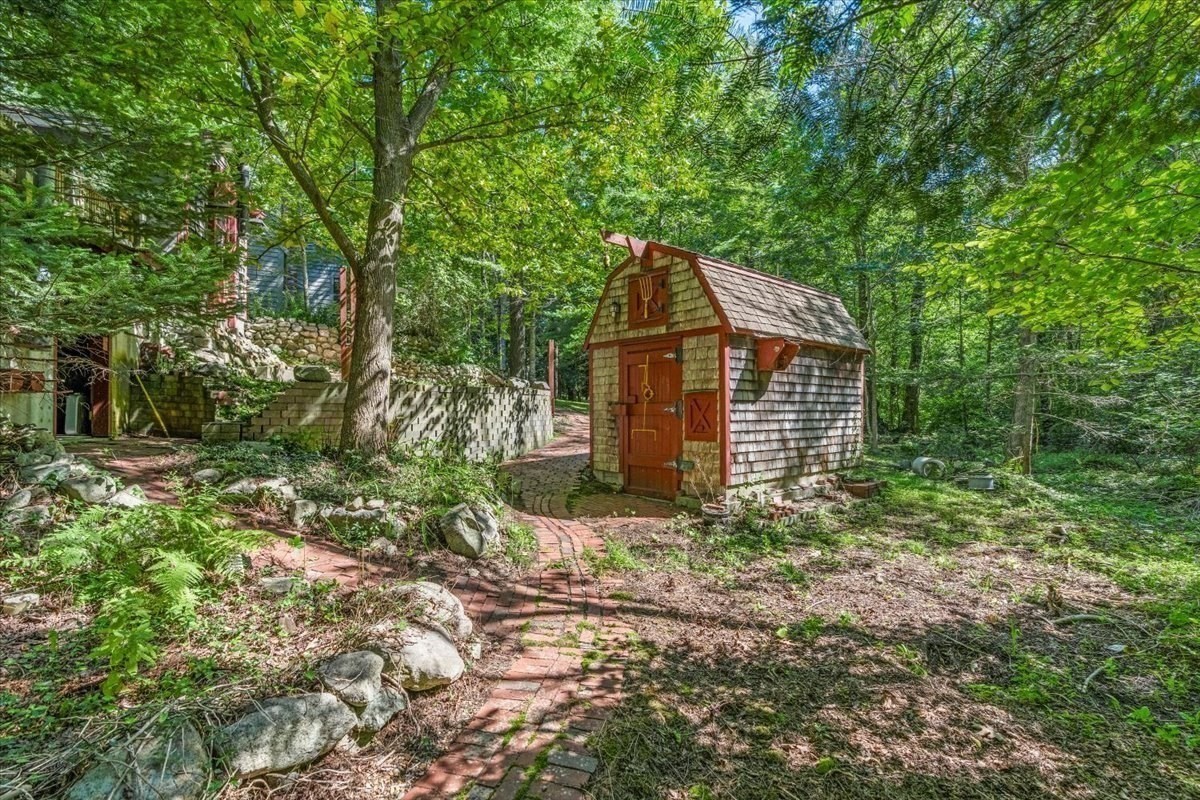
Wooded yard with a shingled shed, red door, and curving brick path.
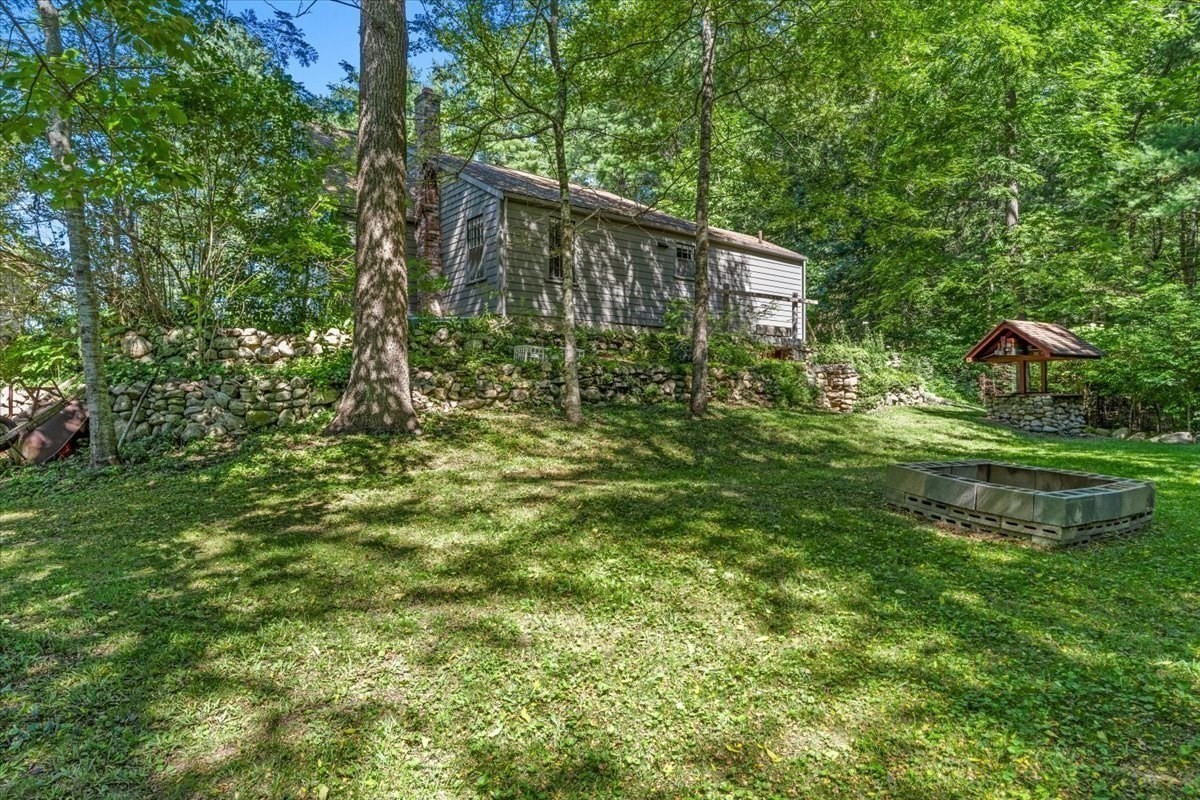
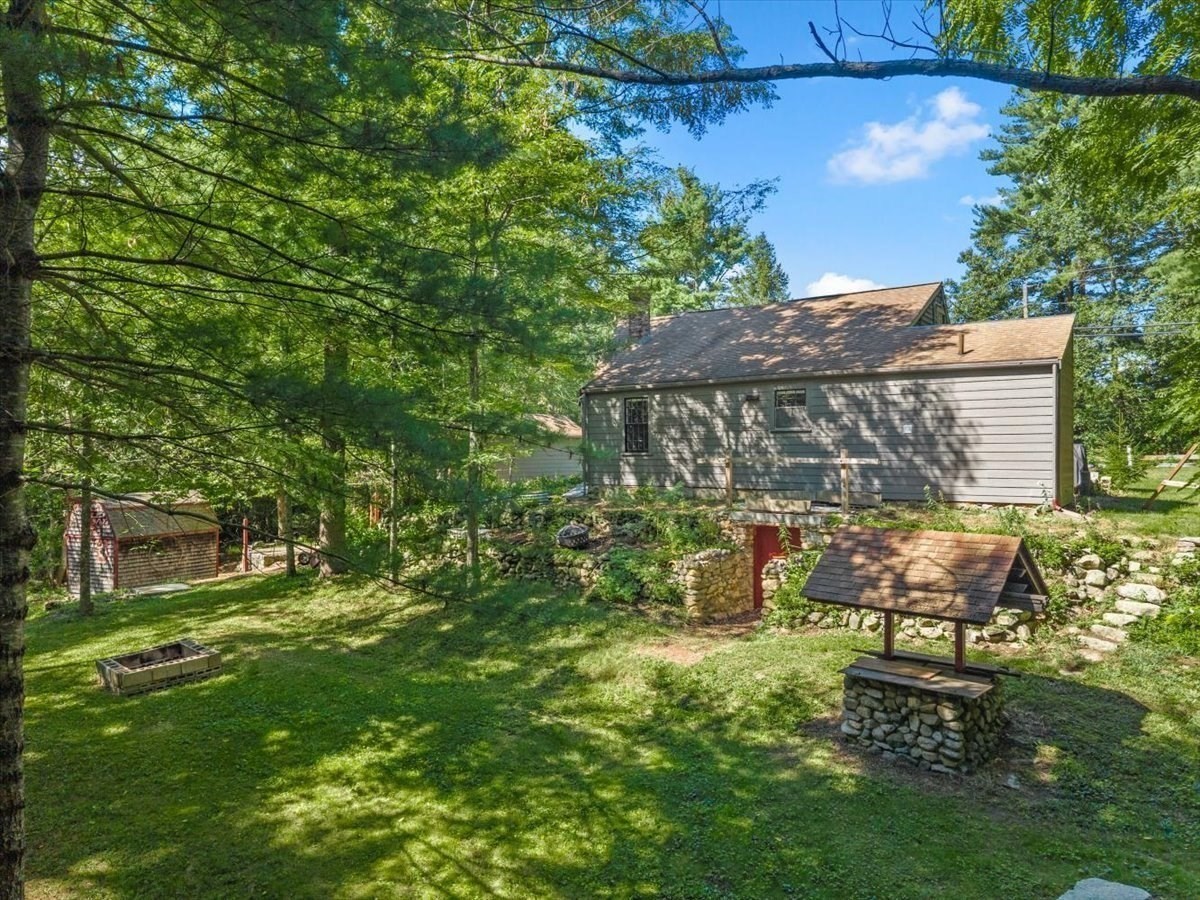
Gray-sided house above a wooded lawn with stone retaining walls and a rectangular fire pit area.
Gray Cape-style house with a bright yellow front door, two dormers, and a detached shed in a leafy yard.
Gray-sided home behind a shaded lawn, with mature trees and a stone well feature.
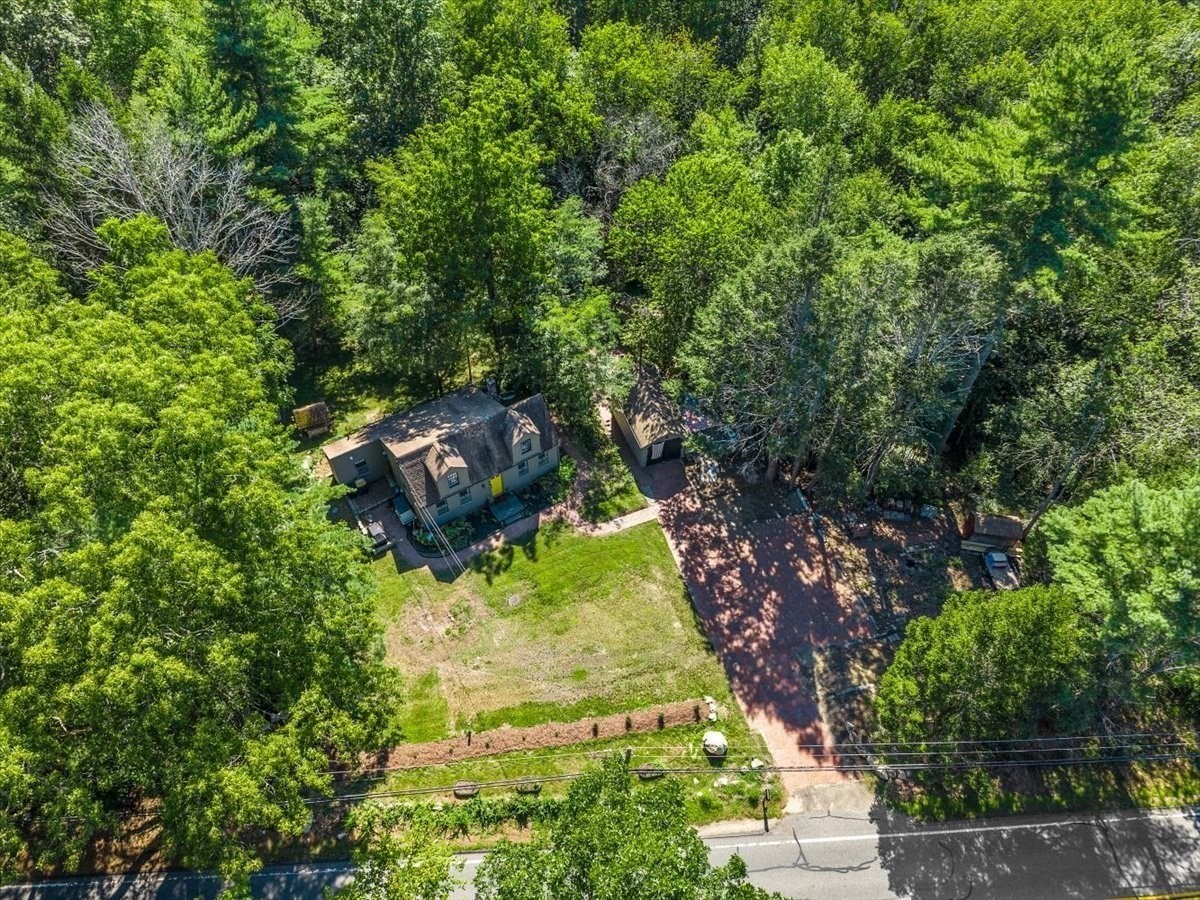
Aerial view of a house surrounded by trees, with a large driveway and open lawn.
Gray two-story house with paired dormers, a bright yellow front door, and a leafy yard.
SEE ALL PHOTOS
Gray house with a bright yellow front door, dormers, and curved brick walkway.
Gray clapboard house entrance with a bright yellow door, black-grid windows, and potted flowers.
Kitchen with gray cabinets, a central island, stainless steel appliances, and open shelves with baskets.
Kitchen with gray cabinets, butcher-block counters, stainless steel appliances, and windows overlooking greenery.
Dining area with a round wood table, built-in shelving, bright windows, and a white high chair.
Kitchen with gray cabinets, butcher-block counters, stainless appliances, and open shelving with woven baskets.
Kitchen with gray cabinets, black appliances, and a large butcher-block island.
Entryway with built-in shelving and woven baskets beside a white front door.
Furnished entryway with a large window, round mirror, wooden cabinet, and hardwood floors.
Living room with a gray sectional, matching armchair, round coffee table, and patterned rug.
Living room with a gray sectional, round wood coffee table, and two curtained windows.
Bedroom with a large bed, white louvered closets, and hardwood floors.
Bathroom with a white vanity, over-toilet cabinet, and stacked washer and dryer.
Bathroom with marble-look tub surround, striped rug, and stacked washer and dryer.
Living room with a wall-mounted TV, patterned wood console, hardwood floors, and adjoining kitchenette and bedroom.
Attic landing with built-in white cabinets, sloped ceiling, wood floor, and an open doorway.
Attic bedroom with a pink-covered bed beside a large window overlooking greenery.
Bright white nursery with a crib beside a large window and built-in display shelves.
Attic office with sloped ceilings, a black chair, and desks beside windows.
Gray Cape-style house with a bright yellow front door and detached shed in a wooded yard.
Backyard shed with an American flag beside a fenced patio and children's play area.
Gray shingle-sided house with a red door, wooden swing set, and leafy backyard.
Wooded yard with a shingled shed, red door, and curving brick path.
Gray-sided house above a wooded lawn with stone retaining walls and a rectangular fire pit area.
Gray Cape-style house with a bright yellow front door, two dormers, and a detached shed in a leafy yard.
Gray-sided home behind a shaded lawn, with mature trees and a stone well feature.
Aerial view of a house surrounded by trees, with a large driveway and open lawn.
Gray two-story house with paired dormers, a bright yellow front door, and a leafy yard.
Sold

614 Grove Street

614 Grove Street, Norwell, MA 02061

$650,000
Prepare to be charmed by this sweet Norwell cape that's 'just right'. Follow the brick pathways to this newly renovated 2-3 bed, 1 bath home in the heart of Norwell with efficient spaces to enjoy both inside and out. Recent updates include recessed lighting, fresh wood floors, newer kitchen with vaulted ceiling, new appliances, dining area with views to the private backyard. The first floor bedroom and bathroom are light and bright. Cottage stairs lead you up to two more charming rooms! Winding paths lead to small outbuildings but the star is the barn/garage with workshop and a gorgeous natural setting ready for your next outdoor gathering. Easy commuting location and nearby access to Wompatuck State Park. 3 bed septic installed in 2024. So much potential on this prime lot in central location.

3
beds

1
bath

1,092 Sq.Ft. LIVING AREA

1 Acres lot

See more details for 134 Judge Cushing Rd here!

Laurie Detwiler

Laurie Detwiler

Features & Amenities

Interior

  • total bedrooms3
  • Total bathroom1
  • full bathroom1
  • Flooring Wood, Tile
  • APPLIANCES Range, Dishwasher, Washer, Dryer, ENERGY STAR Qualified Refrigerator, Wine Refrigerator

Area & Lot

  • Status Sold
  • Date Sold October 13, 2026
  • Living Area1,092 Sq.Ft.
  • Total Area1,092 Sq.Ft.
  • Lot Area1 Acres
  • MLS® ID73569372
  • TypeResidential
  • YEAR BUILT1820
  • NeighborhoodNorwell
  • Architecture StylesCape
  • Elementary SchoolCole School
  • Middle SchoolNms
  • High SchoolNhs

Exterior

  • water SourcePublic
  • roofShingle
  • lot featuresGentle Sloping
  • HEAT TYPEBaseboard, Oil
  • AIR CONDITIONINGWindow Unit(s)
  • sewerPrivate Sewer
  • SubstructureBlock, Stone, Granite
  • other exterior FeaturesPatio, Storage, Barn/Stable, Garden

Financial

  • Sales Price$650,000
  • Real Estate Tax $7,774/yr
  • Zoning RES A

Norwell

Explore

Work With Us

We have found and sold homes for our clients all over the South Shore, and we want to share our experience and expertise with you. Whether you're a local looking to make a change, a transplant seeking your new community, or a resourceful investor looking for your new venture, we've got your back.

Follow Us on Instagram